What’s newly renovated and has available written all over it? This beautiful 4 bed/2 bath home in Cory, that’s what!! Located on a scenic corner lot featuring a covered carport and punctuated with florals and trees, this beautiful abode features a renovated kitchen including new counter tops, Diamond kitchen cabinets, a farmhouse sink, and new kitchen flooring; a new laundry room/mudroom and washing machine; fresh paint throughout the entire house; a new second floor bathroom vanity; a new water heater; a new well pressure tank; and a new sidewalk, leaving very little for the next homeowner. Lovingly cared for by the same homeowners for over three decades, this home is awaiting its next adventures and stories within its four walls. Contact your favorite agent for a tour today!
For sale
Price cut: $10K (10/2)
$219,900
5264 W Church St, Cory, IN 47846
4beds
1,823sqft
Single Family Residence
Built in 1940
0.28 Acres Lot
$213,900 Zestimate®
$121/sqft
$-- HOA
What's special
Scenic corner lotCovered carportRenovated kitchenNew kitchen flooringDiamond kitchen cabinetsNew counter topsFarmhouse sink
- 69 days
- 448
- 24
Zillow last checked:
Listing updated:
Listed by:
LAURIE ALLISON 812-870-5269,
REMAX R.E.A.
Source: THAAR,MLS#: 110054
Facts & features
Interior
Bedrooms & bathrooms
- Bedrooms: 4
- Bathrooms: 2
- Full bathrooms: 2
Primary bedroom
- Description: Carpet; Walk-In Closet
- Level: Second
- Area: 340.63
- Dimensions: 18.75 x 18.17
Bedroom 2
- Description: Carpet
- Level: Second
- Area: 116.92
- Dimensions: 11.5 x 10.17
Bedroom 3
- Description: Carpet
- Level: Second
- Area: 110.21
- Dimensions: 11.5 x 9.58
Bedroom 4
- Description: Carpet With Bathroom Attached
- Level: First
- Area: 79.4
- Dimensions: 8.58 x 9.25
Bathroom 1
- Level: First
Bathroom 2
- Level: Second
Bathroom 3
- Level: 0
Dining room
- Description: Carpet
- Level: First
- Area: 134.33
- Dimensions: 10.33 x 13
Kitchen
- Description: Newly Renovated With Ss Appliances
- Level: First
- Area: 276.11
- Dimensions: 23.67 x 11.67
Living room
- Description: Carpet With Stone Fireplace
- Level: First
- Area: 301.17
- Dimensions: 23.17 x 13
Basement
- Description: # of Basement Bathrooms: 0
Heating
- Propane
Cooling
- Central Air
Appliances
- Included: Refrigerator, Elec. Range/Oven, Microwave, Washer, Dryer
- Laundry: First Level, Laundry Comments(Vinyl Flooring), Laundry Size(6' 1" X 6' 6")
Features
- New Paint
- Flooring: New Floor Covering, Vinyl, Ceramic Tile, Carpet
- Windows: Vinyl Clad
- Basement: Partial Basement,Partial
- Number of fireplaces: 1
- Fireplace features: One
Interior area
- Total structure area: 1,823
- Total interior livable area: 1,823 sqft
Property
Parking
- Parking features: Paved, Detached Carport
- Has carport: Yes
- Has uncovered spaces: Yes
Features
- Stories: 2
- Patio & porch: Covered
Lot
- Size: 0.28 Acres
Details
- Parcel number: 110820100008.000010
- Zoning: R-1
Construction
Type & style
- Home type: SingleFamily
- Property subtype: Single Family Residence
Materials
- Vinyl Siding
- Roof: Shingle
Condition
- Year built: 1940
Utilities & green energy
- Sewer: Septic Tank
Community & HOA
Community
- Subdivision: None
Location
- Region: Cory
Financial & listing details
- Price per square foot: $121/sqft
- Tax assessed value: $110,700
- Annual tax amount: $118
- Date on market: 7/30/2026
- Inclusions: All Kitchen Appliances; Washer And Dryer
- Exclusions: Personal Property
Estimated market value
$213,900
$203,000 - $225,000
$1,470/mo
Price history
| Date | Event | Price |
|---|---|---|
| 10/2/2026 | Price change | $219,900-4.3%$121/sqft |
Source:  THAAR #110054 Report a problem THAAR #110054 Report a problem | ||
| 8/23/2026 | Price change | $229,900-4.2%$126/sqft |
Source: THAAR #110054 Report a problem | ||
| 7/30/2026 | Listed for sale | $239,900-7.4%$132/sqft |
Source: THAAR #110054 Report a problem | ||
| 7/6/2026 | Listing removed | -- |
Source: Owner Report a problem | ||
| 6/19/2026 | Price change | $259,000-0.3%$142/sqft |
Source: Owner Report a problem | ||
| 6/15/2026 | Listed for sale | $259,900$143/sqft |
Source: Owner Report a problem | ||
Public tax history
| Year | Property taxes | Tax assessment |
|---|---|---|
| 2025 | $118 -14% | $110,700 +31.8% |
| 2024 | $137 | $84,000 |
| 2023 | -- | $84,000 -2.8% |
| 2022 | $176 -5.1% | $86,400 +8.5% |
| 2021 | $185 -1.1% | $79,600 -2.9% |
| 2020 | $187 -49.2% | $82,000 |
| 2019 | $368 +6.8% | $82,000 |
| 2018 | $345 +135.2% | $82,000 +1.6% |
| 2017 | $147 | $80,700 +1.3% |
| 2016 | $147 +17.3% | $79,700 +9.9% |
| 2014 | $125 -9.3% | $72,500 +0.8% |
| 2013 | $138 -3% | $71,900 -7.1% |
| 2012 | $142 -19.9% | $77,400 +2.9% |
| 2011 | $177 -3.8% | $75,200 |
| 2010 | $184 | $75,200 |
| 2009 | -- | $75,200 -0.9% |
| 2007 | $243 -46% | $75,900 |
| 2006 | $449 | $75,900 +0.4% |
| 2005 | -- | $75,600 |
Find assessor info on the county website
Monthly payment
Est. payment
Payment breakdown
Explore the cost of this home by adjusting the details. Changes won't be saved.Climate risks
Neighborhood: 47846
Nearby schools
Schools provided by the listing agent
- Elementary: Clay City
- Middle: Clay City
- High: Clay City
Source: THAAR. This data may not be complete. We recommend contacting the local school district to confirm school assignments for this home.
Similar homes
- $224,9003 bd2 ba1.6k sqft210 W Fillmore St, Staunton, IN 47881For Sale

 MLS ID #110461, Laura Hudson, KEY REAL ESTATE INDIANA. THAAR
 - $230,0003 bd2 ba1.9k sqft6408 E Woodsmall Dr, Terre Haute, IN 47802For Sale
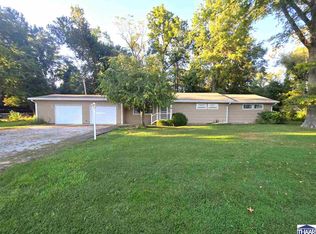 MLS ID #110412, TRAVIS BEHEM, THE REAL ESTATE CONNECTION. THAAR
 - $215,0004 bd2 ba1.5k sqft500 Old Royse Rd, Terre Haute, IN 47802For Sale
 MLS ID #109780, Tipton Davis, CROSSROADS REAL ESTATE GROUP LLC. THAAR
 - $244,9003 bd2 ba1.7k sqft5790 S Canal St, Terre Haute, IN 47802For Sale
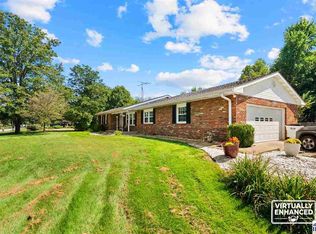 MLS ID #110320, Tipton Davis, CROSSROADS REAL ESTATE GROUP LLC. THAAR
 - $219,0002 bd2 ba2.2k sqft4400 Hulman St, Terre Haute, IN 47803For SaleMLS ID #110063, MADISON WRIN, CENTURY 21 ELITE. THAAR
- $219,0004 bd1 ba1.9k sqft2632 Fenwood Ave, Terre Haute, IN 47803For SaleMLS ID #110269, ABIGAIL MEEHAN, Berkshire Hathaway HomeServices Newlin-Miller REALTORS®. THAAR
- $219,9003 bd2 ba1.8k sqft820 S 25th St, Terre Haute, IN 47803For SaleMLS ID #109968, BETTINA BOLING, CENTURY 21 ELITE. THAAR
- $259,9004 bd3 ba2k sqft7621 S Williamsburg St, Terre Haute, IN 47802For SaleMLS ID #110160, JEREMY LUCAS, Berkshire Hathaway HomeServices Newlin-Miller REALTORS®. THAAR
- $229,9002 bd2 ba2k sqft1004 E Barbara Ln, Terre Haute, IN 47802For SaleMLS ID #109792, JENNIFER POHLMAN, REMAX R.E.A.. THAAR
- $259,9003 bd2 ba1.6k sqft7366 E Troy Ct, Terre Haute, IN 47802For SaleMLS ID #109273, MANDY K BAESLER, Berkshire Hathaway HomeServices Newlin-Miller REALTORS®. THAAR
- $249,9004 bd2 ba1.9k sqft25 S 24th St, Terre Haute, IN 47803For SaleMLS ID #110126, DEBBIE HILL, REMAX R.E.A.. THAAR
- $199,9993 bd1 ba1.4k sqft4586 N Main St, Terre Haute, IN 47805For SaleMLS ID #109946, CALEB EMRICK, HERITAGE LAND AND HOME REALTY. THAAR
- $230,0004 bd3 ba2k sqft2410 N 7th St, Terre Haute, IN 47804For SaleMLS ID #110506, STEPH MCCARTY, Berkshire Hathaway HomeServices Newlin-Miller REALTORS®. THAAR
- $189,9004 bd2 ba2k sqft11743 E North St #200E, Farmersburg, IN 47850For SaleMLS ID #109616, BETTINA BOLING, CENTURY 21 ELITE. THAAR
- $198,5003 bd1 ba1.2k sqft1633 S State Road 46, Terre Haute, IN 47803For SaleMLS ID #109452, CARRIE SMITH, GIBSON REAL ESTATE, INC.. THAAR
- $180,0003 bd2 ba1.9k sqft220 Barton Ave, Terre Haute, IN 47803For SaleMLS ID #110663, COZETTE MILLER, BOLING HOUSE PROPERTIES, LLC. THAAR
- $264,9003 bd2 ba1.6k sqft10750 E Us Highway 40, Terre Haute, IN 47803For SaleMLS ID #110344, STEPHANIE EGAN, CENTURY 21 ELITE. THAAR
- $199,9995 bd3 ba2k sqft839 S Florence St, Jasonville, IN 47438For SaleMLS ID #109849, WHITNI SCOTT, CENTURY 21 ELITE. THAAR
- $249,9004 bd2 ba1.7k sqft7921 N Erickson St, Terre Haute, IN 47805For SaleMLS ID #107281, BRANDON HALLECK, CENTURY 21 ELITE. THAAR
