Welcome to this charming 1 1/2 story home offering 4 bedrooms and 2 full baths, perfectly situated on over a half-acre corner lot. This vinyl-sided property features some newer windows, providing both efficiency and comfort. New gutters were installed in May, 2026. Step inside to a spacious living room complete with built-in bookshelves, creating a warm and inviting space for relaxing or entertaining. The eat-in kitchen offers functionality and convenience, with plenty of room for everyday dining. Enjoy additional living space in the enclosed 3-season room, which is heated and cooled—ideal for year-round enjoyment whether you're sipping morning coffee or hosting guests. The home also includes a 1-car attached garage and ample outdoor space, giving you room to garden, play, or simply enjoy the peaceful setting. With its desirable layout, generous lot size, and comfortable features, this property is ready to welcome you home!
For sale
$189,900
11743 E North St #200E, Farmersburg, IN 47850
4beds
2,000sqft
Single Family Residence
Built in 1930
0.62 Acres Lot
$179,700 Zestimate®
$95/sqft
$-- HOA
What's special
Vinyl-sided propertyAmple outdoor spaceGenerous lot sizeBuilt-in bookshelvesEat-in kitchen
- 83 days
- 437
- 28
Zillow last checked:
Listing updated:
Listed by:
BETTINA BOLING 812-236-4663,
CENTURY 21 ELITE
Source: THAAR,MLS#: 109616
Facts & features
Interior
Bedrooms & bathrooms
- Bedrooms: 4
- Bathrooms: 2
- Full bathrooms: 2
Primary bedroom
- Level: Second
- Area: 198.9
- Dimensions: 15.3 x 13
Bedroom 2
- Level: Second
- Area: 198.9
- Dimensions: 15.3 x 13
Bedroom 3
- Level: Second
- Area: 198.9
- Dimensions: 15.3 x 13
Bedroom 4
- Level: First
- Area: 146.37
- Dimensions: 11.9 x 12.3
Bathroom 1
- Level: First
Bathroom 2
- Level: First
Bathroom 3
- Level: 0
Kitchen
- Level: First
- Area: 189.63
- Dimensions: 12.9 x 14.7
Living room
- Level: First
- Area: 125.46
- Dimensions: 15.3 x 8.2
Heating
- Natural Gas, Heat Pump
Cooling
- Central Air, Wall/Window Unit(s)
Appliances
- Included: Refrigerator
- Laundry: First Level, Laundry Size(15.5x9.7)
Features
- Ceiling Fan(s), Laminate Counters
- Flooring: Vinyl, Carpet, Laminate
- Windows: Vinyl Clad
- Basement: Crawl Space,None
- Has fireplace: No
Interior area
- Total structure area: 2,000
- Total interior livable area: 2,000 sqft
Property
Parking
- Total spaces: 1
- Parking features: Driveway
- Garage spaces: 1
- Has uncovered spaces: Yes
Features
- Stories: 1.5
- Patio & porch: Covered
- Exterior features: Gutters/Storm Drain
Lot
- Size: 0.62 Acres
Details
- Parcel number: 770202114001.000004
- Zoning: NA
Construction
Type & style
- Home type: SingleFamily
- Property subtype: Single Family Residence
Materials
- Vinyl Siding
- Roof: Shingle
Condition
- Year built: 1930
Utilities & green energy
- Sewer: Septic Tank
Community & HOA
Community
- Security: Smoke Detector(s)
- Subdivision: None
Location
- Region: Farmersburg
Financial & listing details
- Price per square foot: $95/sqft
- Date on market: 6/10/2026
- Inclusions: Refrigerator
- Road surface type: Paved
Estimated market value
$179,700
$171,000 - $189,000
$1,292/mo
Price history
| Date | Event | Price |
|---|---|---|
| 6/10/2026 | Listed for sale | $189,900$95/sqft |
Source:  THAAR #109616 Report a problem THAAR #109616 Report a problem | ||
Public tax history
Tax history is unavailable.
Monthly payment
Est. payment
Payment breakdown
Explore the cost of this home by adjusting the details. Changes won't be saved.Climate risks
Neighborhood: 47850
Nearby schools
Schools provided by the listing agent
- Middle: N Central Jr Sr
- High: North Central
Source: THAAR. This data may not be complete. We recommend contacting the local school district to confirm school assignments for this home.
- $77,6002 bd2 ba2k sqft11743 N County Road 200 E, Farmersburg, IN 47850Off Market
- $273,4003 bd2 ba1.8k sqft11769 N County Road 200 E, Farmersburg, IN 47850Off Market
- $108,6002 bd1 ba1.6k sqft2031 E County Road 1175 N, Farmersburg, IN 47850Off Market
- $136,800-- bd1 ba2.4k sqft2060 E County Road 1175 N, Farmersburg, IN 47850Off Market
Similar homes
- $208,0004 bd2 ba2.1k sqft225 Madison Blvd, Terre Haute, IN 47803For Sale
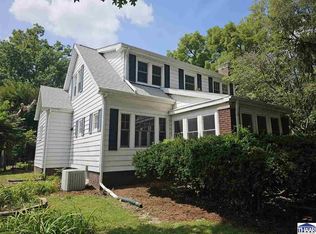
 MLS ID #110275, LISA TEGARDEN, THE REAL ESTATE CONNECTION. THAAR
 - $187,9003 bd3 ba1.6k sqft515 S Court St, Sullivan, IN 47882For Sale
 MLS ID #110291, BOBBI BURNS, REMAX R.E.A.. THAAR
 - $183,9004 bd2 ba2.1k sqft2825 Park St, Terre Haute, IN 47803For Sale
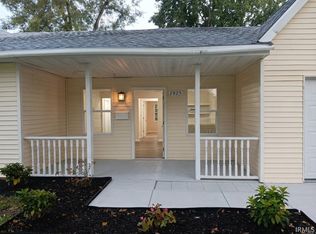 MLS ID #202634238, Nanette Grumieaux, HEARTLAND RE LLC. IRMLS
 - $185,0002 bd2 ba1.9k sqft2533 N 1500 W, Dugger, IN 47848For Sale
 MLS ID #202635114, Sam Dyar, Dyar Real Estate Inc. IRMLS
 - $189,5003 bd2 ba2.5k sqft33 S 22nd St, Terre Haute, IN 47803For SaleMLS ID #110303, JEFF JEWELL, Berkshire Hathaway HomeServices Newlin-Miller REALTORS®. THAAR
- $209,9005 bd2 ba2.1k sqft304 S Hickory St, Hymera, IN 47855For SaleMLS ID #109635, JANICE K CLIDIENST, SIGNATURE REAL ESTATE. THAAR
- $180,0004 bd2 ba1.9k sqft2526 N 6th 1/2 St, Terre Haute, IN 47804For SaleMLS ID #109825, TRACEY SYMON, NEXTHOME REAL ESTATE CONNECTIONS. THAAR
- $199,9002 bd2 ba1.7k sqft962 S Leslie Pl, West Terre Haute, IN 47885For SaleMLS ID #110205, JULIE WEIR, REMAX R.E.A.. THAAR
- $209,0005 bd3 ba2k sqft839 S Florence St, Jasonville, IN 47438For SaleMLS ID #109849, WHITNI SCOTT, CENTURY 21 ELITE. THAAR
- $205,9003 bd1 ba1.2k sqft902 E Beech St, Sullivan, IN 47882For SaleMLS ID #109854, JANICE K CLIDIENST, SIGNATURE REAL ESTATE. THAAR
- $177,5003 bd2 ba1k sqft937 E Sunset Pike Dr, Terre Haute, IN 47802For SaleMLS ID #110090, JEFF JEWELL, Berkshire Hathaway HomeServices Newlin-Miller REALTORS®. THAAR
- $189,9003 bd2 ba1.8k sqft103 S 19th St, Terre Haute, IN 47807For SaleMLS ID #110010, ETHAN WRIGHT, NEXTHOME REAL ESTATE CONNECTIONS. THAAR
- $219,9003 bd2 ba1.8k sqft820 S 25th St, Terre Haute, IN 47803For SaleMLS ID #109968, BETTINA BOLING, CENTURY 21 ELITE. THAAR
- $199,9003 bd2 ba1.7k sqft220 Adams Blvd, Terre Haute, IN 47803For SaleMLS ID #109955, ZACH NICOSON, GIBSON REAL ESTATE, INC.. THAAR
- $139,9004 bd2 ba2.3k sqft1229 S 8th St, Terre Haute, IN 47802For SaleMLS ID #110345, TRACEY SYMON, NEXTHOME REAL ESTATE CONNECTIONS. THAAR
- $144,9003 bd1 ba1.3k sqft2600 S 26th St, Terre Haute, IN 47802For SaleMLS ID #109439, GRACIE COHEN-COOK, NEXTHOME REAL ESTATE CONNECTIONS. THAAR
