The Space You Need. The Garage You've Been Dreaming About. Finding a home with room to live, space for your hobbies, and a location you'll love doesn't have to be difficult. 902 E Beech St has it all. This move-in ready 3-bedroom, 1-bath home offers 1,215 square feet of comfortable living space on two lots, giving you plenty of room both inside and out. Love spending time outdoors? Relax on the back deck, enjoy the shade of the mature trees, and appreciate the extra yard space for family, pets, or gardening. Need storage or a place for your vehicles, workshop, or toys? The impressive 30 x 40 detached 3-car garage is ready for whatever you have in mind. A partial basement provides even more storage and flexibility. Located in a great location just minutes from Lake Sullivan, you'll enjoy the convenience of town while being close to one of the area's favorite outdoor destinations.
For sale
Price cut: $10K (8/29)
$205,900
902 E Beech St, Sullivan, IN 47882
3beds
1,215sqft
Single Family Residence
Built in 1930
0.41 Acres Lot
$197,200 Zestimate®
$169/sqft
$-- HOA
What's special
Back deckTwo lots
- 89 days
- 113
- 11
Zillow last checked:
Listing updated:
Listed by:
JANICE K CLIDIENST 812-691-0838,
SIGNATURE REAL ESTATE
Source: THAAR,MLS#: 109854
Facts & features
Interior
Bedrooms & bathrooms
- Bedrooms: 3
- Bathrooms: 1
- Full bathrooms: 1
Primary bedroom
- Level: First
Bedroom 2
- Level: First
Bedroom 3
- Level: First
Bedroom 4
- Level: 0
Bathroom 1
- Level: First
Bathroom 2
- Level: 0
Bathroom 3
- Level: 0
Heating
- Electric
Cooling
- Central Air
Appliances
- Included: Refrigerator, Elec. Range/Oven
Features
- Ceiling Fan(s)
- Windows: Double Pane Windows
- Basement: Partial Basement,Partial
- Has fireplace: No
Interior area
- Total structure area: 1,215
- Total interior livable area: 1,215 sqft
Property
Parking
- Total spaces: 3
- Parking features: Driveway, Detached, Garage Door Opener
- Garage spaces: 3
- Has uncovered spaces: Yes
Features
- Stories: 1
- Patio & porch: Deck
- Exterior features: Gutters/Storm Drain
Lot
- Size: 0.41 Acres
- Dimensions: 120x150
Details
- Additional structures: Pole Barn
- Parcel number: 770734111047.000012
- Zoning: res
Construction
Type & style
- Home type: SingleFamily
- Property subtype: Single Family Residence
Materials
- Vinyl Siding
- Roof: Shingle
Condition
- Year built: 1930
Utilities & green energy
- Sewer: Public Sewer
Community & HOA
Community
- Subdivision: None
Location
- Region: Sullivan
Financial & listing details
- Price per square foot: $169/sqft
- Tax assessed value: $106,200
- Annual tax amount: $768
- Date on market: 7/7/2026
- Inclusions: Range, Refrigerator
- Road surface type: Paved
Estimated market value
$197,200
$187,000 - $207,000
$1,206/mo
Price history
| Date | Event | Price |
|---|---|---|
| 8/29/2026 | Price change | $205,900-4.6%$169/sqft |
Source:  THAAR #109854 Report a problem THAAR #109854 Report a problem | ||
| 7/20/2026 | Price change | $215,900-2.3%$178/sqft |
Source: THAAR #109854 Report a problem | ||
| 7/7/2026 | Listed for sale | $220,900+176.5%$182/sqft |
Source: THAAR #109854 Report a problem | ||
| 6/17/2013 | Listing removed | $79,900$66/sqft |
Source: Access Real Estate Co. #69284 Report a problem | ||
| 4/3/2013 | Listed for sale | $79,900$66/sqft |
Source: Access Real Estate Co. #69284 Report a problem | ||
Public tax history
| Year | Property taxes | Tax assessment |
|---|---|---|
| 2025 | $768 +24.3% | $106,200 +38.3% |
| 2024 | $618 +7.6% | $76,800 +24.3% |
| 2023 | $574 +7.6% | $61,800 -3.9% |
| 2022 | $534 +0% | $64,300 +9% |
| 2021 | $534 +2.9% | $59,000 -0.3% |
| 2020 | $519 +1.1% | $59,200 -3.4% |
| 2019 | $513 +6.2% | $61,300 -0.3% |
| 2018 | $483 -51% | $61,500 +0.7% |
| 2017 | $986 +113.7% | $61,100 -0.3% |
| 2016 | $461 -3.6% | $61,300 -0.2% |
| 2014 | $478 +5.5% | $61,400 +2.8% |
| 2013 | $453 +7.7% | $59,700 +7.4% |
| 2012 | $421 +7.7% | $55,600 +1.1% |
| 2011 | $391 -4.3% | $55,000 |
| 2010 | $408 +3.7% | $55,000 |
| 2009 | $394 +2.1% | $55,000 |
| 2007 | $386 | $55,000 +3.4% |
| 2006 | -- | $53,200 +2.1% |
| 2005 | -- | $52,100 |
| 2004 | -- | $52,100 |
Find assessor info on the county website
Monthly payment
Est. payment
Payment breakdown
Explore the cost of this home by adjusting the details. Changes won't be saved.Climate risks
Neighborhood: 47882
Nearby schools
Schools provided by the listing agent
- Elementary: Sullivan Elem
- Middle: Sullivan MS
- High: Sullivan
Source: THAAR. This data may not be complete. We recommend contacting the local school district to confirm school assignments for this home.
Similar homes
- $209,9003 bd1 ba1.2k sqft220 Indiana St, Sullivan, IN 47882For Sale
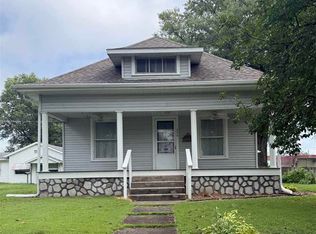
 MLS ID #110216, JANICE K CLIDIENST, SIGNATURE REAL ESTATE. THAAR
 - $183,9003 bd3 ba1.6k sqft515 S Court St, Sullivan, IN 47882For Sale
 MLS ID #110291, BOBBI BURNS, REMAX R.E.A.. THAAR
 - $149,9003 bd1 ba1.2k sqft202 E Depot St, Sullivan, IN 47882For Sale
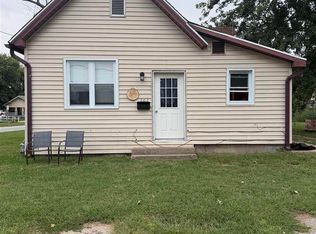 MLS ID #110597, JANICE K CLIDIENST, SIGNATURE REAL ESTATE. THAAR
 - $149,9003 bd2 ba1.4k sqft804 N Court St, Sullivan, IN 47882For Sale
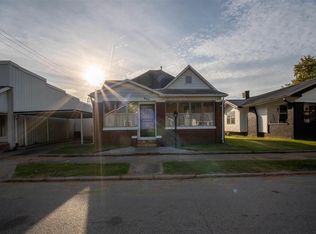 MLS ID #110643, Tipton Davis, CROSSROADS REAL ESTATE GROUP LLC. THAAR
 - $149,9002 bd1 ba1.3k sqft516 W Washington St, Sullivan, IN 47882For SaleMLS ID #110423, JANICE K CLIDIENST, SIGNATURE REAL ESTATE. THAAR
- $160,0003 bd3 ba1.4k sqft333 W Sylvandell St, Sullivan, IN 47882For SaleMLS ID #108314, WHITNI SCOTT, CENTURY 21 ELITE. THAAR
- $129,9002 bd1 ba988 sqft845 N Main St, Sullivan, IN 47882For SaleMLS ID #110300, ALYSSA SWIGER, CENTURY 21 ELITE. THAAR
- $124,9003 bd1 ba1.3k sqft516 N Broad St, Sullivan, IN 47882For SaleMLS ID #110151, Tipton Davis, CROSSROADS REAL ESTATE GROUP LLC. THAAR
- $149,9003 bd1 ba1.2k sqft405 N State St, Hymera, IN 47855For SaleMLS ID #110653, BETTINA BOLING, CENTURY 21 ELITE. THAAR
- $115,0002 bd1 ba1.3k sqft301 S Section St, Sullivan, IN 47882For SaleMLS ID #109375, JANICE K CLIDIENST, SIGNATURE REAL ESTATE. THAAR
- $269,9003 bd2 ba1.6k sqft5335 N Old Us Highway 41, Shelburn, IN 47879For SaleMLS ID #110113, JANICE K CLIDIENST, SIGNATURE REAL ESTATE. THAAR
- $164,0003 bd2 ba1.2k sqft760 S State Road 59, Linton, IN 47441For SaleMLS ID #109039, WHITNI SCOTT, CENTURY 21 ELITE. THAAR
