Enjoy the perfect blend of modern living and peaceful surroundings! This beautiful 3-bedroom, 2-bathroom home offers 1,260 square feet of thoughtfully designed living space, complete with a 24x24 attached two-car garage. Situated on a spacious .69-acre lot with mature trees, this property offers a private, scenic setting within walking distance of the lake! Construction is already underway, but buyers may still have the opportunity to select certain finishes (if not already ordered or completed at the time of an accepted offer). Final cost may vary based on options, upgrades and customizing desired by buyer. Buyers purchasing during the construction phase will need to be approved for a construction loan. Once construction is complete, traditional mortgage financing will suffice. Don't miss the opportunity to make this beautiful new home your own! Please note some photos have been altered by AI.
For sale
$259,900
N Private Road 125 E, Sullivan, IN 47882
3beds
1,260sqft
Single Family Residence
Built in 2026
0.69 Acres Lot
$-- Zestimate®
$206/sqft
$-- HOA
What's special
Mature treesPrivate scenic setting
- 5 days
- 380
- 21
Zillow last checked:
Listing updated:
Listed by:
JENNIFER CROSBY 812-890-7527,
CENTURY 21 ELITE
Source: THAAR,MLS#: 110877
Facts & features
Interior
Bedrooms & bathrooms
- Bedrooms: 3
- Bathrooms: 2
- Full bathrooms: 2
Primary bedroom
- Level: First
- Area: 177.8
- Dimensions: 14 x 12.7
Bedroom 2
- Level: First
- Area: 127
- Dimensions: 10 x 12.7
Bedroom 3
- Level: First
- Area: 152.4
- Dimensions: 12 x 12.7
Bedroom 4
- Level: 0
Bathroom 1
- Level: First
Bathroom 2
- Level: First
Bathroom 3
- Level: 0
Heating
- Electric, Heat Pump, Forced Air
Cooling
- Central Air
Appliances
- Included: Dishwasher, Refrigerator, Elec. Range/Oven, Microwave
Features
- New Paint, Ceiling Fan(s), Walk-In Closet(s), Laminate Counters
- Flooring: New Floor Covering, Vinyl, Carpet
- Windows: Double Pane Windows
- Basement: None
- Has fireplace: No
Interior area
- Total structure area: 1,260
- Total interior livable area: 1,260 sqft
Property
Parking
- Total spaces: 2
- Parking features: Driveway, Attached, Garage Door Opener
- Attached garage spaces: 2
- Has uncovered spaces: Yes
Features
- Stories: 1
- Patio & porch: Covered Patio
- Exterior features: Gutters/Storm Drain
- Waterfront features: Lake
Lot
- Size: 0.69 Acres
Details
- Parcel number: 770723000025.000011
- Zoning: None
Construction
Type & style
- Home type: SingleFamily
- Property subtype: Single Family Residence
Materials
- Metal Siding
- Foundation: Slab
- Roof: Metal
Condition
- Year built: 2026
Utilities & green energy
- Sewer: Septic Tank
Community & HOA
Community
- Security: Smoke Detector(s)
- Subdivision: None
Location
- Region: Sullivan
Financial & listing details
- Price per square foot: $206/sqft
- Date on market: 10/30/2026
- Inclusions: Refrigerator, Range/Oven, Dishwasher, Microwave, Builder Warranty
- Road surface type: Paved
Estimated market value
Not available
Estimated sales range
Not available
Not available
Price history
| Date | Event | Price |
|---|---|---|
| 10/30/2026 | Listed for sale | $259,900 |
Source:  IRMLS #202644813 Report a problem | ||
Public tax history
Tax history is unavailable.
Monthly payment
Est. payment
Payment breakdown
Explore the cost of this home by adjusting the details. Changes won't be saved.Climate risks
Neighborhood: 47882
Nearby schools
Schools provided by the listing agent
- Elementary: Sullivan Elem
- Middle: Sullivan MS
- High: Sullivan
Source: THAAR. This data may not be complete. We recommend contacting the local school district to confirm school assignments for this home.
Similar homes
- $315,0003 bd2 ba1.8k sqft925 N Danny Dr, Sullivan, IN 47882For Sale
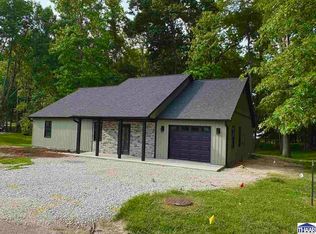
 MLS ID #109594, WHITNI SCOTT, CENTURY 21 ELITE. THAAR
- $264,9003 bd2 ba1.6k sqft9000 Bono Rd, Terre Haute, IN 47802For Sale
 MLS ID #110473, WILLIAM FOUTY, GIBSON REAL ESTATE, INC.. THAAR
- $209,9003 bd1 ba1.2k sqft220 Indiana St, Sullivan, IN 47882For Sale
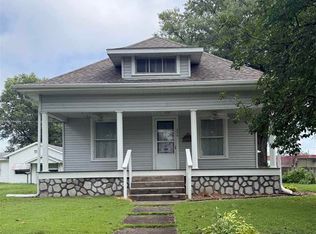 MLS ID #110216, JANICE K CLIDIENST, SIGNATURE REAL ESTATE. THAAR
- $269,9003 bd2 ba1.6k sqft5335 N Old Us Highway 41, Shelburn, IN 47879For Sale
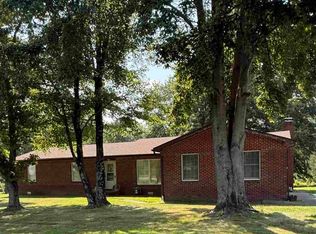 MLS ID #110113, JANICE K CLIDIENST, SIGNATURE REAL ESTATE. THAAR
- $189,9003 bd1 ba1.2k sqft902 E Beech St, Sullivan, IN 47882For SaleMLS ID #109854, JANICE K CLIDIENST, SIGNATURE REAL ESTATE. THAAR
- $140,9003 bd1 ba1.2k sqft202 E Depot St, Sullivan, IN 47882For SaleMLS ID #110597, JANICE K CLIDIENST, SIGNATURE REAL ESTATE. THAAR
- $144,9003 bd2 ba1.4k sqft804 N Court St, Sullivan, IN 47882For SaleMLS ID #110643, Tipton Davis, CROSSROADS REAL ESTATE GROUP LLC. THAAR
- $160,0003 bd3 ba1.4k sqft333 W Sylvandell St, Sullivan, IN 47882For SaleMLS ID #108314, WHITNI SCOTT, CENTURY 21 ELITE. THAAR
- $149,0002 bd1 ba984 sqft809 N Court St, Sullivan, IN 47882For SaleMLS ID #110744, RACHAEL HEADLEY, KELLER WILLIAMS CAPITAL REALTY. THAAR
- $384,0003 bd2 ba1.8k sqft4158 W State Road 154, Sullivan, IN 47882For SaleMLS ID #109850, JANICE K CLIDIENST, SIGNATURE REAL ESTATE. THAAR
- $144,9002 bd1 ba1.3k sqft516 W Washington St, Sullivan, IN 47882For SaleMLS ID #110423, JANICE K CLIDIENST, SIGNATURE REAL ESTATE. THAAR
- $149,9002 bd1 ba1.2k sqft209 W Broadway St, Shelburn, IN 47879For SaleMLS ID #110775, BOBBI BURNS, REMAX R.E.A.. THAAR
