Brand-New Construction in Lakeside West Subdivision – Scheduled for Completion August 1st! This beautiful new home offers 1,824 square feet of thoughtfully designed living space featuring 3 bedrooms, 2 full bathrooms, and a 1-car attached garage. Situated on a spacious 0.516-acre lot, this home showcases modern curb appeal with stone accents, black exterior finishes, and a welcoming covered front entry. Inside, buyers will enjoy the peace of mind that comes with brand-new construction, including new roof, HVAC, plumbing, electrical, fixtures, appliances, and finishes throughout. The attached photos include AI-generated renderings to help visualize potential interior design and furnishing options. Final finishes and selections may vary. Secure your opportunity to own a brand-new home in desirable Lakeside West before completion!
For sale
Price cut: $24.9K (9/25)
$325,000
925 N Danny Dr, Sullivan, IN 47882
3beds
1,824sqft
Single Family Residence
Built in 2026
0.56 Acres Lot
$323,500 Zestimate®
$178/sqft
$-- HOA
What's special
Black exterior finishesWelcoming covered front entryNew roof
- 129 days
- 419
- 23
Zillow last checked:
Listing updated:
Listed by:
WHITNI SCOTT 812-564-2289,
CENTURY 21 ELITE
Source: THAAR,MLS#: 109594
Facts & features
Interior
Bedrooms & bathrooms
- Bedrooms: 3
- Bathrooms: 2
- Full bathrooms: 2
Primary bedroom
- Level: First
Bedroom 2
- Level: First
Bedroom 3
- Level: First
Bedroom 4
- Level: 0
Bathroom 1
- Level: First
Bathroom 2
- Level: First
Bathroom 3
- Level: 0
Heating
- Electric
Cooling
- Central Air
Features
- New Paint, Ceiling Fan(s)
- Flooring: Vinyl
- Windows: Double Pane Windows
- Basement: None
- Has fireplace: No
Interior area
- Total structure area: 1,824
- Total interior livable area: 1,824 sqft
Property
Parking
- Total spaces: 1
- Parking features: Paved, Attached, Garage Door Opener
- Attached garage spaces: 1
- Has uncovered spaces: Yes
Features
- Stories: 1
- Patio & porch: Covered
- Exterior features: Gutters/Storm Drain
Lot
- Size: 0.56 Acres
Details
- Parcel number: 770722444022.000011
- Zoning: None
Construction
Type & style
- Home type: SingleFamily
- Property subtype: Single Family Residence
Materials
- Vinyl Siding, Stone Veneer
- Foundation: Slab
- Roof: Shingle
Condition
- Year built: 2026
Utilities & green energy
- Sewer: Public Sewer
Community & HOA
Community
- Subdivision: Lakeside West
Location
- Region: Sullivan
Financial & listing details
- Price per square foot: $178/sqft
- Date on market: 6/8/2026
Estimated market value
$323,500
$307,000 - $340,000
$2,253/mo
Price history
| Date | Event | Price |
|---|---|---|
| 9/25/2026 | Price change | $325,000-7.1%$178/sqft |
Source:  THAAR #109594 Report a problem THAAR #109594 Report a problem | ||
| 6/8/2026 | Listed for sale | $349,900$192/sqft |
Source: THAAR #109594 Report a problem | ||
Public tax history
Tax history is unavailable.
Monthly payment
Est. payment
Payment breakdown
Explore the cost of this home by adjusting the details. Changes won't be saved.Climate risks
Neighborhood: 47882
Nearby schools
Schools provided by the listing agent
- Elementary: Sullivan Elem
- Middle: Sullivan MS
- High: Sullivan
Source: THAAR. This data may not be complete. We recommend contacting the local school district to confirm school assignments for this home.


Similar homes
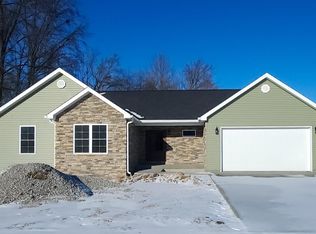
- $384,0003 bd2 ba1.8k sqft4158 W State Road 154, Sullivan, IN 47882For Sale
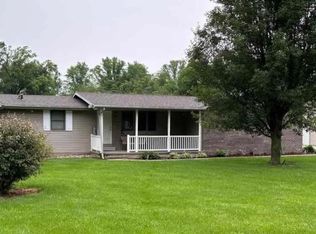
 MLS ID #109850, JANICE K CLIDIENST, SIGNATURE REAL ESTATE. THAAR
 - $260,0003 bd3 ba1.9k sqft434 S Main St, Sullivan, IN 47882For Sale
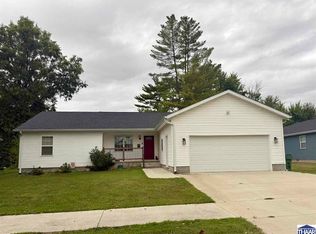 MLS ID #110470, DANIELLE MCKINNEY, Berkshire Hathaway HomeServices Newlin-Miller REALTORS®. THAAR
 - $234,9004 bd3 ba2.7k sqft231 S Main St, Sullivan, IN 47882For Sale
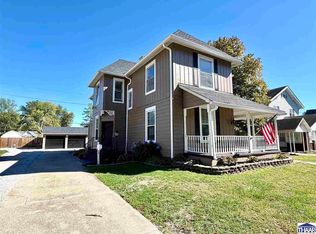 MLS ID #110540, BOBBI BURNS, REMAX R.E.A.. THAAR
 - $205,9003 bd1 ba1.2k sqft902 E Beech St, Sullivan, IN 47882For Sale
 MLS ID #109854, JANICE K CLIDIENST, SIGNATURE REAL ESTATE. THAAR
 - $269,9003 bd2 ba1.6k sqft5335 N Old Us Highway 41, Shelburn, IN 47879For SaleMLS ID #110113, JANICE K CLIDIENST, SIGNATURE REAL ESTATE. THAAR
- $209,9003 bd1 ba1.2k sqft220 Indiana St, Sullivan, IN 47882For SaleMLS ID #110216, JANICE K CLIDIENST, SIGNATURE REAL ESTATE. THAAR
- $384,9004 bd2 ba2.1k sqft15626 S All St, Pimento, IN 47866For SaleMLS ID #110729, Tipton Davis, CROSSROADS REAL ESTATE GROUP LLC. THAAR
- $324,9003 bd2 ba1.9k sqft1620 N 1350 W, Linton, IN 47441For SaleMLS ID #109989, COZETTE MILLER, BOLING HOUSE PROPERTIES, LLC. THAAR
- $324,0003 bd2 ba1.6k sqft8041 S Crowfoot Pl, Terre Haute, IN 47802For SaleMLS ID #110649, BECKI GROSS, GREENE REALTY LLC. THAAR
- $218,9004 bd2 ba2.5k sqft210 W Indiana Ave, Sullivan, IN 47882For SaleMLS ID #110114, DANIELLE MCKINNEY, Berkshire Hathaway HomeServices Newlin-Miller REALTORS®. THAAR
- $249,0003 bd2 ba1.9k sqft5019 S County Road 50 W, Sullivan, IN 47882For SaleMLS ID #109714, WHITNI SCOTT, CENTURY 21 ELITE. THAAR
- $325,0003 bd2 ba2.2k sqft1564 W Sitting Bull Dr, Terre Haute, IN 47802For SaleMLS ID #110081, MOLLY SCHOPMEYER, EMMERT REALTY. THAAR
- $300,0004 bd3 ba2.2k sqft14969 S State Road 59, Jasonville, IN 47438For SaleMLS ID #110077, KEGAN INMAN, INMAN REALTY COMPANY , LLC. THAAR
- $449,9004 bd4 ba2.6k sqft151 W County Road 575 N, Shelburn, IN 47879For SaleMLS ID #108531, BOBBI BURNS, REMAX R.E.A.. THAAR
- $269,9003 bd3 ba2.2k sqft1494 E County Road 500 S, Carlisle, IN 47838For SaleMLS ID #110458, DANIELLE MCKINNEY, Berkshire Hathaway HomeServices Newlin-Miller REALTORS®. THAAR
