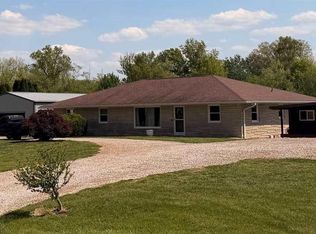
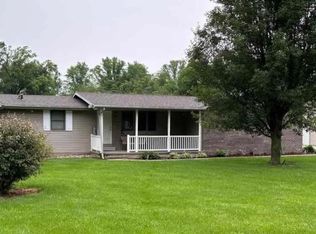
This all brick home is tucked away perfectly on a paved road on almost 36 acres in such a fantastic location between Shelburn & Sullivan, but in Sullivan School district. Inside boasts great sized rooms, tons of natural light flooding in, & gorgeous country views out every window. There is a full basement offering tons of extra living space & storage, plus it has a grand stone fireplace that would be such a cozy spot to gather the family for movie night, or the family room on the main level has one too. Sit out back on the deck or concrete patio & enjoy the wildlife & peace while overlooking the most beautiful rolling countryside. Newer windows on the main level & a newer water heater. With a little bit of updating, this home will be just perfect!
For sale
$449,900
151 W County Road 575 N, Shelburn, IN 47879
4beds
2,614sqft
:
Get pre-qualified$2,921/mo
Single Family Residence
Built in 1979
35.98 Acres Lot
$428,800 Zestimate®
$172/sqft
$-- HOA
What's special
Grand stone fireplacePaved roadAll brick homeGreat sized rooms
- 166 days |
- 555 |
- 25 |
Zillow last checked:
Listing updated:
Listed by:
BOBBI BURNS,
REMAX R.E.A.
Source: THAAR,MLS#: 108531
Facts & features
Interior
Bedrooms & bathrooms
- Bedrooms: 4
- Bathrooms: 4
- Full bathrooms: 2
- 1/2 bathrooms: 2
Primary bedroom
- Level: Second
- Area: 208
- Dimensions: 16 x 13
Bedroom 2
- Level: Second
- Area: 132
- Dimensions: 12 x 11
Bedroom 3
- Level: Second
- Area: 273
- Dimensions: 13 x 21
Bedroom 4
- Level: Second
- Area: 160.8
- Dimensions: 13.4 x 12
Bathroom 1
- Level: First
Bathroom 2
- Level: First
Bathroom 3
- Level: 0
Dining room
- Level: First
- Area: 136.8
- Dimensions: 11.4 x 12
Family room
- Level: First
- Area: 315
- Dimensions: 21 x 15
Kitchen
- Level: First
- Area: 209.1
- Dimensions: 12.3 x 17
Living room
- Level: First
- Area: 295.59
- Dimensions: 16.7 x 17.7
Heating
- Electric
Cooling
- Central Air
Appliances
- Laundry: In Basement, Laundry Size(9x9)
Features
- Ceiling Fan(s), Laminate Counters
- Flooring: Vinyl
- Windows: Vinyl Clad
- Basement: Full
- Number of fireplaces: 2
- Fireplace features: Two
Interior area
- Total structure area: 2,614
- Total interior livable area: 2,614 sqft
Property
Parking
- Total spaces: 2
- Parking features: Attached, Garage Door Opener
- Attached garage spaces: 2
Features
- Stories: 2
- Patio & porch: Deck
- Exterior features: Gutters/Storm Drain
Lot
- Size: 35.98 Acres
Details
- Parcel number: 770704000022.001011
- Zoning: -
Construction
Type & style
- Home type: SingleFamily
- Property subtype: Single Family Residence
Materials
- Brick
- Roof: Metal
Condition
- Year built: 1979
Utilities & green energy
- Sewer: Septic Tank
Community & HOA
Community
- Subdivision: None
Location
- Region: Shelburn
Financial & listing details
- Price per square foot: $172/sqft
- Tax assessed value: $214,800
- Annual tax amount: $1,794
- Date on market: 2/9/2026
- Inclusions: Fridge Garage, Pool Table, Piano, Freezer Bsmt, Blinds
- Road surface type: Paved
Estimated market value
$428,800
$407,000 - $450,000
$2,092/mo
Price history
| Date | Event | Price |
|---|---|---|
| 3/27/2026 | Price change | $449,900-10%$172/sqft |
Source:  THAAR #108531 Report a problem THAAR #108531 Report a problem | ||
| 2/9/2026 | Listed for sale | $499,900-13.1%$191/sqft |
Source: THAAR #108531 Report a problem | ||
| 1/12/2026 | Listing removed | $575,000 |
Source:  IRMLS #202533942 Report a problem IRMLS #202533942 Report a problem | ||
| 10/1/2025 | Price change | $575,000-8.7% |
Source: IRMLS #202533942 Report a problem | ||
| 9/16/2025 | Price change | $629,900-3.1%$241/sqft |
Source:  MIBOR as distributed by MLS GRID #22057948 Report a problem MIBOR as distributed by MLS GRID #22057948 Report a problem | ||
| 8/20/2025 | Price change | $650,000+8.3%$249/sqft |
Source: MIBOR as distributed by MLS GRID #22057948 Report a problem | ||
| 6/18/2025 | Listed for sale | $600,000$230/sqft |
Source: Owner Report a problem | ||
Public tax history
| Year | Property taxes | Tax assessment |
|---|---|---|
| 2025 | $1,794 +0.1% | $214,800 +25.2% |
| 2024 | $1,793 +3.8% | $171,500 +0.8% |
| 2023 | $1,728 +7.2% | $170,100 -2.1% |
| 2022 | $1,612 -0.2% | $173,800 +8.4% |
| 2021 | $1,615 +7.6% | $160,400 -0.1% |
| 2020 | $1,501 -2% | $160,500 +0.6% |
| 2019 | $1,532 +3.7% | $159,500 -0.2% |
| 2018 | $1,477 +3.1% | $159,800 +0.6% |
| 2017 | $1,432 +44.2% | $158,900 -0.4% |
| 2016 | $993 -20.3% | $159,500 +9.8% |
| 2014 | $1,246 +3.3% | $145,200 +0.8% |
| 2013 | $1,207 -9.5% | $144,100 -2% |
| 2012 | $1,333 +4.3% | $147,100 -2.9% |
| 2011 | $1,278 -6.2% | $151,500 +0.7% |
| 2010 | $1,363 +1.5% | $150,500 |
| 2009 | $1,343 +2.3% | $150,500 -0.7% |
| 2007 | $1,313 | $151,600 -3.3% |
| 2006 | -- | $156,700 +5.1% |
| 2005 | -- | $149,100 -1.5% |
| 2004 | -- | $151,400 |
Find assessor info on the county website
Monthly payment
Est. payment
Payment breakdown
Explore the cost of this home by adjusting the details. Changes won't be saved.Climate risks
Neighborhood: 47879
Nearby schools
GreatSchools rating
- 4/10Sullivan Elementary SchoolGrades: PK-5Distance: 3.8 mi
- 6/10Sullivan Middle SchoolGrades: 6-8Distance: 3.8 mi
- 4/10Sullivan High SchoolGrades: 9-12Distance: 4.4 mi
Schools provided by the listing agent
- Elementary: Sullivan Elem
- Middle: Sullivan MS
- High: Sullivan
Source: THAAR. This data may not be complete. We recommend contacting the local school district to confirm school assignments for this home.
- $433,200-- bd2 ba2.4k sqft114 W County Road 575 N, Shelburn, IN 47879Off Market
- $191,900-- bd2 ba1.4k sqft179 W County Road 575 N, Shelburn, IN 47879Off Market
- $266,6002 bd2 ba2.6k sqft35 W County Road 575 N, Shelburn, IN 47879Off Market
- $30,900-- bd-- ba256 sqftW County Road 575 N, Shelburn, IN 47879Off Market
- $6,000-- bd-- ba-- sqft114 W County Road 575 N, Shelburn, IN 47879Off Market
- $20,30027.436 Acres187 W County Road 575 N, Shelburn, IN 47879Off Market
- $160,8002 bd1 ba1.3k sqft5647 N Division Rd, Shelburn, IN 47879Off Market
- $204,2003 bd1 ba1.3k sqft5629 N Division Rd, Shelburn, IN 47879Off Market
A local agent can set up tours, give advice and negotiate with sellers.
Similar homes
- $--3 bd2 ba1.6k sqft606 W Sawmill Rd, Farmersburg, IN 47850Auction
 ServiceLink Auction
 - $235,0003 bd2 ba1.3k sqft429 S Delaware St, Shelburn, IN 47879For Sale

 MLS ID #109420, STEVEN NORRIS, SIGNATURE REAL ESTATE. THAAR
 - $518,4004 bd2 ba2k sqft5795 W County Road 1350 S, Jasonville, IN 47438For Sale
 MLS ID #109521, JENNIFER CROSBY, CENTURY 21 ELITE. THAAR
 - $384,0003 bd2 ba1.8k sqft4158 W State Road 154, Sullivan, IN 47882For Sale
 MLS ID #109850, JANICE K CLIDIENST, SIGNATURE REAL ESTATE. THAAR
 - $449,0003 bd2 ba2.1k sqft8382 E Main St, Dugger, IN 47848For SaleMLS ID #202616570, Douglas S Camden, Hunley Real Estate, Inc.. IRMLS
- $449,9993 bd2 ba1.6k sqft12563 State Road 159, Pimento, IN 47866For SaleMLS ID #11874919, Caleb Thorne, The Land Connection, LLC. My State MLS
- $425,0004 bd2 ba1.5k sqft2568 E County Road 425 S, Sullivan, IN 47882For SaleMLS ID #202539765, Delmar W Wagler, Integrity Realty Group LLC. IRMLS
- $--3 bd3 ba2.2k sqft1879 Lezlie Ln, Linton, IN 47441AuctionAuction.com 2
- $398,9954 bd3 ba3.3k sqft9035 S Private Rd, Clay City, IN 47841For SaleMLS ID #109785, BRITTNIE STAPP-WOOLF, KELLER WILLIAMS REALTY INDY METRO SOUTH. THAAR
- $279,9004 bd3 ba2.7k sqft231 S Main St, Sullivan, IN 47882For SaleMLS ID #109474, BOBBI BURNS, REMAX R.E.A.. THAAR
- $435,0004 bd4 ba2.3k sqft750 N Main St, Linton, IN 47441For SaleMLS ID #202611931, Tamyra Thornton, Century 21 Classic Realty. IRMLS
- $359,9003 bd3 ba2k sqft1110 E McCampbell Dr, Terre Haute, IN 47802For SaleMLS ID #109922, MYRA TAYLOR, AMAZING REAL ESTATE, LLC. THAAR
- $315,0004 bd2 ba2.5k sqft5134 S 1500 W, Sandborn, IN 47578For SaleMLS ID #202545437, Sam Dyar, Dyar Real Estate Inc. IRMLS
- $649,9002 bd2 ba2.5k sqft8774 N Lake Rd, Jasonville, IN 47438For SaleMLS ID #202622068, Trey R Miller, RE/MAX Mainstream. IRMLS
- $504,9003 bd2 ba1.9k sqft2005 W County Road 450 S, Sullivan, IN 47882For SaleWhitetail Properties
- $539,0005 bd4 ba3.2k sqft13681 W Auburn Ridge Ct, Linton, IN 47441For SaleMLS ID #109568, RACHAEL HEADLEY, KELLER WILLIAMS CAPITAL REALTY. THAAR
- $229,9005 bd2 ba2.1k sqft304 S Hickory St, Hymera, IN 47855For SaleMLS ID #109635, JANICE K CLIDIENST, SIGNATURE REAL ESTATE. THAAR
- $230,0005 bd3 ba2k sqft839 S Florence St, Jasonville, IN 47438For SaleMLS ID #109849, WHITNI SCOTT, CENTURY 21 ELITE. THAAR
- $324,9004 bd3 ba2.8k sqft8120 S Cullen Pl, Terre Haute, IN 47802For SaleMLS ID #106966, BRANDON HALLECK, CENTURY 21 ELITE. THAAR
- $329,0004 bd3 ba2.6k sqft737 E Cambridge Dr, Terre Haute, IN 47802For SaleMLS ID #109446, MANDY K BAESLER, Berkshire Hathaway HomeServices Newlin-Miller REALTORS®. THAAR
