You've been searching for a newer home with plenty of space, a great location, and room to enjoy life. Built in 2023, this move-in ready 5-bedroom, 2-bath home offers 2,128 square feet of thoughtfully designed living space. Whether you have a growing family, work from home, or simply want extra room, this home gives you the flexibility you've been looking for. The heart of the home is the large kitchen, perfect for gathering with family and friends. You'll also love the large pantry, providing abundant storage and keeping everything organized and within reach. One feature you'll truly appreciate is the large closets in every bedroom, giving everyone plenty of storage space and helping keep your home organized and clutter-free. Outside, the opportunities are endless with four lots, creating a spacious yard that's perfect for entertaining, gardening, pets, or simply enjoying the outdoors. Relax on the covered front porch and take in the peaceful surroundings. Need extra storage or workspace? The 24 x 24 pole barn provides plenty of room for tools, equipment, hobbies, or recreational vehicles. With its great yard, great location, modern construction, and move-in ready condition, this property offers the perfect combination of comfort, convenience, and peace of mind. This isn't just a house it's the place where your family can grow, gather, and make memories for years to come.
For sale
Price cut: $10K (10/9)
$189,900
304 S Hickory St, Hymera, IN 47855
5beds
2,128sqft
Single Family Residence
Built in 2023
0.55 Acres Lot
$189,400 Zestimate®
$89/sqft
$-- HOA
What's special
Great yard
- 120 days
- 594
- 28
Zillow last checked:
Listing updated:
Listed by:
JANICE K CLIDIENST 812-691-0838,
SIGNATURE REAL ESTATE
Source: THAAR,MLS#: 109635
Facts & features
Interior
Bedrooms & bathrooms
- Bedrooms: 5
- Bathrooms: 2
- Full bathrooms: 2
Primary bedroom
- Level: First
Bedroom 2
- Level: First
Bedroom 3
- Level: First
Bedroom 4
- Level: First
Bathroom 1
- Level: First
Bathroom 2
- Level: First
Bathroom 3
- Level: 0
Heating
- Electric
Cooling
- Central Air
Appliances
- Included: Dishwasher, Refrigerator, Elec. Range/Oven
Features
- Ceiling Fan(s), Walk-In Closet(s), Split Bedroom Floor Plan
- Flooring: Carpet
- Windows: Double Pane Windows
- Basement: Crawl Space,None
- Has fireplace: No
Interior area
- Total structure area: 2,128
- Total interior livable area: 2,128 sqft
Property
Parking
- Total spaces: 1
- Parking features: Driveway, Detached, Garage Door Opener
- Garage spaces: 1
- Has uncovered spaces: Yes
Features
- Stories: 1
- Patio & porch: Covered
- Exterior features: Gutters/Storm Drain
Lot
- Size: 0.55 Acres
- Dimensions: 170x140
Details
- Additional structures: Outbuilding
- Parcel number: 770133111078.000014
- Zoning: res
Construction
Type & style
- Home type: SingleFamily
- Property subtype: Single Family Residence
Materials
- Vinyl Siding
- Roof: Shingle
Condition
- Year built: 2023
Utilities & green energy
- Sewer: Public Sewer
Community & HOA
Community
- Subdivision: None
Location
- Region: Hymera
Financial & listing details
- Price per square foot: $89/sqft
- Tax assessed value: $125,000
- Annual tax amount: $462
- Date on market: 6/11/2026
- Inclusions: Refrigerator, Range, Dishwasher
- Road surface type: Paved
Estimated market value
$189,400
$180,000 - $199,000
$1,855/mo
Price history
| Date | Event | Price |
|---|---|---|
| 10/9/2026 | Price change | $189,900-5%$89/sqft |
Source:  THAAR #109635 Report a problem THAAR #109635 Report a problem | ||
| 9/14/2026 | Price change | $199,900-4.8%$94/sqft |
Source: THAAR #109635 Report a problem | ||
| 8/28/2026 | Price change | $209,900-2.6%$99/sqft |
Source: THAAR #109635 Report a problem | ||
| 8/17/2026 | Price change | $215,600-2%$101/sqft |
Source: THAAR #109635 Report a problem | ||
| 8/5/2026 | Price change | $219,900-2.2%$103/sqft |
Source: THAAR #109635 Report a problem | ||
| 7/27/2026 | Price change | $224,900-2.2%$106/sqft |
Source: THAAR #109635 Report a problem | ||
| 7/25/2026 | Price change | $229,900-2.1%$108/sqft |
Source: THAAR #109635 Report a problem | ||
| 6/28/2026 | Price change | $234,900-2.1%$110/sqft |
Source: THAAR #109635 Report a problem | ||
| 6/11/2026 | Listed for sale | $239,900+4261.8%$113/sqft |
Source: THAAR #109635 Report a problem | ||
| 10/9/2018 | Sold | $5,500$3/sqft |
Source: Public Record Report a problem | ||
Public tax history
| Year | Property taxes | Tax assessment |
|---|---|---|
| 2025 | $462 -75.9% | $125,000 +35.1% |
| 2024 | $1,916 +332.2% | $92,500 -3.4% |
| 2023 | $443 +4.3% | $95,800 +444.3% |
| 2022 | $425 | $17,600 +4.8% |
| 2021 | $425 +68.7% | $16,800 |
| 2020 | $252 +274.6% | $16,800 +100% |
| 2019 | $67 | $8,400 +265.2% |
| 2018 | -- | $2,300 |
| 2017 | -- | $2,300 |
| 2016 | -- | $2,300 -65.2% |
| 2014 | -- | $6,600 |
| 2013 | -- | $6,600 -1.5% |
| 2012 | $74 | $6,700 |
| 2011 | -- | $6,700 -1.5% |
| 2010 | $136 | $6,800 |
| 2009 | $136 +14.6% | $6,800 -65.3% |
| 2007 | $119 | $19,600 -3.4% |
| 2006 | -- | $20,300 |
| 2005 | -- | $20,300 |
| 2004 | -- | $20,300 |
Find assessor info on the county website
Monthly payment
Est. payment
Payment breakdown
Explore the cost of this home by adjusting the details. Changes won't be saved.Climate risks
Neighborhood: 47855
Nearby schools
Schools provided by the listing agent
- Elementary: Hymera
- Middle: N Central Jr Sr
- High: North Central
Source: THAAR. This data may not be complete. We recommend contacting the local school district to confirm school assignments for this home.
Similar homes
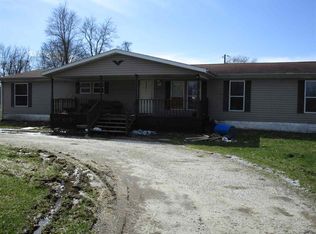
- $199,9995 bd3 ba2k sqft839 S Florence St, Jasonville, IN 47438For Sale

 MLS ID #109849, WHITNI SCOTT, CENTURY 21 ELITE. THAAR
 - $189,9004 bd2 ba2k sqft11743 E North St #200E, Farmersburg, IN 47850For Sale
 MLS ID #109616, BETTINA BOLING, CENTURY 21 ELITE. THAAR
 - $199,0003 bd2 ba1.2k sqft5933 N County Road 100 E, Shelburn, IN 47879For Sale
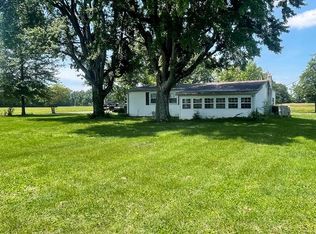 MLS ID #202622136, Douglas S Camden, Hunley Real Estate, Inc.. IRMLS
 - $193,0003 bd2 ba1.7k sqft4769 W County Road 1200 S, Jasonville, IN 47438For Sale
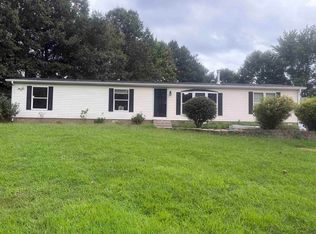 MLS ID #202633088, Jeff Hume, Honey Bee Realty Co. LLC. IRMLS
 - $269,9003 bd2 ba1.6k sqft5335 N Old Us Highway 41, Shelburn, IN 47879For SaleMLS ID #110113, JANICE K CLIDIENST, SIGNATURE REAL ESTATE. THAAR
- $205,9003 bd1 ba1.2k sqft902 E Beech St, Sullivan, IN 47882For SaleMLS ID #109854, JANICE K CLIDIENST, SIGNATURE REAL ESTATE. THAAR
- $179,0003 bd2 ba1.1k sqft14534 W 900 N, Jasonville, IN 47438For SaleMLS ID #109387, KEGAN INMAN, INMAN REALTY COMPANY , LLC. THAAR
- $204,9005 bd2 ba3.1k sqft426 W Thompson St, Sullivan, IN 47882For SaleMLS ID #110445, Tipton Davis, CROSSROADS REAL ESTATE GROUP LLC. THAAR
- $220,0003 bd3 ba1.9k sqft830 S Combs St, Dugger, IN 47848For SaleMLS ID #109737, WHITNI SCOTT, CENTURY 21 ELITE. THAAR
- $164,0003 bd2 ba1.2k sqft760 S State Road 59, Linton, IN 47441For SaleMLS ID #109039, WHITNI SCOTT, CENTURY 21 ELITE. THAAR
- $109,5004 bd2 ba1.2k sqft793 N Ohio St, Shelburn, IN 47879For SaleMLS ID #110500, SARAH G POTTER, SIMPLY REAL ESTATE. THAAR
- $230,0003 bd2 ba1.9k sqft6408 E Woodsmall Dr, Terre Haute, IN 47802For SaleMLS ID #110412, TRAVIS BEHEM, THE REAL ESTATE CONNECTION. THAAR
