Remodeled and move-in ready! This 3 bedroom, 2 full bathroom home offers 1,280 square feet of updated living space on just over half an acre. Featuring fresh paint, new flooring, and a spacious kitchen with a brand-new dishwasher and microwave. Enjoy the peaceful setting with a creek alongside the property, plus a two-car detached garage for extra storage or hobbies. A great mix of updates, space, and setting—don’t miss this one!
For sale
Price cut: $5K (9/10)
$164,000
760 S State Road 59, Linton, IN 47441
3beds
1,280sqft
Single Family Residence
Built in 1968
0.51 Acres Lot
$-- Zestimate®
$128/sqft
$-- HOA
What's special
Spacious kitchenNew flooringFresh paintBrand-new dishwasher and microwave
- 61 days
- 352
- 24
Zillow last checked:
Listing updated:
Listed by:
WHITNI SCOTT 812-564-2289,
CENTURY 21 ELITE
Source: THAAR,MLS#: 109039
Facts & features
Interior
Bedrooms & bathrooms
- Bedrooms: 3
- Bathrooms: 2
- Full bathrooms: 2
Primary bedroom
- Level: First
Bedroom 2
- Level: First
Bedroom 3
- Level: First
Bedroom 4
- Level: 0
Bathroom 1
- Level: First
Bathroom 2
- Level: First
Bathroom 3
- Level: 0
Heating
- Electric
Cooling
- Central Air
Appliances
- Included: Dishwasher, Microwave
Features
- New Paint, Counter Top Solid Surface
- Flooring: New Floor Covering, Vinyl, Laminate
- Windows: Double Pane Windows, Skylight(s)
- Basement: Crawl Space,None
- Has fireplace: No
Interior area
- Total structure area: 1,280
- Total interior livable area: 1,280 sqft
Property
Parking
- Total spaces: 2
- Parking features: Driveway, Detached
- Garage spaces: 2
- Has uncovered spaces: Yes
Features
- Stories: 1
- Patio & porch: Porch
- Exterior features: Gutters/Storm Drain
- Waterfront features: Stream
Lot
- Size: 0.51 Acres
Details
- Parcel number: 280622444071.000018
- Zoning: None
Construction
Type & style
- Home type: SingleFamily
- Property subtype: Single Family Residence
Materials
- Frame, Block, Vinyl Siding
- Roof: Shingle
Condition
- Year built: 1968
Utilities & green energy
- Sewer: Public Sewer
Community & HOA
Community
- Subdivision: None
Location
- Region: Linton
Financial & listing details
- Price per square foot: $128/sqft
- Date on market: 8/10/2026
- Inclusions: Dishwasher And Microwave
Estimated market value
Not available
Estimated sales range
Not available
$1,443/mo
Price history
| Date | Event | Price |
|---|---|---|
| 9/10/2026 | Price change | $164,000-3%$128/sqft |
Source:  THAAR #109039 Report a problem THAAR #109039 Report a problem | ||
| 8/10/2026 | Listed for sale | $169,000$132/sqft |
Source: THAAR #109039 Report a problem | ||
| 6/22/2026 | Listing removed | $169,000$132/sqft |
Source: THAAR #109039 Report a problem | ||
| 6/8/2026 | Listed for sale | $169,000$132/sqft |
Source: THAAR #109039 Report a problem | ||
| 5/19/2026 | Listing removed | $169,000$132/sqft |
Source: THAAR #109039 Report a problem | ||
| 5/6/2026 | Price change | $169,000-6.1%$132/sqft |
Source: THAAR #109039 Report a problem | ||
| 4/10/2026 | Listed for sale | $180,000$141/sqft |
Source: THAAR #109039 Report a problem | ||
Public tax history
Tax history is unavailable.
Monthly payment
Est. payment
Payment breakdown
Explore the cost of this home by adjusting the details. Changes won't be saved.Climate risks
Neighborhood: 47441
Nearby schools
Schools provided by the listing agent
- Elementary: Linton Stockton Elem
- Middle: Linton StocktonJH
- High: Linton Stockton HS
Source: THAAR. This data may not be complete. We recommend contacting the local school district to confirm school assignments for this home.
Similar homes
- $164,9002 bd1 ba896 sqft259 H St SW, Linton, IN 47441For Sale
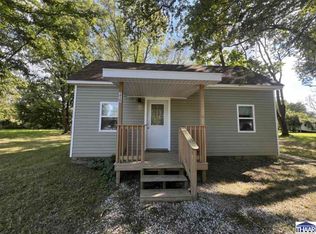
 MLS ID #110673, KALLI MORTON, INMAN REALTY COMPANY , LLC. THAAR
 - $179,9003 bd1 ba975 sqft340 Carol Ave, Linton, IN 47441For Sale
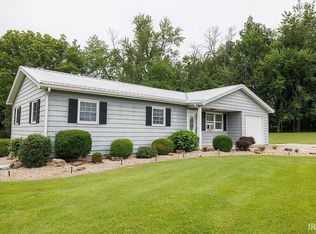 MLS ID #202641206, Corey Mauder, Century 21 Scheetz - Bloomington. IRMLS
 - $166,0002 bd1 ba742 sqft846 N 1300 W, Linton, IN 47441For Sale
 MLS ID #202637292, Robert E Hunley, Hunley Real Estate, Inc.. IRMLS
 - $173,9003 bd1 ba1.6k sqft539 Northeast St, Linton, IN 47441For Sale
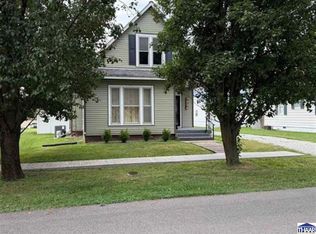 MLS ID #110059, MARY BETH JERRELLS, KEY ASSOCIATES. THAAR
 - $90,0003 bd1 ba1.3k sqft12750 State Highway 54 W, Linton, IN 47441For SaleMLS ID #108336, JARED FRANKLIN, SIGNATURE REAL ESTATE. THAAR
- $139,0002 bd1 ba1.3k sqft157 5th St SE, Linton, IN 47441For SaleMLS ID #109833, JANICE K CLIDIENST, SIGNATURE REAL ESTATE. THAAR
- $150,0002 bd1 ba678 sqft7664 S Pleasant Church St, Carlisle, IN 47838For SaleMLS ID #109538, CALEB HALE, CENTURY 21 ELITE. THAAR
- $149,9003 bd1 ba1.2k sqft202 E Depot St, Sullivan, IN 47882For SaleMLS ID #110597, JANICE K CLIDIENST, SIGNATURE REAL ESTATE. THAAR
