If you are seeking an opportunity for country living then don't miss your chance to check out this manufactured home just minutes North-East of Linton. Surrounded by farm land and wide open views you can get the peace and quiet you desire! The home features a primary bedroom with its own full bathroom and two additional bedrooms adjacent to a second full bathroom. The floor plan also has two living room areas one of which has a pellet stove for cold winter days, a dining room, and space for a breakfast table in the kitchen! A 12X24 covered deck on the back of the home provides a great place to entertain outdoors, and the large 30X40 pole barn provides ample covered parking or a spacious area for hobbies! Both bathrooms and one bedroom have had new flooring installed and been recently painted. Other areas in the home could use some repair including a section of the kitchen floor with subfloor damage from a leak at the kitchen faucet. Home is priced to sell and being sold AS-IS.
Active
$120,000
2684 N 950 W, Linton, IN 47441
3beds
1,876sqft
Manufactured Home
Built in 1995
0.65 Acres Lot
$-- Zestimate®
$--/sqft
$-- HOA
What's special
- 8 days
- 667
- 58
Likely to sell faster than
Zillow last checked:
Listing updated:
Listed by:
Jacob Weaver cell:812-327-8706,
A Better Way Real Estate
Source: IRMLS,MLS#: 202638566
Facts & features
Interior
Bedrooms & bathrooms
- Bedrooms: 3
- Bathrooms: 2
- Full bathrooms: 2
- Main level bedrooms: 3
Bedroom 1
- Level: Main
Bedroom 2
- Level: Main
Dining room
- Level: Main
- Area: 132
- Dimensions: 12 x 11
Family room
- Level: Main
- Area: 192
- Dimensions: 12 x 16
Kitchen
- Level: Main
- Area: 216
- Dimensions: 12 x 18
Living room
- Level: Main
- Area: 204
- Dimensions: 12 x 17
Heating
- Other Heating Fuel, Forced Air
Cooling
- Central Air
Features
- Basement: Crawl Space
- Has fireplace: No
Interior area
- Total structure area: 1,876
- Total interior livable area: 1,876 sqft
- Finished area above ground: 1,876
- Finished area below ground: 0
Video & virtual tour
Property
Features
- Levels: One
- Stories: 1
Lot
- Size: 0.65 Acres
- Features: Level
Details
- Additional structures: Pole/Post Building
- Parcel number: 280707000003.003007
Construction
Type & style
- Home type: MobileManufactured
- Property subtype: Manufactured Home
Materials
- Metal Siding, Vinyl Siding
Condition
- New construction: No
- Year built: 1995
Utilities & green energy
- Sewer: Septic Tank
- Water: Public
Community & HOA
Community
- Subdivision: None
Location
- Region: Linton
Financial & listing details
- Tax assessed value: $95,000
- Annual tax amount: $451
- Date on market: 9/17/2026
Estimated market value
Not available
Estimated sales range
Not available
Not available
Price history
| Date | Event | Price |
|---|---|---|
| 9/17/2026 | Listed for sale | $120,000 |
Source:  IRMLS #202638566 Report a problem IRMLS #202638566 Report a problem | ||
Public tax history
| Year | Property taxes | Tax assessment |
|---|---|---|
| 2025 | $331 -2.9% | $95,000 +21.8% |
| 2024 | $340 -3.3% | $78,000 -0.1% |
| 2023 | $352 +12.2% | $78,100 -2.6% |
| 2022 | $314 -9.7% | $80,200 +8.8% |
| 2021 | $347 +7.9% | $73,700 -2.9% |
| 2020 | $322 +1.1% | $75,900 |
| 2019 | $318 -0.5% | $75,900 |
| 2018 | $320 | $75,900 |
| 2017 | $320 +21.6% | $75,900 +12.8% |
| 2016 | $263 +5.2% | $67,300 -13% |
| 2014 | $250 +2% | $77,400 +0.1% |
| 2013 | $245 -2.9% | $77,300 +50.4% |
| 2012 | $253 -14.4% | $51,400 -28.1% |
| 2011 | $295 -16.7% | $71,500 |
| 2010 | $355 +4.5% | $71,500 |
| 2009 | $339 -23.5% | $71,500 -15% |
| 2007 | $443 | $84,100 -3.9% |
| 2006 | -- | $87,500 |
Find assessor info on the county website
Monthly payment
Climate risks
Neighborhood: 47441
Nearby schools
Schools provided by the listing agent
- Elementary: White River
- Middle: White River Valley
- High: White River Valley
- District: White River Valley Schools
Source: IRMLS. This data may not be complete. We recommend contacting the local school district to confirm school assignments for this home.
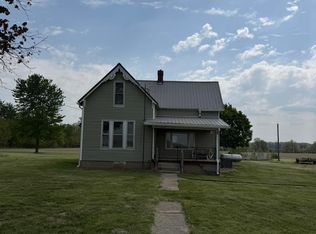
Similar homes
- $174,9003 bd2 ba1.5k sqft909 A St NE, Linton, IN 47441For Sale

 MLS ID #110582, ALLIE JACKSON, KEY ASSOCIATES. THAAR
 - $129,9003 bd1 ba1.2k sqft339 9th St NE, Linton, IN 47441For Sale
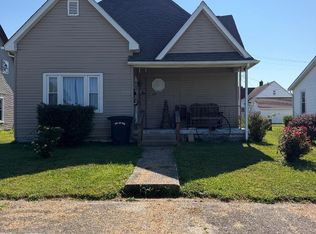 MLS ID #202630822, Robert E Hunley, Hunley Real Estate, Inc.. IRMLS
 - $90,0003 bd1 ba1.3k sqft12750 State Highway 54 W, Linton, IN 47441For Sale
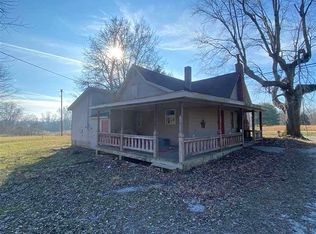 MLS ID #108336, JARED FRANKLIN, SIGNATURE REAL ESTATE. THAAR
 - $139,0003 bd1 ba1.3k sqft80 F St NW, Linton, IN 47441For Sale
 MLS ID #202617025, Tamyra Thornton, Century 21 Classic Realty. IRMLS
 - $164,0003 bd2 ba1.2k sqft760 S State Road 59, Linton, IN 47441For SaleMLS ID #109039, WHITNI SCOTT, CENTURY 21 ELITE. THAAR
- $139,0002 bd1 ba1.3k sqft157 5th St SE, Linton, IN 47441For SaleMLS ID #109833, JANICE K CLIDIENST, SIGNATURE REAL ESTATE. THAAR
- $109,5004 bd2 ba1.2k sqft793 N Ohio St, Shelburn, IN 47879For SaleMLS ID #110500, SARAH G POTTER, SIMPLY REAL ESTATE. THAAR
- $173,9003 bd1 ba1.6k sqft539 Northeast St, Linton, IN 47441For SaleMLS ID #110059, MARY BETH JERRELLS, KEY ASSOCIATES. THAAR
