Live, work, and invest all in one place! Unique investment opportunity in Jasonville! This property features a charming, fully remodeled home alongside a two-story brick commercial building brimming with potential. The commercial space is suited for someone with vision and resources to bring it back to life and make it shine. This building offers aprox 2800 sq feet, soaring ceilings, a partial new roof, and endless opportunity. Perfect for an upscale restaurant, coffee house, designer retail space. It could also be reimagined as warehouse storage, or workshop for the artisan or woodworker. The attached residence has been recently updated with fresh paint, new vinyl flooring, new kitchen cabinetry and countertops, updated bath fixtures, and a 75-gallon water heater. With spacious rooms, tall ceilings, and natural light, the home has most recently served as a rental and is move-in ready. Located just a short drive from larger communities, this property offers small-town affordability with big potential.
For sale
Price cut: $10.9K (7/23)
$109,000
101 S Park Ave, Jasonville, IN 47438
3beds
1,108sqft
:
Get pre-qualified$748/mo
Single Family Residence
Built in 2020
0.44 Acres Lot
$107,100 Zestimate®
$98/sqft
$-- HOA
What's special
Partial new roofTall ceilingsSoaring ceilingsNatural lightCharming fully remodeled homeFresh paintUpdated bath fixtures
- 64 days |
- 406 |
- 30 |
Zillow last checked:
Listing updated:
Listed by:
DEBBIE HILL,
REMAX R.E.A.
Source: THAAR,MLS#: 109440
Facts & features
Interior
Bedrooms & bathrooms
- Bedrooms: 3
- Bathrooms: 2
- Full bathrooms: 2
Primary bedroom
- Level: First
- Area: 150.35
- Dimensions: 15.5 x 9.7
Bedroom 2
- Level: First
- Area: 114.4
- Dimensions: 13 x 8.8
Bedroom 3
- Level: First
- Area: 110
- Dimensions: 11 x 10
Bedroom 4
- Level: 0
Bathroom 1
- Level: First
Bathroom 2
- Level: First
Bathroom 3
- Level: 0
Kitchen
- Level: First
- Area: 181.72
- Dimensions: 15.4 x 11.8
Living room
- Level: First
- Area: 3388
- Dimensions: 22 x 154
Heating
- Natural Gas, Forced Air
Cooling
- Central Air
Appliances
- Included: Refrigerator, Gas Range/Oven, Microwave, Washer, Dryer
- Laundry: First Level, Laundry Comments(2nd Bath), Laundry Size(11.8x5.7)
Features
- New Paint, Ceiling Fan(s), Laminate Counters
- Flooring: New Floor Covering, Vinyl
- Windows: Double Pane Windows, Vinyl Clad
- Basement: Crawl Space,None
- Has fireplace: No
Interior area
- Total structure area: 1,108
- Total interior livable area: 1,108 sqft
Property
Parking
- Parking features: Driveway, No Garage
- Has uncovered spaces: Yes
Features
- Stories: 1
- Patio & porch: Porch
Lot
- Size: 0.44 Acres
Details
- Additional structures: Shed(s), Barn(s), Outbuilding
- Parcel number: 280505441001.000023
- Zoning: -
Construction
Type & style
- Home type: SingleFamily
- Property subtype: Single Family Residence
Materials
- Brick, Vinyl Siding
- Roof: Shingle,Metal,Rubber
Condition
- Year built: 2020
Utilities & green energy
- Sewer: Public Sewer
Community & HOA
Community
- Security: Smoke Detector(s)
- Subdivision: None
Location
- Region: Jasonville
Financial & listing details
- Price per square foot: $98/sqft
- Date on market: 5/21/2026
- Inclusions: Refrig, Mw, Stove, Washer And Dryer
- Road surface type: Paved
Estimated market value
$107,100
$102,000 - $112,000
$1,235/mo
Price history
| Date | Event | Price |
|---|---|---|
| 7/23/2026 | Price change | $109,000-9.1%$98/sqft |
Source:  THAAR #109440 Report a problem THAAR #109440 Report a problem | ||
| 6/22/2026 | Price change | $119,900-11.1%$108/sqft |
Source: THAAR #109440 Report a problem | ||
| 6/8/2026 | Price change | $134,900-10%$122/sqft |
Source: THAAR #109440 Report a problem | ||
| 5/21/2026 | Listed for sale | $149,900$135/sqft |
Source: THAAR #109440 Report a problem | ||
Public tax history
Tax history is unavailable.
Monthly payment
Est. payment
Payment breakdown
Explore the cost of this home by adjusting the details. Changes won't be saved.Climate risks
Neighborhood: 47438
Nearby schools
GreatSchools rating
- 6/10Shakamak Elementary SchoolGrades: PK-6Distance: 0.5 mi
- 4/10Shakamak Jr-Sr High SchoolGrades: 7-12Distance: 0.5 mi
Schools provided by the listing agent
- Elementary: Shakamak
- Middle: Shakamak JH
- High: Shakamak HS
Source: THAAR. This data may not be complete. We recommend contacting the local school district to confirm school assignments for this home.
- $79,5002 bd1 ba1.2k sqft420 W Main St, Jasonville, IN 47438Off Market
- $84,2002 bd1 ba896 sqft423 W Main St, Jasonville, IN 47438Off Market
- $111,1003 bd1 ba1.5k sqft102 N Park Ave, Jasonville, IN 47438Off Market
- $3,400-- bd-- ba-- sqftN Park Ave, Jasonville, IN 47438Off Market
- $125,6003 bd1 ba1.2k sqft429 W Main St, Jasonville, IN 47438Off Market
- $42,4004 bd1 ba1.7k sqft440 W Main St, Jasonville, IN 47438Off Market
- $84,4003 bd1 ba1.9k sqft119 S Park Ave, Jasonville, IN 47438Off Market
- $4,600-- bd-- ba-- sqft115 S Park Ave, Jasonville, IN 47438Off Market
A local agent can set up tours, give advice and negotiate with sellers.
Similar homes
- $109,9002 bd1 ba1k sqft206 N Meridian St, Jasonville, IN 47438For Sale
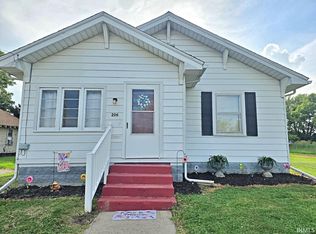 MLS ID #202629496, Kevin Wade, Century 21 Classic Realty. IRMLS
 - $92,9003 bd2 ba1k sqft402 S Levy St, Jasonville, IN 47438For Sale
 MLS ID #202626295, Corey Mauder, Century 21 Scheetz - Bloomington. IRMLS
 - $--4 bd1 ba1.3k sqft13347 S State Road 159, Coalmont, IN 47845Auction
 Auction.com 4
 - $115,0003 bd2 ba1.3k sqft520 E Main St, Jasonville, IN 47438For Sale
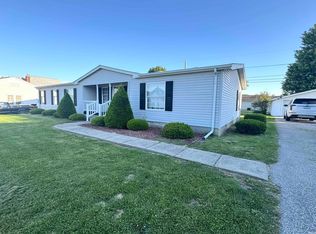 MLS ID #202617218, Mercedes Shafford, Dyar Real Estate Inc. IRMLS
 - $55,0004 bd2 ba972 sqft219 E Griffin St, Jasonville, IN 47438For Sale By Owner
- $58,9003 bd2 ba1.2k sqft8974 N Shanklin Dr, Jasonville, IN 47438For Sale
 MLS ID #109927, CHRIS WESLEY, REMAX SELECT ASSOCIATES, INC. THAAR
 - $79,9002 bd1 ba1k sqft4541 S 1350 W, Jasonville, IN 47438For SaleMLS ID #202604769, Sam Dyar, Dyar Real Estate Inc. IRMLS
- $--3 bd1 ba1k sqft260 W Prairie St, Lyons, IN 47443AuctionServiceLink Auction
- $90,0003 bd1 ba1.3k sqft12750 State Highway 54 W, Linton, IN 47441For SaleMLS ID #108336, JARED FRANKLIN, SIGNATURE REAL ESTATE. THAAR
- $90,0003 bd1 ba1.3k sqft12750 State Highway 54 West Hwy, Linton, IN 47441For SaleMLS ID #202600825, Jared Franklin, Signature Real Estate. IRMLS
- $--3 bd2 ba1.2k sqft490 10th St NE, Linton, IN 47441AuctionAuction.com 2
- $112,5493 bd2 ba1.5k sqft100 E Village Dr, Sullivan, IN 47882For SaleMLS ID #202501382, Nanette Grumieaux, HEARTLAND RE LLC. IRMLS
- $129,9003 bd1 ba1.3k sqft105 W College St, Sandborn, IN 47578For SaleMLS ID #202629489, John L Witshork, KLEIN RLTY&AUCTION, INC.. IRMLS
- $95,0002 bd1 ba1k sqft226 Ohio St, Worthington, IN 47471For SaleMLS ID #202629462, Mark Bush, Harrah Realty Inc. IRMLS
- $95,0002 bd1 ba1.5k sqft12628 W 150th St N, Linton, IN 47441For SaleMLS ID #202616780, Edward Buthelezi, Carpenter, REALTORS-Bloomington. IRMLS
- $119,9003 bd2 ba1.2k sqft109 E Hackett St, Carlisle, IN 47838For SaleMLS ID #109451, JANICE K CLIDIENST, SIGNATURE REAL ESTATE. THAAR
- $99,9002 bd1 ba1k sqft689 NE East St, Linton, IN 47441For SaleMLS ID #202622775, Mercedes Shafford, Dyar Real Estate Inc. IRMLS
- $89,9002 bd1 ba1.1k sqft1218 W Glenburn Rd, Linton, IN 47441For SaleMLS ID #202547789, Trey R Miller, RE/MAX Mainstream. IRMLS
- $115,0002 bd1 ba1.3k sqft301 S Section St, Sullivan, IN 47882For SaleMLS ID #109375, JANICE K CLIDIENST, SIGNATURE REAL ESTATE. THAAR
- $126,0002 bd1 ba1.4k sqft892 S Section St, Dugger, IN 47848For SaleMLS ID #202626316, Robert E Hunley, Hunley Real Estate, Inc.. IRMLS
