Single-wide 3-bedroom, 2 full-bath mobile home situated on nearly one acre in Jasonville. Home features a covered porch, new flooring throughout, and fresh interior paint. Spacious lot offers ample outdoor space. Move-in ready and waiting for its new owner.
For sale
Price cut: $10K (7/23)
$58,900
8974 N Shanklin Dr, Jasonville, IN 47438
3beds
1,232sqft
Mobile Home/Manufactured
Built in 1993
0.88 Acres Lot
$-- Zestimate®
$48/sqft
$-- HOA
What's special
Covered porchFresh interior paintNew flooring throughout
- 17 days |
- 273 |
- 17 |
Zillow last checked:
Listing updated:
Listed by:
CHRIS WESLEY 812-828-5310,
REMAX SELECT ASSOCIATES, INC
Source: THAAR,MLS#: 109927
Facts & features
Interior
Bedrooms & bathrooms
- Bedrooms: 3
- Bathrooms: 2
- Full bathrooms: 2
Primary bedroom
- Level: First
Bedroom 2
- Level: First
Bedroom 3
- Level: First
Bedroom 4
- Level: 0
Bathroom 1
- Level: First
Bathroom 2
- Level: First
Bathroom 3
- Level: 0
Features
- New Paint
- Flooring: New Floor Covering
- Basement: None
- Has fireplace: No
Interior area
- Total structure area: 1,232
- Total interior livable area: 1,232 sqft
Property
Features
- Stories: 1
- Patio & porch: Covered Deck
Lot
- Size: 0.88 Acres
Details
- Additional structures: Shed(s)
- Parcel number: 280510000003.024022
- Zoning: no
Construction
Type & style
- Home type: MobileManufactured
- Property subtype: Mobile Home/Manufactured
Materials
- Vinyl Siding
Condition
- Year built: 1993
Community & HOA
Community
- Subdivision: None
Location
- Region: Jasonville
Financial & listing details
- Price per square foot: $48/sqft
- Date on market: 7/16/2026
CHRIS WESLEY
CHRIS WESLEY
(812) 828-5310
By pressing Contact Agent, you agree that the real estate professional identified above may call/text you about your search, which may involve use of automated means and pre-recorded/artificial voices. You don't need to consent as a condition of buying any property, goods, or services. Message/data rates may apply. You also agree to our Terms of Use. Zillow does not endorse any real estate professionals. We may share information about your recent and future site activity with your agent to help them understand what you're looking for in a home.
Estimated market value
Not available
Estimated sales range
Not available
Not available
Price history
| Date | Event | Price |
|---|---|---|
| 7/30/2026 | Listed for sale | $58,900 |
Source:  IRMLS #202601363 Report a problem IRMLS #202601363 Report a problem | ||
| 7/28/2026 | Pending sale | $58,900 |
Source: IRMLS #202601363 Report a problem | ||
| 7/23/2026 | Price change | $58,900-14.5% |
Source: IRMLS #202601363 Report a problem | ||
| 6/27/2026 | Price change | $68,900-11.6% |
Source: IRMLS #202601363 Report a problem | ||
| 4/26/2026 | Price change | $77,900-6% |
Source: IRMLS #202601363 Report a problem | ||
| 2/18/2026 | Price change | $82,900-2.4% |
Source: IRMLS #202601363 Report a problem | ||
| 1/13/2026 | Listed for sale | $84,900 |
Source: IRMLS #202601363 Report a problem | ||
Public tax history
Tax history is unavailable.
Monthly payment
Climate risks
Neighborhood: 47438
Nearby schools
GreatSchools rating
- 6/10Shakamak Elementary SchoolGrades: PK-6Distance: 1.8 mi
- 4/10Shakamak Jr-Sr High SchoolGrades: 7-12Distance: 1.8 mi
Schools provided by the listing agent
- Elementary: Shakamak
- Middle: Shakamak JH
- High: Shakamak HS
Source: THAAR. This data may not be complete. We recommend contacting the local school district to confirm school assignments for this home.
- $140,2002 bd1 ba1.1k sqft12895 W 900 N, Jasonville, IN 47438Off Market

- $115,3003 bd2 ba1.2k sqft12895 W 900 N, Jasonville, IN 47438Off Market
- $9,900-- bd-- ba-- sqft12759 W 900 N, Jasonville, IN 47438Off Market
- $202,300-- bd2 ba2.1k sqft12821 W 900 N, Jasonville, IN 47438Off Market
- $21,000-- bd-- ba-- sqft12841 W 900 N, Jasonville, IN 47438Off Market
- $151,7003 bd1 ba2.1k sqft12744 W 900 N, Jasonville, IN 47438Off Market
- $94,8003 bd1 ba1k sqft8910 N Shanklin Dr, Jasonville, IN 47438Off Market
- $128,400-- bd-- ba-- sqft12859 W 900 N, Jasonville, IN 47438Off Market
Similar homes
- $49,9002 bd1 ba784 sqft128 S Kentucky St, Jasonville, IN 47438For Sale
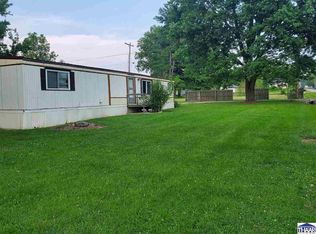
 MLS ID #109817, JENNIFER CROSBY, CENTURY 21 ELITE. THAAR
 - $55,0004 bd2 ba972 sqft219 E Griffin St, Jasonville, IN 47438For Sale By Owner
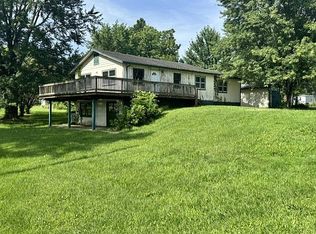
- $29,9003 bd2 ba1.6k sqft14996 S State Road 59, Jasonville, IN 47438For Sale
 MLS ID #109670, Tipton Davis, CROSSROADS REAL ESTATE GROUP LLC. THAAR
 - $79,9002 bd1 ba1k sqft4541 S 1350 W, Jasonville, IN 47438For Sale
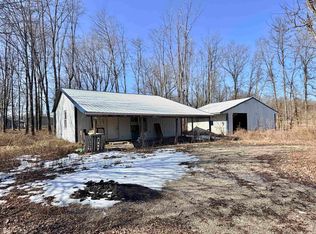 MLS ID #202604769, Sam Dyar, Dyar Real Estate Inc. IRMLS
 - $59,9003 bd1 ba1.3k sqft111 E 10th St, Clay City, IN 47841For SaleMLS ID #109758, Laura Hudson, KEY REAL ESTATE INDIANA. THAAR
- $49,9003 bd1 ba1.1k sqft889 NE H St, Linton, IN 47441For SaleMLS ID #202626892, Sam Dyar, Dyar Real Estate Inc. IRMLS
- $58,5004 bd2 ba1.8k sqft209 E Cyrus St, Farmersburg, IN 47850For Sale
 MLS ID #836665, Keri Hir, Keri Hir. NIRA as distributed by MLS GRID
 - $69,9003 bd1 ba1.8k sqft29 6th St NE, Newberry, IN 47441For SaleMLS ID #202621161, Robert E Hunley, Hunley Real Estate, Inc.. IRMLS
- $50,0002 bd1 ba1.2k sqft311 S Section St, Sullivan, IN 47882For SaleMLS ID #109376, JANICE K CLIDIENST, SIGNATURE REAL ESTATE. THAAR
- $58,4992 bd1 ba1.2k sqft422 W Turner St, Bloomfield, IN 47424For SaleMLS ID #202535270, Nanette Grumieaux, HEARTLAND RE LLC. IRMLS
- $56,0002 bd1 ba896 sqft407 N Ledgerwood St, Carlisle, IN 47838For SaleMLS ID #202541727, Nanette Grumieaux, HEARTLAND RE LLC. IRMLS
- $35,0003 bd1 ba1.2k sqft404 W Sylvandell St, Sullivan, IN 47882For SaleMLS ID #109274, DANIELLE MCKINNEY, Berkshire Hathaway HomeServices Newlin-Miller REALTORS®. THAAR
