Affordable country living just outside of Linton. This home sits on a spacious 2.54 acre lot, offering room to spread out, enjoy the outdoors, and still stay close to everything you need. Conveniently located just minutes from Linton schools, shopping, dining, and everyday amenities. At this price point, it’s hard to beat the amount of land and location. Schedule your showing today and come see the potential for yourself!
For sale
$90,000
12750 State Highway 54 W, Linton, IN 47441
3beds
1,302sqft
Single Family Residence
Built in 1918
2.54 Acres Lot
$-- Zestimate®
$69/sqft
$-- HOA
What's special
Enjoy the outdoorsRoom to spread out
- 75 days
- 498
- 43
Zillow last checked:
Listing updated:
Listed by:
JARED FRANKLIN 812-798-2144,
SIGNATURE REAL ESTATE
Source: THAAR,MLS#: 108336
Facts & features
Interior
Bedrooms & bathrooms
- Bedrooms: 3
- Bathrooms: 1
- Full bathrooms: 1
Primary bedroom
- Level: First
Bedroom 2
- Level: First
Bedroom 3
- Level: First
Bedroom 4
- Level: 0
Bathroom 1
- Level: First
Bathroom 2
- Level: 0
Bathroom 3
- Level: 0
Heating
- Natural Gas, Electric
Cooling
- Central Air
Features
- Windows: Double Pane Windows
- Basement: Partial Basement
- Has fireplace: No
Interior area
- Total structure area: 1,302
- Total interior livable area: 1,302 sqft
Property
Parking
- Total spaces: 1
- Parking features: Garage
- Garage spaces: 1
Features
- Stories: 1
- Patio & porch: Covered
Lot
- Size: 2.54 Acres
- Dimensions: 585 x 190
Details
- Parcel number: 280610000064.002017
- Zoning: res
Construction
Type & style
- Home type: SingleFamily
- Property subtype: Single Family Residence
Materials
- Vinyl Siding
- Roof: Shingle
Condition
- Year built: 1918
Utilities & green energy
- Sewer: Septic Tank
Community & HOA
Community
- Subdivision: None
Location
- Region: Linton
Financial & listing details
- Price per square foot: $69/sqft
- Date on market: 8/5/2026
- Inclusions: Washer, Dryer, Microwave, Oven, Range
Estimated market value
Not available
Estimated sales range
Not available
$1,231/mo
Price history
| Date | Event | Price |
|---|---|---|
| 8/5/2026 | Listed for sale | $90,000$69/sqft |
Source:  THAAR #108336 Report a problem THAAR #108336 Report a problem | ||
| 7/27/2026 | Listing removed | $90,000$69/sqft |
Source: THAAR #108336 Report a problem | ||
| 3/5/2026 | Listed for sale | $90,000$69/sqft |
Source: THAAR #108336 Report a problem | ||
| 2/19/2026 | Listing removed | $90,000$69/sqft |
Source: THAAR #108336 Report a problem | ||
| 2/16/2026 | Price change | $90,000-5.3%$69/sqft |
Source: THAAR #108336 Report a problem | ||
| 1/8/2026 | Listed for sale | $95,000$73/sqft |
Source: THAAR #108336 Report a problem | ||
Public tax history
Tax history is unavailable.
Monthly payment
Est. payment
Payment breakdown
Explore the cost of this home by adjusting the details. Changes won't be saved.Climate risks
Neighborhood: 47441
Nearby schools
Schools provided by the listing agent
- Elementary: Linton Stockton Elem
- Middle: Linton StocktonJH
- High: Linton Stockton HS
Source: THAAR. This data may not be complete. We recommend contacting the local school district to confirm school assignments for this home.

Similar homes
- $90,0003 bd1 ba1.3k sqft12750 State Highway 54 West Hwy, Linton, IN 47441For Sale
 MLS ID #202600825, Jared Franklin, Signature Real Estate. IRMLS
 - $90,0002 bd2 ba1.2k sqft80 11th St SE, Linton, IN 47441For Sale
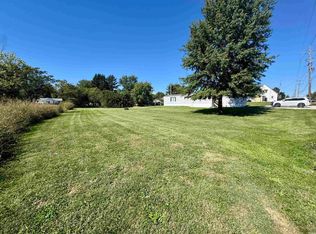 MLS ID #202640492, Mercedes Shafford, Dyar Real Estate Inc. IRMLS
 - $89,9003 bd1 ba1k sqft1091 S 1st St, Dugger, IN 47848For Sale

 MLS ID #110298, JANICE K CLIDIENST, SIGNATURE REAL ESTATE. THAAR
 - $94,9002 bd1 ba1k sqft689 NE East St, Linton, IN 47441For Sale
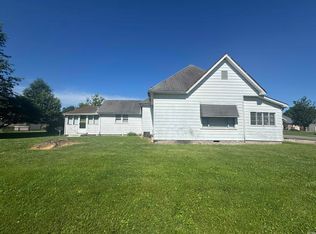 MLS ID #202622775, Mercedes Shafford, Dyar Real Estate Inc. IRMLS
 - $79,0003 bd2 ba1.1k sqft101 S Park Ave, Jasonville, IN 47438For SaleMLS ID #110630, DEBBIE HILL, REMAX R.E.A.. THAAR
- $115,0003 bd1 ba1.7k sqft321 S Meridian St, Jasonville, IN 47438For SaleMLS ID #110650, KEGAN INMAN, INMAN REALTY COMPANY , LLC. THAAR
- $124,9002 bd1 ba1.1k sqft721 E Beech St, Sullivan, IN 47882For SaleMLS ID #110766, Tipton Davis, CROSSROADS REAL ESTATE GROUP LLC. THAAR
- $115,0002 bd1 ba1k sqft560 W Johnson St, Sullivan, IN 47882For SaleMLS ID #110700, DANIELLE MCKINNEY, Berkshire Hathaway HomeServices Newlin-Miller REALTORS®. THAAR
- $99,5002 bd1 ba672 sqft217 W Broadway St, Shelburn, IN 47879For SaleMLS ID #110523, JOHN HAMBLIN, REMAX R.E.A.. THAAR
- $72,0002 bd1 ba1k sqft128 N Park Ave, Jasonville, IN 47438For SaleMLS ID #110132, MARY BETH JERRELLS, KEY ASSOCIATES. THAAR
- $49,9003 bd2 ba1.2k sqft8974 N Shanklin Dr, Jasonville, IN 47438For SaleMLS ID #109927, CHRIS WESLEY, REMAX SELECT ASSOCIATES, INC. THAAR
- $99,0003 bd1 ba1.8k sqft808 Washington St, Clay City, IN 47841For SaleMLS ID #109261, REBECCA JONES, HOOSIER HOMES AND LAND. THAAR
