Beautifully remodeled 2-bedroom, 1-bath home in the heart of Sullivan! Step inside to find fresh updates throughout, including modern finishes and a warm, inviting layout. The bonus room offers flexible space — perfect for a home office, nursery, or creative studio. Enjoy a spacious backyard ideal for entertaining, gardening, or simply relaxing. Conveniently located near local amenities, this move-in-ready gem blends comfort, style, and functionality. Fully remodeled interior, turnkey. Close to shops, dining, and schools. Fresh, modern updates throughout interior. Flexible floor plan for changing needs. Outdoor space perfect for pets, gatherings, or hobbies. Affordable and ready for immediate occupancy
For sale
Price cut: $5K (11/17)
$119,900
721 E Beech St, Sullivan, IN 47882
2beds
1,158sqft
Single Family Residence
Built in 1930
8,700 Square Feet Lot
$120,900 Zestimate®
$104/sqft
$-- HOA
What's special
Modern finishesFully remodeled interiorWarm inviting layoutFresh updates throughout
- 31 days
- 214
- 13
Zillow last checked:
Listing updated:
Listed by:
Tipton Davis 812-564-4167,
CROSSROADS REAL ESTATE GROUP LLC,
SHANIA PINEGAR,
CROSSROADS REAL ESTATE GROUP LLC
Source: THAAR,MLS#: 110766
Facts & features
Interior
Bedrooms & bathrooms
- Bedrooms: 2
- Bathrooms: 1
- Full bathrooms: 1
Primary bedroom
- Level: First
Bedroom 2
- Level: First
Bedroom 3
- Level: 0
Bedroom 4
- Level: 0
Bathroom 1
- Level: First
Bathroom 2
- Level: 0
Bathroom 3
- Level: 0
Heating
- Electric
Cooling
- Central Air
Appliances
- Included: Refrigerator, Elec. Range/Oven, Washer, Dryer
Features
- Windows: Single Pane
- Basement: Full,Unfinished
- Has fireplace: No
Interior area
- Total structure area: 1,158
- Total interior livable area: 1,158 sqft
Property
Parking
- Parking features: Paved, Driveway, No Garage
- Has uncovered spaces: Yes
Features
- Stories: 1
- Patio & porch: Covered
Lot
- Size: 8,700 Square Feet
- Dimensions: 58x150
Details
- Parcel number: 770734112027.000012
- Zoning: res
Construction
Type & style
- Home type: SingleFamily
- Property subtype: Single Family Residence
Materials
- Vinyl Siding
- Roof: Shingle
Condition
- Year built: 1930
Utilities & green energy
- Sewer: Public Sewer
Community & HOA
Community
- Subdivision: None
Location
- Region: Sullivan
Financial & listing details
- Price per square foot: $104/sqft
- Tax assessed value: $79,000
- Annual tax amount: $1,168
- Date on market: 10/19/2026
- Inclusions: Washer, Dryer, Fridge, Stove
- Exclusions: Personal Belongings
Estimated market value
$120,900
$115,000 - $127,000
$1,127/mo
Price history
| Date | Event | Price |
|---|---|---|
| 11/17/2026 | Price change | $119,900-4%$104/sqft |
Source:  THAAR #110766 Report a problem | ||
| 10/19/2026 | Listed for sale | $124,900+56.1%$108/sqft |
Source: THAAR #110766 Report a problem | ||
| 10/27/2025 | Listing removed | $80,000$69/sqft |
Source: THAAR #107671 Report a problem | ||
| 10/24/2025 | Price change | $80,000-11.1%$69/sqft |
Source: THAAR #107671 Report a problem | ||
| 10/19/2025 | Price change | $90,000-19.6%$78/sqft |
Source: THAAR #107671 Report a problem | ||
| 10/9/2025 | Listed for sale | $112,000$97/sqft |
Source: THAAR #107671 Report a problem | ||
| 2/5/2018 | Listing removed | $575 |
Source: Zillow Rental Manager Report a problem | ||
| 1/6/2018 | Listed for rent | $575 |
Source: Zillow Rental Manager Report a problem | ||
Public tax history
| Year | Property taxes | Tax assessment |
|---|---|---|
| 2025 | $1,168 +81.9% | $79,000 +35.3% |
| 2024 | $642 -2.7% | $58,400 +81.9% |
| 2023 | $660 +7.5% | $32,100 -2.7% |
| 2022 | $614 -0.6% | $33,000 +7.5% |
| 2021 | $618 | $30,700 -0.6% |
| 2020 | $618 -34.1% | $30,900 |
| 2019 | $938 +53.8% | $30,900 |
| 2018 | $610 | $30,900 +1.3% |
| 2017 | $610 +5.5% | $30,500 |
| 2016 | $578 -2.7% | $30,500 +2.7% |
| 2014 | $594 | $29,700 |
| 2013 | $594 -26.5% | $29,700 -26.5% |
| 2012 | $808 +17.1% | $40,400 +17.1% |
| 2011 | $690 | $34,500 |
| 2010 | $690 -33.1% | $34,500 -3.9% |
| 2009 | $1,031 -9.5% | $35,900 |
| 2007 | $1,140 | $35,900 |
| 2006 | -- | $35,900 -8.2% |
| 2005 | -- | $39,100 |
| 2004 | -- | $39,100 |
Find assessor info on the county website
Monthly payment
Est. payment
Payment breakdown
Explore the cost of this home by adjusting the details. Changes won't be saved.Climate risks
Neighborhood: 47882
Nearby schools
Schools provided by the listing agent
- Elementary: Sullivan Elem
- Middle: Sullivan MS
- High: Sullivan
Source: THAAR. This data may not be complete. We recommend contacting the local school district to confirm school assignments for this home.

Similar homes
- $123,9002 bd1 ba1.2k sqft402 N State St, Sullivan, IN 47882For Sale

 MLS ID #110876, JANICE K CLIDIENST, SIGNATURE REAL ESTATE. THAAR
- $118,0002 bd1 ba988 sqft845 N Main St, Sullivan, IN 47882For Sale
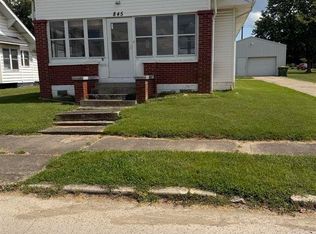 MLS ID #110300, ALYSSA SWIGER, CENTURY 21 ELITE. THAAR
- $140,9003 bd1 ba1.2k sqft202 E Depot St, Sullivan, IN 47882For Sale
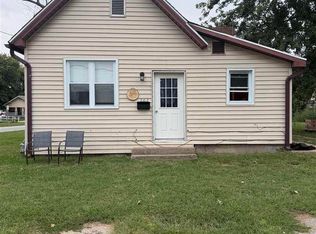 MLS ID #110597, JANICE K CLIDIENST, SIGNATURE REAL ESTATE. THAAR
- $144,9002 bd1 ba1.3k sqft516 W Washington St, Sullivan, IN 47882For Sale
 MLS ID #110423, JANICE K CLIDIENST, SIGNATURE REAL ESTATE. THAAR
- $110,0002 bd1 ba1.3k sqft301 S Section St, Sullivan, IN 47882For SaleMLS ID #109375, JANICE K CLIDIENST, SIGNATURE REAL ESTATE. THAAR
- $159,9003 bd1 ba1.5k sqft2031 N Section St, Sullivan, IN 47882For SaleMLS ID #111006, CY MARLOW, LJ MICHAELS INC. THAAR
- $144,9003 bd2 ba1.4k sqft804 N Court St, Sullivan, IN 47882For SaleMLS ID #110643, Tipton Davis, CROSSROADS REAL ESTATE GROUP LLC. THAAR
- $149,0002 bd1 ba984 sqft809 N Court St, Sullivan, IN 47882For SaleMLS ID #110744, RACHAEL HEADLEY, KELLER WILLIAMS CAPITAL REALTY. THAAR
- $160,0003 bd3 ba1.4k sqft333 W Sylvandell St, Sullivan, IN 47882For SaleMLS ID #108314, WHITNI SCOTT, CENTURY 21 ELITE. THAAR
- $94,5002 bd1 ba672 sqft217 W Broadway St, Shelburn, IN 47879For SaleMLS ID #110523, JOHN HAMBLIN, REMAX R.E.A.. THAAR
- $109,9003 bd1 ba1.3k sqft2067 S 4th St, Merom, IN 47861For SaleMLS ID #108413, JANICE K CLIDIENST, SIGNATURE REAL ESTATE. THAAR
- $89,9003 bd1 ba1k sqft1091 S 1st St, Dugger, IN 47848For SaleMLS ID #110298, JANICE K CLIDIENST, SIGNATURE REAL ESTATE. THAAR
- $99,0004 bd2 ba1.2k sqft793 N Ohio St, Shelburn, IN 47879For SaleMLS ID #110899, SARAH G POTTER, SIMPLY REAL ESTATE. THAAR
- $159,0003 bd1 ba1.1k sqft11457 N Westwood Dr, Farmersburg, IN 47850For SaleMLS ID #110760, JOYCE BUCKELS, KLEIN REALTY AND AUCTION, INC. THAAR
- $150,0002 bd1 ba678 sqft7664 S Pleasant Church St, Carlisle, IN 47838For SaleMLS ID #109538, CALEB HALE, CENTURY 21 ELITE. THAAR
- $130,0003 bd2 ba1.3k sqft509 N Davis St, Carlisle, IN 47838For SaleMLS ID #110708, WHITNI SCOTT, CENTURY 21 ELITE. THAAR
