Welcome to 804 N Court St. in Sullivan! This 3-bedroom, 2-bath home offers 1,485 square feet of comfortable living space with plenty of room to make it your own. Step inside through the enclosed front porch, a great bonus space for relaxing or enjoying your morning coffee. The kitchen offers tons of cabinet space for storage, while the spacious backyard provides plenty of room for outdoor activities, entertaining, pets, or gardening. A basement adds even more valuable storage space. Conveniently located in Sullivan, this home offers a functional layout, great storage, and plenty of space inside and out! Additional parcel at rear that comes with property #77-07-27-332-085.000-012 Legal Description Dudleys Pt Lot 7 30' x 44.5 N End
For sale
$149,900
804 N Court St, Sullivan, IN 47882
3beds
1,495sqft
Single Family Residence
Built in 1880
5,227 Square Feet Lot
$117,600 Zestimate®
$100/sqft
$-- HOA
What's special
Enclosed front porchGreat storageFunctional layout
- 3 days
- 133
- 14
Zillow last checked:
Listing updated:
Listed by:
Tipton Davis 812-564-4167,
CROSSROADS REAL ESTATE GROUP LLC
Source: THAAR,MLS#: 110643
Facts & features
Interior
Bedrooms & bathrooms
- Bedrooms: 3
- Bathrooms: 2
- Full bathrooms: 2
Primary bedroom
- Level: First
- Area: 179.55
- Dimensions: 13.5 x 13.3
Bedroom 2
- Level: First
- Area: 122.21
- Dimensions: 10.1 x 12.1
Bedroom 3
- Level: First
- Area: 130.79
- Dimensions: 12.11 x 10.8
Bedroom 4
- Level: 0
Bathroom 1
- Level: First
Bathroom 2
- Level: First
Bathroom 3
- Level: 0
Dining room
- Level: First
- Area: 155.4
- Dimensions: 11.1 x 14
Kitchen
- Level: First
- Area: 178.16
- Dimensions: 13.6 x 13.1
Living room
- Level: First
- Area: 221.37
- Dimensions: 15.7 x 14.1
Heating
- Natural Gas
Cooling
- Central Air
Appliances
- Included: Refrigerator, Gas Cooktop, Washer, Dryer
Features
- New Paint, Ceiling Fan(s), Counter Top Solid Surface
- Flooring: New Floor Covering, Carpet
- Basement: Partial Basement,Unfinished,None
- Has fireplace: No
Interior area
- Total structure area: 1,495
- Total interior livable area: 1,495 sqft
Property
Parking
- Parking features: Concrete, No Garage
- Has uncovered spaces: Yes
Features
- Stories: 1
- Patio & porch: Enclosed
Lot
- Size: 5,227 Square Feet
- Dimensions: 44.5x118
Details
- Parcel number: 770727332084.000012
- Zoning: RES
Construction
Type & style
- Home type: SingleFamily
- Property subtype: Single Family Residence
Materials
- Brick
- Roof: Shingle
Condition
- Year built: 1880
Utilities & green energy
- Sewer: Public Sewer
Community & HOA
Community
- Subdivision: None
Location
- Region: Sullivan
Financial & listing details
- Price per square foot: $100/sqft
- Tax assessed value: $82,300
- Annual tax amount: $1,450
- Date on market: 10/1/2026
- Inclusions: Refrigerator, Stove, Washer, Dryer
- Road surface type: Paved
Estimated market value
$117,600
$87,000 - $148,000
$1,227/mo
Price history
| Date | Event | Price |
|---|---|---|
| 10/1/2026 | Listed for sale | $149,900+114.1%$100/sqft |
Source:  THAAR #110643 Report a problem THAAR #110643 Report a problem | ||
| 12/3/2025 | Sold | $70,000-17.6%$47/sqft |
Source: Public Record Report a problem | ||
| 10/22/2025 | Pending sale | $84,900$57/sqft |
Source: BHHS broker feed #107753 Report a problem | ||
| 10/18/2025 | Listed for sale | $84,900+30.6%$57/sqft |
Source: THAAR #107753 Report a problem | ||
| 3/6/2023 | Sold | $65,000-5.8%$43/sqft |
Source: Public Record Report a problem | ||
| 12/11/2022 | Listed for sale | $69,000$46/sqft |
Source: THAAR #99650 Report a problem | ||
Public tax history
| Year | Property taxes | Tax assessment |
|---|---|---|
| 2025 | $1,450 +36.8% | $82,300 +13.5% |
| 2024 | $1,060 -3.1% | $72,500 +36.8% |
| 2023 | $1,094 +3.7% | $53,000 -3.1% |
| 2022 | $1,055 +1790.7% | $54,700 +3.8% |
| 2021 | $56 +7.4% | $52,700 |
| 2020 | $52 +3.4% | $52,700 |
| 2019 | $50 +19.6% | $52,700 |
| 2018 | $42 -92.7% | $52,700 +1.2% |
| 2017 | $574 +62.9% | $52,100 -34% |
| 2016 | $353 +76.7% | $78,900 +17.6% |
| 2014 | $199 -14% | $67,100 -5.4% |
| 2013 | $232 -57% | $70,900 -1% |
| 2012 | $540 -50.3% | $71,600 -10.6% |
| 2010 | $1,087 +28.5% | $80,100 -2.3% |
| 2009 | $846 -41.5% | $82,000 -3.5% |
| 2007 | $1,445 | $85,000 +13.2% |
| 2004 | -- | $75,100 |
Find assessor info on the county website
Monthly payment
Est. payment
Payment breakdown
Explore the cost of this home by adjusting the details. Changes won't be saved.Climate risks
Neighborhood: 47882
Nearby schools
Schools provided by the listing agent
- Elementary: Sullivan Elem
- Middle: Sullivan MS
- High: Sullivan
Source: THAAR. This data may not be complete. We recommend contacting the local school district to confirm school assignments for this home.
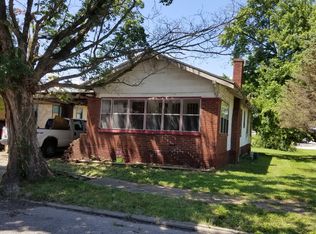
Similar homes
- $149,9003 bd1 ba1.2k sqft202 E Depot St, Sullivan, IN 47882For Sale
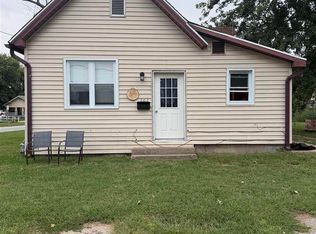
 MLS ID #110597, JANICE K CLIDIENST, SIGNATURE REAL ESTATE. THAAR
 - $160,0003 bd3 ba1.4k sqft333 W Sylvandell St, Sullivan, IN 47882For Sale
 MLS ID #108314, WHITNI SCOTT, CENTURY 21 ELITE. THAAR
 - $149,9002 bd1 ba1.3k sqft516 W Washington St, Sullivan, IN 47882For Sale
 MLS ID #110423, JANICE K CLIDIENST, SIGNATURE REAL ESTATE. THAAR
 - $124,9003 bd1 ba1.3k sqft516 N Broad St, Sullivan, IN 47882For Sale
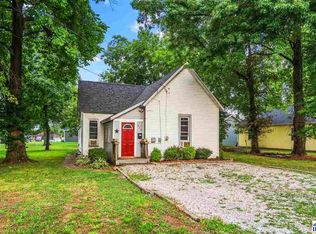 MLS ID #110151, Tipton Davis, CROSSROADS REAL ESTATE GROUP LLC. THAAR
 - $129,9002 bd1 ba988 sqft845 N Main St, Sullivan, IN 47882For SaleMLS ID #110300, ALYSSA SWIGER, CENTURY 21 ELITE. THAAR
- $183,9003 bd3 ba1.6k sqft515 S Court St, Sullivan, IN 47882For SaleMLS ID #110291, BOBBI BURNS, REMAX R.E.A.. THAAR
- $149,9003 bd1 ba1.2k sqft405 N State St, Hymera, IN 47855For SaleMLS ID #110653, BETTINA BOLING, CENTURY 21 ELITE. THAAR
- $209,9003 bd1 ba1.2k sqft220 Indiana St, Sullivan, IN 47882For SaleMLS ID #110216, JANICE K CLIDIENST, SIGNATURE REAL ESTATE. THAAR
- $205,9003 bd1 ba1.2k sqft902 E Beech St, Sullivan, IN 47882For SaleMLS ID #109854, JANICE K CLIDIENST, SIGNATURE REAL ESTATE. THAAR
- $115,0002 bd1 ba1.3k sqft301 S Section St, Sullivan, IN 47882For SaleMLS ID #109375, JANICE K CLIDIENST, SIGNATURE REAL ESTATE. THAAR
- $115,0003 bd1 ba1.7k sqft321 S Meridian St, Jasonville, IN 47438For SaleMLS ID #110650, KEGAN INMAN, INMAN REALTY COMPANY , LLC. THAAR
- $164,0003 bd2 ba1.2k sqft760 S State Road 59, Linton, IN 47441For SaleMLS ID #109039, WHITNI SCOTT, CENTURY 21 ELITE. THAAR
- $150,0002 bd2 ba1.1k sqft531 W Main St, Jasonville, IN 47438For SaleMLS ID #110533, STEVEN NORRIS, SIGNATURE REAL ESTATE. THAAR
- $79,0003 bd2 ba1.1k sqft101 S Park Ave, Jasonville, IN 47438For SaleMLS ID #110630, DEBBIE HILL, REMAX R.E.A.. THAAR
- $114,9003 bd1 ba1.3k sqft2067 S 4th St, Merom, IN 47861For SaleMLS ID #108413, JANICE K CLIDIENST, SIGNATURE REAL ESTATE. THAAR
