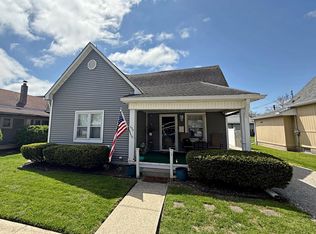
Welcome home to this recently updated 3-bedroom, 1-bath home featuring numerous recent improvements inside and out! The remodeled kitchen offers new countertops and appliances, creating a bright and functional space for everyday living. The bathroom has been completely renovated with modern finishes, and new flooring throughout the home provides a fresh, cohesive look. Additional updates include a new water heater, light fixtures, central air, mini split for the upstairs, and new vinyl siding that enhances both curb appeal and low-maintenance living. Additional outdoor updates include, new privacy fence and a new back porch.
For sale
Price cut: $5.1K (9/23)
$173,900
539 Northeast St, Linton, IN 47441
3beds
1,672sqft
Single Family Residence
Built in 1900
6,098 Square Feet Lot
$164,700 Zestimate®
$104/sqft
$-- HOA
What's special
- 87 days
- 89
- 7
Zillow last checked:
Listing updated:
Listed by:
MARY BETH JERRELLS 812-384-6238,
KEY ASSOCIATES
Source: THAAR,MLS#: 110059
Facts & features
Interior
Bedrooms & bathrooms
- Bedrooms: 3
- Bathrooms: 1
- Full bathrooms: 1
Primary bedroom
- Level: First
- Area: 143
- Dimensions: 13 x 11
Bedroom 2
- Level: Second
- Area: 276
- Dimensions: 23 x 12
Bedroom 3
- Level: First
- Area: 77
- Dimensions: 11 x 7
Bedroom 4
- Level: 0
Bathroom 1
- Level: First
Bathroom 2
- Level: 0
Bathroom 3
- Level: 0
Dining room
- Level: First
- Area: 168
- Dimensions: 14 x 12
Kitchen
- Level: First
- Area: 144
- Dimensions: 12 x 12
Living room
- Level: First
- Area: 240
- Dimensions: 16 x 15
Heating
- Natural Gas, Forced Air
Cooling
- Central Air
Appliances
- Included: Dishwasher, Refrigerator, Elec. Range/Oven, Washer, Dryer
- Laundry: First Level, Laundry Size(15 X 6)
Features
- Basement: Partial Basement,Crawl Space,Unfinished,Partial
- Has fireplace: No
Interior area
- Total structure area: 1,672
- Total interior livable area: 1,672 sqft
Property
Parking
- Total spaces: 1
- Parking features: Driveway, Detached, Attached Carport
- Garage spaces: 1
- Has carport: Yes
- Has uncovered spaces: Yes
Features
- Stories: 1.5
- Patio & porch: Covered
Lot
- Size: 6,098 Square Feet
- Dimensions: 50 x 120
Details
- Parcel number: 280614334131.000018
- Zoning: None
Construction
Type & style
- Home type: SingleFamily
- Property subtype: Single Family Residence
Materials
- Vinyl Siding
- Foundation: Block
- Roof: Shingle
Condition
- Year built: 1900
Utilities & green energy
- Sewer: Public Sewer
Community & HOA
Community
- Subdivision: None
Location
- Region: Linton
Financial & listing details
- Price per square foot: $104/sqft
- Date on market: 7/31/2026
- Inclusions: Dishwasher, Refrigerator, Washer, Electric Dryer, Electric Range
Estimated market value
$164,700
$156,000 - $173,000
$1,270/mo
Price history
| Date | Event | Price |
|---|---|---|
| 9/23/2026 | Price change | $173,900-2.8%$104/sqft |
Source:  THAAR #110059 Report a problem THAAR #110059 Report a problem | ||
| 9/3/2026 | Price change | $179,000-3.2%$107/sqft |
Source: THAAR #110059 Report a problem | ||
| 7/31/2026 | Listed for sale | $184,900+144.9%$111/sqft |
Source: THAAR #110059 Report a problem | ||
| 11/4/2022 | Listed for sale | $75,500 |
Source:  IRMLS #202245599 Report a problem IRMLS #202245599 Report a problem | ||
Public tax history
Tax history is unavailable.
Monthly payment
Est. payment
Payment breakdown
Explore the cost of this home by adjusting the details. Changes won't be saved.Climate risks
Neighborhood: 47441
Nearby schools
Schools provided by the listing agent
- Elementary: Linton Stockton Elem
- Middle: Linton StocktonJH
- High: Linton Stockton HS
Source: THAAR. This data may not be complete. We recommend contacting the local school district to confirm school assignments for this home.
Similar homes
- $173,9003 bd1 ba1.6k sqft539 E St NE, Linton, IN 47441For Sale
 MLS ID #202630705, Mary Beth Jerrells, Key Associates of Linton. IRMLS
 - $169,5002 bd1 ba1k sqft1030 Saint St NW #A, Linton, IN 47441For Sale

 MLS ID #110778, RISA DYAR, RISA DYAR REAL ESTATE INC.. THAAR
 - $184,5003 bd1 ba1.4k sqft379 H St NE, Linton, IN 47441For Sale
 MLS ID #202625694, Risa Dyar, Risa Dyar Real Estate. IRMLS
 - $164,9002 bd1 ba896 sqft259 H St SW, Linton, IN 47441For Sale
 MLS ID #110673, KALLI MORTON, INMAN REALTY COMPANY , LLC. THAAR
 - $139,0002 bd1 ba1.3k sqft157 5th St SE, Linton, IN 47441For SaleMLS ID #109833, JANICE K CLIDIENST, SIGNATURE REAL ESTATE. THAAR
- $90,0003 bd1 ba1.3k sqft12750 State Highway 54 W, Linton, IN 47441For SaleMLS ID #108336, JARED FRANKLIN, SIGNATURE REAL ESTATE. THAAR
- $149,9003 bd2 ba1.5k sqft302 E Neal St, Jasonville, IN 47438For SaleMLS ID #110816, CHRIS MARLOW, LJ MICHAELS INC. THAAR
