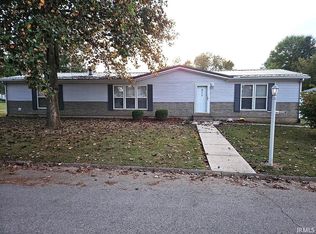
Check out this 3 bedroom, 2 bath home with a 2-car garage on the edge of Dugger. The gorgeous kitchen includes solid surface countertops with stainless steel appliances and all of the spacious bedrooms have ample closet space. A large bonus room could be used for an office, game room, family room, or anything else you can imagine. The home features an updated roof and siding plus the detached garage is large enough for 2 cars plus mowers, tools, and a work area. All of this in a lovely setting on a paved road about a mile from Red Bird State Riding Area.
Active
Price cut: $10K (8/5)
$189,900
8261 E Monroe St, Dugger, IN 47848
3beds
1,568sqft
Manufactured Home
Built in 1993
0.99 Acres Lot
$186,000 Zestimate®
$--/sqft
$-- HOA
What's special
Spacious bedroomsAmple closet spaceGorgeous kitchenStainless steel appliancesUpdated roofSolid surface countertopsLarge bonus room
- 81 days
- 214
- 11
Likely to sell faster than
Zillow last checked:
Listing updated:
Listed by:
Kevin Wade Cell:812-257-8048,
Century 21 Classic Realty
Source: IRMLS,MLS#: 202628132
Facts & features
Interior
Bedrooms & bathrooms
- Bedrooms: 3
- Bathrooms: 2
- Full bathrooms: 2
- Main level bedrooms: 3
Bedroom 1
- Level: Main
Bedroom 2
- Level: Main
Kitchen
- Level: Main
Living room
- Level: Main
Heating
- Electric, Heat Pump
Cooling
- Central Air
Appliances
- Included: Dishwasher, Microwave, Refrigerator, Exhaust Fan, Electric Range, Electric Water Heater
- Laundry: Electric Dryer Hookup, Main Level
Features
- 1st Bdrm En Suite, Vaulted Ceiling(s), Countertops-Solid Surf, Eat-in Kitchen, Open Floorplan, Split Br Floor Plan, Tub/Shower Combination
- Flooring: Laminate
- Windows: Window Treatments
- Basement: Crawl Space
- Has fireplace: No
Interior area
- Total structure area: 1,568
- Total interior livable area: 1,568 sqft
- Finished area above ground: 1,568
- Finished area below ground: 0
Video & virtual tour
Property
Parking
- Total spaces: 2
- Parking features: Detached, Garage Door Opener, Garage Utilities
- Garage spaces: 2
Features
- Levels: One
- Stories: 1
- Patio & porch: Deck
Lot
- Size: 0.99 Acres
- Features: Corner Lot, 0-2.9999
Details
- Parcel number: 770901000017.001001
- Other equipment: Sump Pump
Construction
Type & style
- Home type: MobileManufactured
- Property subtype: Manufactured Home
Materials
- Vinyl Siding
Condition
- New construction: No
- Year built: 1993
Utilities & green energy
- Sewer: City
- Water: City
Community & HOA
Community
- Subdivision: None
Location
- Region: Dugger
Financial & listing details
- Tax assessed value: $103,200
- Annual tax amount: $630
- Date on market: 7/14/2026
Estimated market value
$186,000
$177,000 - $195,000
Not available
Price history
| Date | Event | Price |
|---|---|---|
| 8/5/2026 | Price change | $189,900-5% |
Source:  IRMLS #202628132 Report a problem IRMLS #202628132 Report a problem | ||
| 7/14/2026 | Listed for sale | $199,900+30.7% |
Source: IRMLS #202628132 Report a problem | ||
| 11/26/2025 | Sold | $153,000-5.8% |
Source: IRMLS #202535784 Report a problem | ||
| 9/10/2025 | Pending sale | $162,500 |
Source: IRMLS #202535784 Report a problem | ||
| 9/5/2025 | Listed for sale | $162,500+30% |
Source: IRMLS #202535784 Report a problem | ||
| 11/1/2024 | Listing removed | $125,000 |
Source: IRMLS #202439060 Report a problem | ||
| 10/18/2024 | Price change | $125,000-16.7% |
Source: IRMLS #202439060 Report a problem | ||
| 10/8/2024 | Listed for sale | $150,000 |
Source: IRMLS #202439060 Report a problem | ||
Public tax history
| Year | Property taxes | Tax assessment |
|---|---|---|
| 2025 | $1,492 -3.2% | $103,200 +38.3% |
| 2024 | $1,542 -2.8% | $74,600 -3.2% |
| 2023 | $1,586 +10.7% | $77,100 -2.8% |
| 2022 | $1,433 -19% | $79,300 +8.5% |
| 2021 | $1,769 -6.2% | $73,100 -17.1% |
| 2020 | $1,886 -0.1% | $88,200 -7.1% |
| 2019 | $1,888 +6.5% | $94,900 -0.3% |
| 2018 | $1,772 -27.9% | $95,200 +1.2% |
| 2017 | $2,457 +65.9% | $94,100 |
| 2016 | $1,481 +6.3% | $94,100 +19.1% |
| 2014 | $1,393 -3.1% | $79,000 -0.5% |
| 2013 | $1,439 +92.7% | $79,400 -0.4% |
| 2012 | $747 -15.2% | $79,700 -19.5% |
| 2011 | $881 -11.5% | $99,000 -7.5% |
| 2010 | $995 +37.6% | $107,000 |
| 2009 | $723 +96.5% | $107,000 +54.6% |
| 2007 | $368 | $69,200 -1.7% |
| 2006 | -- | $70,400 +6.7% |
| 2005 | -- | $66,000 |
| 2004 | -- | $66,000 |
Find assessor info on the county website
Monthly payment
Climate risks
Neighborhood: 47848
Nearby schools
Schools provided by the listing agent
- Elementary: Dugger
- Middle: Dugger
- High: Dugger
- District: Dugger Union School Corporation
Source: IRMLS. This data may not be complete. We recommend contacting the local school district to confirm school assignments for this home.
Similar homes
- $199,0003 bd2 ba1.7k sqft610 S 3rd St, Dugger, IN 47848For Sale
 MLS ID #202637754, Douglas S Camden, Hunley Real Estate, Inc.. IRMLS
 - $220,0003 bd3 ba1.9k sqft830 S Combs St, Dugger, IN 47848For Sale

 MLS ID #109737, WHITNI SCOTT, CENTURY 21 ELITE. THAAR
 - $179,9002 bd2 ba1.9k sqft2533 N 1500 W, Dugger, IN 47848For Sale
 MLS ID #202635114, Sam Dyar, Dyar Real Estate Inc. IRMLS
 - $179,0003 bd2 ba1.1k sqft14534 W 900 N, Jasonville, IN 47438For Sale
 MLS ID #109387, KEGAN INMAN, INMAN REALTY COMPANY , LLC. THAAR
 - $183,9003 bd3 ba1.6k sqft515 S Court St, Sullivan, IN 47882For SaleMLS ID #110291, BOBBI BURNS, REMAX R.E.A.. THAAR
- $164,0003 bd2 ba1.2k sqft760 S State Road 59, Linton, IN 47441For SaleMLS ID #109039, WHITNI SCOTT, CENTURY 21 ELITE. THAAR
- $205,9003 bd1 ba1.2k sqft902 E Beech St, Sullivan, IN 47882For SaleMLS ID #109854, JANICE K CLIDIENST, SIGNATURE REAL ESTATE. THAAR
- $209,0005 bd3 ba2k sqft839 S Florence St, Jasonville, IN 47438For SaleMLS ID #109849, WHITNI SCOTT, CENTURY 21 ELITE. THAAR
- $149,9003 bd1 ba1.2k sqft405 N State St, Hymera, IN 47855For SaleMLS ID #110653, BETTINA BOLING, CENTURY 21 ELITE. THAAR
- $149,9003 bd1 ba1.2k sqft202 E Depot St, Sullivan, IN 47882For SaleMLS ID #110597, JANICE K CLIDIENST, SIGNATURE REAL ESTATE. THAAR
- $173,9003 bd1 ba1.6k sqft539 Northeast St, Linton, IN 47441For SaleMLS ID #110059, MARY BETH JERRELLS, KEY ASSOCIATES. THAAR
