Experience the charm of classic American architecture blended with modern comfort at 426 W Thompson ST, SULLIVAN, IN. Built in 1880, this inviting single-family residence offers 2764 square feet of ready-to-move-in living space, promising a lifestyle of ease and aspiration. This expansive home features five well-proportioned bedrooms, providing ample private retreats. With two full bathrooms, convenience is paramount. One of these bathrooms offers extensive storage, simplifying organization and maintaining a clutter-free environment. The exterior of this two-story home showcases a welcoming bungalow architectural style. Beyond the interior, discover a dedicated patio for outdoor gatherings, a covered deck perfect for relaxed evenings, and a charming porch. The property also includes a functional basement, offering additional versatility and storage solutions across its generous 10500 square foot lot. This home is an exceptional opportunity to embrace a vibrant lifestyle in a thoughtfully designed setting.
For sale
$214,900
426 W Thompson St, Sullivan, IN 47882
5beds
3,143sqft
Single Family Residence
Built in 1880
10,454 Square Feet Lot
$210,600 Zestimate®
$68/sqft
$-- HOA
What's special
Two-story homeCharming porchWelcoming bungalow architectural styleFive well-proportioned bedrooms
- 19 days
- 419
- 29
Zillow last checked:
Listing updated:
Listed by:
Tipton Davis 812-564-4167,
CROSSROADS REAL ESTATE GROUP LLC
Source: THAAR,MLS#: 110445
Facts & features
Interior
Bedrooms & bathrooms
- Bedrooms: 5
- Bathrooms: 2
- Full bathrooms: 2
Primary bedroom
- Level: First
Bedroom 2
- Level: First
Bedroom 3
- Level: First
Bedroom 4
- Level: Second
Bathroom 1
- Level: First
Bathroom 2
- Level: First
Bathroom 3
- Level: 0
Basement
- Description: # of Basement Bathrooms: 0
Heating
- Electric
Appliances
- Included: Dishwasher, Refrigerator, Washer, Dryer
Features
- Basement: Crawl Space
- Has fireplace: No
Interior area
- Total structure area: 3,143
- Total interior livable area: 3,143 sqft
Property
Parking
- Total spaces: 2
- Parking features: Detached
- Garage spaces: 2
Features
- Stories: 1.5
Lot
- Size: 10,454 Square Feet
- Dimensions: 60x175
Details
- Parcel number: 770733114026.000012
- Zoning: Residentia
Construction
Type & style
- Home type: SingleFamily
- Property subtype: Single Family Residence
Materials
- Roof: Shingle
Condition
- Year built: 1880
Utilities & green energy
- Sewer: Public Sewer
Community & HOA
Community
- Subdivision: None
Location
- Region: Sullivan
Financial & listing details
- Price per square foot: $68/sqft
- Tax assessed value: $142,300
- Annual tax amount: $1,233
- Date on market: 9/9/2026
- Inclusions: Refrigerator, Stove, Dishwasher, Washer, Dryer
- Exclusions: Personal Property Items
Estimated market value
$210,600
$200,000 - $221,000
$1,868/mo
Price history
| Date | Event | Price |
|---|---|---|
| 9/9/2026 | Listed for sale | $214,900+24.9%$68/sqft |
Source:  THAAR #110445 Report a problem THAAR #110445 Report a problem | ||
| 8/14/2024 | Sold | $172,000$55/sqft |
Source: Public Record Report a problem | ||
Public tax history
| Year | Property taxes | Tax assessment |
|---|---|---|
| 2025 | $1,233 +12.5% | $142,300 +15.4% |
| 2024 | $1,096 -3.1% | $123,300 +12.5% |
| 2023 | $1,131 +8.8% | $109,600 -3.1% |
| 2022 | $1,040 +7.4% | $113,100 +8.8% |
| 2021 | $968 +3.8% | $104,000 +7.4% |
| 2020 | $933 -53.2% | $96,800 +3.8% |
| 2019 | $1,994 +35.1% | $93,300 |
| 2018 | $1,477 +60% | $93,300 +1.1% |
| 2017 | $923 +5.1% | $92,300 |
| 2016 | $878 +1.6% | $92,300 +6.8% |
| 2014 | $864 +8% | $86,400 +3.3% |
| 2013 | $800 +4.3% | $83,600 +2.3% |
| 2012 | $767 -13.9% | $81,700 -8.4% |
| 2011 | $890 -0.2% | $89,200 |
| 2010 | $892 | $89,200 |
| 2009 | $892 +39.4% | $89,200 +2.2% |
| 2007 | $640 | $87,300 +5.1% |
| 2006 | -- | $83,100 +4.3% |
| 2005 | -- | $79,700 |
| 2004 | -- | $79,700 |
Find assessor info on the county website
Monthly payment
Est. payment
Payment breakdown
Explore the cost of this home by adjusting the details. Changes won't be saved.Climate risks
Neighborhood: 47882
Nearby schools
Schools provided by the listing agent
- Elementary: Sullivan Elem
- Middle: Sullivan MS
- High: Sullivan
Source: THAAR. This data may not be complete. We recommend contacting the local school district to confirm school assignments for this home.
Similar homes
- $234,9004 bd3 ba2.7k sqft231 S Main St, Sullivan, IN 47882For Sale

 MLS ID #110540, BOBBI BURNS, REMAX R.E.A.. THAAR
 - $249,9004 bd2 ba2k sqft449 S Section St, Terre Haute, IN 47882For Sale
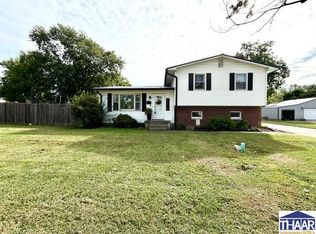 MLS ID #110600, BOBBI BURNS, REMAX R.E.A.. THAAR
 - $199,9005 bd2 ba3.3k sqft317 W Thompson St, Sullivan, IN 47882Active
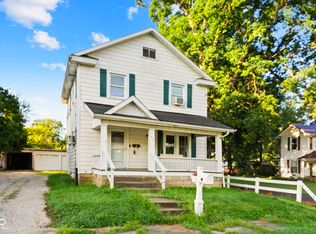 MLS ID #22120558, Gigi Grande Gutierrez, RE/MAX Advanced Realty. MIBOR as distributed by MLS GRID
 - $259,5004 bd2 ba3.1k sqft308 W Washington St, Sullivan, IN 47882For Sale By Owner

- $245,0003 bd3 ba3k sqft430 W Washington St, Sullivan, IN 47882For SaleMLS ID #110163, DANIELLE MCKINNEY, Berkshire Hathaway HomeServices Newlin-Miller REALTORS®. THAAR
- $183,9003 bd3 ba1.6k sqft515 S Court St, Sullivan, IN 47882For SaleMLS ID #110291, BOBBI BURNS, REMAX R.E.A.. THAAR
- $218,9004 bd2 ba2.5k sqft210 W Indiana Ave, Sullivan, IN 47882For SaleMLS ID #110114, DANIELLE MCKINNEY, Berkshire Hathaway HomeServices Newlin-Miller REALTORS®. THAAR
- $269,9003 bd3 ba1.9k sqft434 S Main St, Sullivan, IN 47882For SaleMLS ID #110470, DANIELLE MCKINNEY, Berkshire Hathaway HomeServices Newlin-Miller REALTORS®. THAAR
- $215,0003 bd2 ba3k sqft10843 S County Road 175 W, Carlisle, IN 47838For SaleMLS ID #110046, WHITNI SCOTT, CENTURY 21 ELITE. THAAR
- $209,0005 bd3 ba2k sqft839 S Florence St, Jasonville, IN 47438For SaleMLS ID #109849, WHITNI SCOTT, CENTURY 21 ELITE. THAAR
- $272,0003 bd2 ba1.9k sqft5019 S County Road 50 W, Sullivan, IN 47882For SaleMLS ID #109714, WHITNI SCOTT, CENTURY 21 ELITE. THAAR
- $220,0003 bd3 ba1.9k sqft830 S Combs St, Dugger, IN 47848For SaleMLS ID #109737, WHITNI SCOTT, CENTURY 21 ELITE. THAAR
- $269,9003 bd2 ba1.6k sqft5335 N Old Us Highway 41, Shelburn, IN 47879For SaleMLS ID #110113, JANICE K CLIDIENST, SIGNATURE REAL ESTATE. THAAR
- $199,9005 bd2 ba2.1k sqft304 S Hickory St, Hymera, IN 47855For SaleMLS ID #109635, JANICE K CLIDIENST, SIGNATURE REAL ESTATE. THAAR
