Lovely 3-bedroom, 2½-bath home that is just 3 years old and offers modern living with plenty of space. The open-concept floor plan features a spacious living room, dining area, and kitchen, making it perfect for everyday living and entertaining. The kitchen includes a large island, walk in pantry, tile backsplash, and plenty of cabinet and counter space. All appliances stay, including the washer and dryer, making this home truly move-in ready. The split-bedroom floor plan provides privacy, with two bedrooms and a full bath on one side of the home and the spacious primary suite on the opposite side. The primary bedroom features a huge walk-in closet and an en-suite bathroom with a walk-in shower. Enjoy the outdoors from the large open deck accessible from both the kitchen and primary bedroom, overlooking the spacious yard. Additional features include a concrete driveway and an attached 2-car garage. This newer home offers comfortable, easy living with all the modern conveniences you’ve been looking for!
For sale
$269,900
434 S Main St, Sullivan, IN 47882
3beds
1,960sqft
Single Family Residence
Built in 2023
0.29 Acres Lot
$267,600 Zestimate®
$138/sqft
$-- HOA
What's special
Dining areaSpacious primary suiteSplit-bedroom floor planOpen-concept floor planLarge islandTile backsplashHuge walk-in closet
- 20 days
- 255
- 13
Zillow last checked:
Listing updated:
Listed by:
DANIELLE MCKINNEY 812-239-2746,
Berkshire Hathaway HomeServices Newlin-Miller REALTORS®
Source: THAAR,MLS#: 110470
Facts & features
Interior
Bedrooms & bathrooms
- Bedrooms: 3
- Bathrooms: 3
- Full bathrooms: 2
- 1/2 bathrooms: 1
Primary bedroom
- Description: 16x16
- Level: First
Bedroom 2
- Level: First
- Area: 144
- Dimensions: 12 x 12
Bedroom 3
- Level: First
- Area: 144
- Dimensions: 12 x 12
Bedroom 4
- Level: 0
Bathroom 1
- Level: Third
Bathroom 2
- Level: 0
Bathroom 3
- Level: 0
Dining room
- Level: First
- Area: 199.66
- Dimensions: 14.9 x 13.4
Kitchen
- Level: First
- Area: 184.5
- Dimensions: 12.3 x 15
Living room
- Level: First
- Area: 316.5
- Dimensions: 21.1 x 15
Heating
- Electric, Forced Air
Cooling
- Central Air
Appliances
- Included: Dishwasher, Refrigerator, Elec. Range/Oven, Washer, Dryer
- Laundry: First Level
Features
- Windows: Double Pane Windows
- Basement: Crawl Space,None
- Has fireplace: No
Interior area
- Total structure area: 1,960
- Total interior livable area: 1,960 sqft
Property
Parking
- Total spaces: 2
- Parking features: Concrete, Attached
- Attached garage spaces: 2
- Has uncovered spaces: Yes
Features
- Stories: 1
- Patio & porch: Covered, Deck
Lot
- Size: 0.29 Acres
- Dimensions: 75x170
Details
- Parcel number: 770734332049.000012
- Zoning: R
Construction
Type & style
- Home type: SingleFamily
- Property subtype: Single Family Residence
Materials
- Vinyl Siding
- Roof: Shingle
Condition
- Year built: 2023
Utilities & green energy
- Sewer: Public Sewer
Community & HOA
Community
- Subdivision: None
Location
- Region: Sullivan
Financial & listing details
- Price per square foot: $138/sqft
- Tax assessed value: $143,800
- Annual tax amount: $1,184
- Date on market: 9/11/2026
- Inclusions: Stove, Refrigerator, Dishwasher, Washer, Dryer
Estimated market value
$267,600
$254,000 - $281,000
$2,094/mo
Price history
| Date | Event | Price |
|---|---|---|
| 9/11/2026 | Listed for sale | $269,900$138/sqft |
Source:  THAAR #110470 Report a problem THAAR #110470 Report a problem | ||
Public tax history
| Year | Property taxes | Tax assessment |
|---|---|---|
| 2025 | $1,184 +426.2% | $143,800 +21.5% |
| 2024 | $225 | $118,400 +1478.7% |
| 2023 | -- | $7,500 |
| 2022 | $651 | -- |
| 2021 | $651 | $32,400 |
| 2020 | $651 | $32,400 |
| 2019 | $651 +0.9% | $32,400 |
| 2018 | $645 | $32,400 +0.9% |
| 2017 | $645 +1.3% | $32,100 |
| 2016 | $637 +0.6% | $32,100 +1.9% |
| 2014 | $633 +117.9% | $31,500 +4.3% |
| 2013 | $290 -27.9% | $30,200 -27.2% |
| 2012 | $403 +8.3% | $41,500 +1% |
| 2011 | $372 -4.7% | $41,100 |
| 2010 | $390 +3.7% | $41,100 |
| 2009 | $377 +12.2% | $41,100 -1.4% |
| 2007 | $335 | $41,700 -14.5% |
| 2006 | -- | $48,800 +1.9% |
| 2005 | -- | $47,900 |
| 2004 | -- | $47,900 |
Find assessor info on the county website
Monthly payment
Est. payment
Payment breakdown
Explore the cost of this home by adjusting the details. Changes won't be saved.Climate risks
Neighborhood: 47882
Nearby schools
Schools provided by the listing agent
- Elementary: Sullivan Elem
- Middle: Sullivan MS
- High: Sullivan
Source: THAAR. This data may not be complete. We recommend contacting the local school district to confirm school assignments for this home.
Similar homes
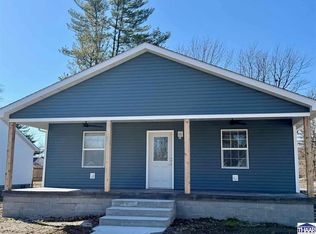
- $234,9004 bd3 ba2.7k sqft231 S Main St, Sullivan, IN 47882For Sale

 MLS ID #110540, BOBBI BURNS, REMAX R.E.A.. THAAR
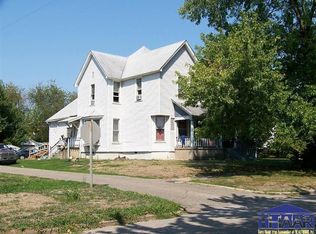
 - $183,9003 bd3 ba1.6k sqft515 S Court St, Sullivan, IN 47882For Sale
 MLS ID #110291, BOBBI BURNS, REMAX R.E.A.. THAAR
 - $149,9003 bd2 ba1.4k sqft804 N Court St, Sullivan, IN 47882For Sale
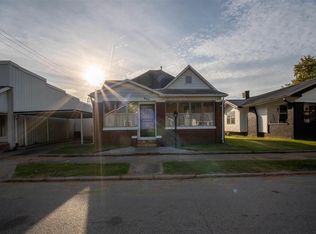 MLS ID #110643, Tipton Davis, CROSSROADS REAL ESTATE GROUP LLC. THAAR
 - $149,9003 bd1 ba1.2k sqft202 E Depot St, Sullivan, IN 47882For Sale
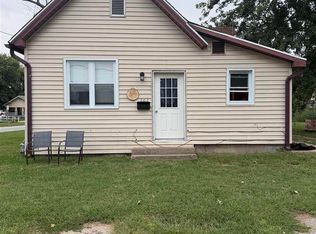 MLS ID #110597, JANICE K CLIDIENST, SIGNATURE REAL ESTATE. THAAR
 - $205,9003 bd1 ba1.2k sqft902 E Beech St, Sullivan, IN 47882For SaleMLS ID #109854, JANICE K CLIDIENST, SIGNATURE REAL ESTATE. THAAR
- $179,9003 bd1 ba1.1k sqft924 S Section St, Sullivan, IN 47882For SaleMLS ID #110522, CARRIE SMITH, GIBSON REAL ESTATE, INC.. THAAR
- $209,9003 bd1 ba1.2k sqft220 Indiana St, Sullivan, IN 47882For SaleMLS ID #110216, JANICE K CLIDIENST, SIGNATURE REAL ESTATE. THAAR
- $272,0003 bd2 ba1.9k sqft5019 S County Road 50 W, Sullivan, IN 47882For SaleMLS ID #109714, WHITNI SCOTT, CENTURY 21 ELITE. THAAR
- $160,0003 bd3 ba1.4k sqft333 W Sylvandell St, Sullivan, IN 47882For SaleMLS ID #108314, WHITNI SCOTT, CENTURY 21 ELITE. THAAR
- $269,9003 bd2 ba1.6k sqft5335 N Old Us Highway 41, Shelburn, IN 47879For SaleMLS ID #110113, JANICE K CLIDIENST, SIGNATURE REAL ESTATE. THAAR
- $218,9004 bd2 ba2.5k sqft210 W Indiana Ave, Sullivan, IN 47882For SaleMLS ID #110114, DANIELLE MCKINNEY, Berkshire Hathaway HomeServices Newlin-Miller REALTORS®. THAAR
- $384,0003 bd2 ba1.8k sqft4158 W State Road 154, Sullivan, IN 47882For SaleMLS ID #109850, JANICE K CLIDIENST, SIGNATURE REAL ESTATE. THAAR
- $149,9002 bd1 ba1.3k sqft516 W Washington St, Sullivan, IN 47882For SaleMLS ID #110423, JANICE K CLIDIENST, SIGNATURE REAL ESTATE. THAAR
- $269,9003 bd3 ba2.2k sqft1494 E County Road 500 S, Carlisle, IN 47838For SaleMLS ID #110458, DANIELLE MCKINNEY, Berkshire Hathaway HomeServices Newlin-Miller REALTORS®. THAAR
- $325,0003 bd2 ba1.8k sqft925 N Danny Dr, Sullivan, IN 47882For SaleMLS ID #109594, WHITNI SCOTT, CENTURY 21 ELITE. THAAR
- $249,0003 bd2 ba1.7k sqft2402 S State Road 159, Dugger, IN 47848For SaleMLS ID #109920, WHITNI SCOTT, CENTURY 21 ELITE. THAAR
- $279,9004 bd3 ba2.2k sqft1890 Oak St, Linton, IN 47441For SaleMLS ID #109523, ALLIE JACKSON, KEY ASSOCIATES. THAAR
