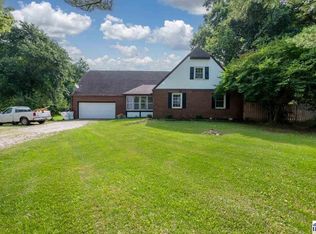
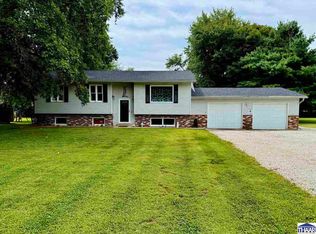
You've been looking for a home that offers room to spread out, plenty of storage, and a setting you'll enjoy every day. This property delivers all that and more. With 1,616 square feet, this 3-bedroom, 2-bath home is designed for comfortable living. The bonus room gives you the flexibility to create a home office, playroom, guest room, or hobby space whatever fits your lifestyle. The newer flooring throughout adds a fresh, updated feel, while the fireplace creates the perfect place to gather with family or relax after a long day. Outside, you'll appreciate the convenience of a 2-car attached garage plus an impressive 20 x 49 detached garage, offering incredible space for vehicles, a workshop, storage, or all your favorite hobbies. Situated on two lots in a great location, you'll enjoy a beautiful view and plenty of outdoor space to entertain, garden, or simply relax and take in the scenery.
For sale
$269,900
5335 N Old Us Highway 41, Shelburn, IN 47879
3beds
1,616sqft
:
Get pre-qualified$1,769/mo
Single Family Residence
Built in 1979
0.9 Acres Lot
$-- Zestimate®
$167/sqft
$-- HOA
What's special
Situated on two lotsBeautiful viewPlenty of storageRoom to spread outNewer flooring throughout
- 1 hour |
- 17 |
- 1 |
Zillow last checked:
Listing updated:
Listed by:
JANICE K CLIDIENST 812-691-0838,
SIGNATURE REAL ESTATE
Source: THAAR,MLS#: 110113
Facts & features
Interior
Bedrooms & bathrooms
- Bedrooms: 3
- Bathrooms: 2
- Full bathrooms: 2
Primary bedroom
- Level: First
Bedroom 2
- Level: First
Bedroom 3
- Level: First
Bedroom 4
- Level: 0
Bathroom 1
- Level: First
Bathroom 2
- Level: First
Bathroom 3
- Level: 0
Heating
- Propane
Cooling
- Central Air
Appliances
- Included: Refrigerator, Elec. Range/Oven, Water Softener Owned
Features
- Ceiling Fan(s)
- Flooring: New Floor Covering
- Basement: Crawl Space,None
- Number of fireplaces: 2
- Fireplace features: Two
Interior area
- Total structure area: 1,616
- Total interior livable area: 1,616 sqft
Property
Parking
- Total spaces: 2
- Parking features: Driveway
- Garage spaces: 2
- Has uncovered spaces: Yes
Accessibility
- Accessibility features: Handicap Access
Features
- Stories: 1
- Patio & porch: Patio
- Exterior features: Gutters/Storm Drain
Lot
- Size: 0.9 Acres
Details
- Additional structures: Outbuilding
- Parcel number: 770704000017.000011
- Zoning: res
Construction
Type & style
- Home type: SingleFamily
- Property subtype: Single Family Residence
Materials
- Brick
- Roof: Shingle
Condition
- Year built: 1979
Utilities & green energy
- Sewer: Septic Tank
Community & HOA
Community
- Subdivision: None
Location
- Region: Shelburn
Financial & listing details
- Price per square foot: $167/sqft
- Date on market: 8/5/2026
- Inclusions: Refrigerator, Range
- Road surface type: Paved
Estimated market value
Not available
Estimated sales range
Not available
Not available
Price history
| Date | Event | Price |
|---|---|---|
| 8/5/2026 | Listed for sale | $269,900$167/sqft |
Source:  THAAR #110113 Report a problem THAAR #110113 Report a problem | ||
Public tax history
Tax history is unavailable.
Monthly payment
Est. payment
Payment breakdown
Explore the cost of this home by adjusting the details. Changes won't be saved.Climate risks
Neighborhood: 47879
Nearby schools
GreatSchools rating
- 4/10Sullivan Elementary SchoolGrades: PK-5Distance: 3.4 mi
- 6/10Sullivan Middle SchoolGrades: 6-8Distance: 3.5 mi
- 4/10Sullivan High SchoolGrades: 9-12Distance: 4 mi
Schools provided by the listing agent
- Elementary: Sullivan Elem
- Middle: Sullivan MS
- High: Sullivan
Source: THAAR. This data may not be complete. We recommend contacting the local school district to confirm school assignments for this home.
- $229,3003 bd2 ba1.6k sqft5335 N Old 41, Sullivan, IN 47882Off Market
- $249,7003 bd2 ba1.4k sqft5291 N Old 41, Shelburn, IN 47879Off Market
- $217,4003 bd2 ba1.6k sqft5423 N Old Us Highway 41, Shelburn, IN 47879Off Market
- $293,3004 bd2 ba2.4k sqft5269 N Old 41 Hwy #41, Shelburn, IN 47879Off Market
- $400-- bd-- ba-- sqftUs Highway 41, Shelburn, IN 47879Off Market
- $300-- bd-- ba-- sqftUs Highway 41, Shelburn, IN 47879Off Market
- $177,300-- bd-- ba-- sqft5269 N Us Highway 41, Shelburn, IN 47879Off Market
- $174,200-- bd2 ba1.4k sqft5360 N Patricia Ln, Shelburn, IN 47879Off Market
A local agent can set up tours, give advice and negotiate with sellers.
Similar homes
- $235,0003 bd2 ba1.3k sqft429 S Delaware St, Shelburn, IN 47879For Sale
 MLS ID #202619130, Steve Norris, Signature Real Estate. IRMLS
 - $220,0003 bd2 ba1.5k sqft6126 W County Rd #100, Sullivan, IN 47882For Sale

 MLS ID #110084, WHITNI SCOTT, CENTURY 21 ELITE. THAAR
 - $259,9004 bd3 ba2.2k sqft8050 S Sullivan Pl, Terre Haute, IN 47802For Sale
 MLS ID #110109, MADISON STURGEON, CENTURY 21 ELITE. THAAR
 - $325,0003 bd2 ba2.2k sqft1564 W Sitting Bull Dr, Terre Haute, IN 47802For Sale
 MLS ID #110081, MOLLY SCHOPMEYER, EMMERT REALTY. THAAR
 - $274,9003 bd2 ba1.8k sqft1016 Elizabeth Ln, Terre Haute, IN 47802For SaleMLS ID #110045, JEREMY LUCAS, Berkshire Hathaway HomeServices Newlin-Miller REALTORS®. THAAR
- $335,0004 bd3 ba2.2k sqft14969 S State Road 59, Jasonville, IN 47438For SaleMLS ID #110077, KEGAN INMAN, INMAN REALTY COMPANY , LLC. THAAR
- $174,9003 bd2 ba1.6k sqft109 E Canter Dr, Terre Haute, IN 47802For SaleMLS ID #110104, LYNDA MILLER, Berkshire Hathaway HomeServices Newlin-Miller REALTORS®. THAAR
- $--3 bd3 ba2.2k sqft1879 Lezlie Ln, Linton, IN 47441AuctionAuction.com 2
- $259,9993 bd3 ba2k sqft101 E Southglen Dr, Terre Haute, IN 47802For SaleMLS ID #109795, PEG FINZEL, CENTURY 21 ELITE. THAAR
- $169,0003 bd2 ba1.5k sqft102 E Quail Run Ave, Carlisle, IN 47838For SaleMLS ID #110101, DANIELLE MCKINNEY, Berkshire Hathaway HomeServices Newlin-Miller REALTORS®. THAAR
- $304,9004 bd3 ba2k sqft1026 Jamestown Ln, Terre Haute, IN 47802For SaleMLS ID #110038, STACEY L JOSEPH, REMAX R.E.A.. THAAR
- $224,9002 bd1 ba1k sqft16629 S Washington St, Lewis, IN 47858For SaleMLS ID #110110, JENNIFER CROSBY, CENTURY 21 ELITE. THAAR
- $215,9003 bd1 ba1.2k sqft902 E Beech St, Sullivan, IN 47882For SaleMLS ID #109854, JANICE K CLIDIENST, SIGNATURE REAL ESTATE. THAAR
- $275,0003 bd2 ba1.4k sqft4909 W County Road 1375 S, Jasonville, IN 47438For SaleMLS ID #202623829, Angela Clinton, MIDWEST REALTY. IRMLS
- $249,9003 bd2 ba1.8k sqft770 W County Road 1100 S, Clay City, IN 47841For Sale By Owner
- $259,9003 bd2 ba2k sqft1971 E 45th 1/2 Ct, Terre Haute, IN 47802For SaleMLS ID #108796, MANDY K BAESLER, Berkshire Hathaway HomeServices Newlin-Miller REALTORS®. THAAR
- $284,0004 bd3 ba2k sqft7662 S Mount Vernon St, Terre Haute, IN 47802For SaleMLS ID #109611, CARRIE SMITH, GIBSON REAL ESTATE, INC.. THAAR
- $177,5003 bd2 ba1k sqft937 E Sunset Pike Dr, Terre Haute, IN 47802For SaleMLS ID #110090, JEFF JEWELL, Berkshire Hathaway HomeServices Newlin-Miller REALTORS®. THAAR
- $224,9005 bd2 ba2.1k sqft304 S Hickory St, Hymera, IN 47855For SaleMLS ID #109635, JANICE K CLIDIENST, SIGNATURE REAL ESTATE. THAAR
- $267,4003 bd2 ba1.6k sqft7366 E Troy Ct, Terre Haute, IN 47802For SaleMLS ID #109273, MANDY K BAESLER, Berkshire Hathaway HomeServices Newlin-Miller REALTORS®. THAAR
