Welcome home! This inviting 1.5-story home offers 3 bedrooms, 2.5 bathrooms, and a comfortable layout with room to make yourself at home. Hardwood floors add timeless appeal, while the living room fireplace creates a cozy focal point for relaxing and gathering. The kitchen offers lots of cabinet storage, and the dining room provides a welcoming space for meals and entertaining. Step outside to enjoy the screened-in back porch, perfect for unwinding and enjoying the outdoors. The large yard offers plenty of room for outdoor activities, gardening, or simply enjoying some fresh air. Additional conveniences include a 2-car attached garage and a backyard storage shed for extra storage space. All offers to be submitted at www.propoffers.com
Active
$199,900
1879 Lezlie Ln, Linton, IN 47441
3beds
2,264sqft
Single Family Residence
Built in 1977
0.36 Acres Lot
$195,000 Zestimate®
$--/sqft
$-- HOA
What's special
Screened-in back porchComfortable layoutHardwood floors
- 16 days
- 785
- 50
Likely to sell faster than
Zillow last checked:
Listing updated:
Listed by:
Diana Arnold Cell:812-881-8510,
ARNOLD REAL ESTATE N
Source: IRMLS,MLS#: 202644073
Facts & features
Interior
Bedrooms & bathrooms
- Bedrooms: 3
- Bathrooms: 3
- Full bathrooms: 2
- 1/2 bathrooms: 1
- Main level bedrooms: 1
Bedroom 1
- Level: Main
Bedroom 2
- Level: Upper
Heating
- Forced Air
Cooling
- Central Air
Features
- Basement: Crawl Space
- Number of fireplaces: 1
- Fireplace features: Living Room
Interior area
- Total structure area: 2,264
- Total interior livable area: 2,264 sqft
- Finished area above ground: 2,264
- Finished area below ground: 0
Video & virtual tour
Property
Parking
- Total spaces: 2
- Parking features: Attached
- Attached garage spaces: 2
Features
- Levels: One and One Half
- Stories: 1.5
Lot
- Size: 0.36 Acres
- Dimensions: 101 x 155
- Features: Level
Details
- Additional structures: Shed
- Parcel number: 280613334014.000018
- Special conditions: Real Estate Owned
Construction
Type & style
- Home type: SingleFamily
- Property subtype: Single Family Residence
Materials
- Brick
Condition
- New construction: No
- Year built: 1977
Utilities & green energy
- Sewer: City
- Water: City
Community & HOA
Community
- Subdivision: None
Location
- Region: Linton
Financial & listing details
- Tax assessed value: $237,800
- Annual tax amount: $2,152
- Date on market: 10/24/2026
Foreclosure details
Estimated market value
$195,000
$185,000 - $205,000
$2,057/mo
Price history
| Date | Event | Price |
|---|---|---|
| 9/16/2026 | Sold | $129,001-48.2%$57/sqft |
Source: Public Record Report a problem | ||
| 6/11/2025 | Listing removed | $249,000$110/sqft |
Source:  THAAR #105159 Report a problem | ||
| 4/8/2025 | Price change | $249,000-3.1%$110/sqft |
Source: THAAR #105159 Report a problem | ||
| 3/11/2025 | Price change | $257,000-6.9%$114/sqft |
Source: THAAR #105159 Report a problem | ||
| 3/4/2025 | Price change | $275,900-1.3%$122/sqft |
Source: THAAR #105159 Report a problem | ||
| 1/6/2025 | Price change | $279,500-2.2%$123/sqft |
Source: THAAR #105159 Report a problem | ||
| 12/11/2024 | Listed for sale | $285,900+80.4%$126/sqft |
Source: THAAR #105159 Report a problem | ||
| 12/19/2016 | Listing removed | $158,500$70/sqft |
Source: Dyar Real Estate #201617404 Report a problem | ||
| 4/24/2016 | Listed for sale | $158,500$70/sqft |
Source: Dyar Real Estate #201617404 Report a problem | ||
Public tax history
| Year | Property taxes | Tax assessment |
|---|---|---|
| 2025 | $1,285 +0.9% | $237,800 +85.1% |
| 2024 | $1,274 -12.4% | $128,500 +0.9% |
| 2023 | $1,455 +14.6% | $127,400 -8.8% |
| 2022 | $1,270 | $139,700 +7.9% |
| 2021 | $1,270 | $129,500 -0.1% |
| 2020 | $1,270 -6% | $129,600 |
| 2019 | $1,351 -2.3% | $129,600 -0.1% |
| 2018 | $1,383 | $129,700 -1.5% |
| 2017 | $1,383 -0.4% | $131,700 +0.7% |
| 2016 | $1,388 +0.9% | $130,800 +1.2% |
| 2014 | $1,376 +3% | $129,200 +0.9% |
| 2013 | $1,336 +1.8% | $128,000 -0.2% |
| 2012 | $1,312 +7.8% | $128,200 +8% |
| 2011 | $1,217 +8.7% | $118,700 |
| 2010 | $1,120 +12.1% | $118,700 |
| 2009 | $998 -14.7% | $118,700 -2.9% |
| 2007 | $1,171 | $122,200 |
| 2006 | -- | $122,200 |
Find assessor info on the county website
Monthly payment
Climate risks
Neighborhood: 47441
Nearby schools
Schools provided by the listing agent
- Elementary: Linton-Stockton
- Middle: Linton-Stockton
- High: Linton-Stockton
- District: Linton-Stockton S.D.
Source: IRMLS. This data may not be complete. We recommend contacting the local school district to confirm school assignments for this home.
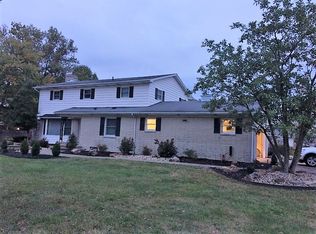

Similar homes
- $209,0003 bd1 ba1.2k sqft1818 Oak St, Linton, IN 47441For Sale
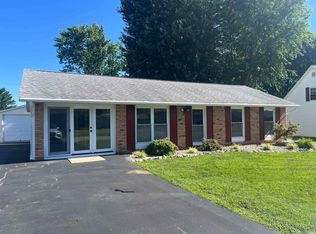 MLS ID #202625019, Audrey Sparks, Key Associates of Linton. IRMLS
- $279,9004 bd3 ba2.2k sqft1890 Oak St, Linton, IN 47441For Sale
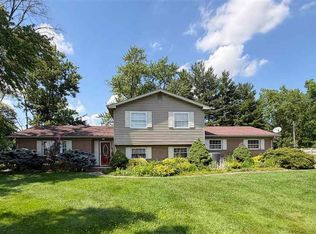
 MLS ID #109523, ALLIE JACKSON, KEY ASSOCIATES. THAAR
- $215,9003 bd2 ba1.6k sqft489 D St NE, Linton, IN 47441For Sale
 MLS ID #202615327, Kathy A Fusco, Hunley Real Estate, Inc.. IRMLS
- $239,9004 bd1 ba2.3k sqft1695 Rr 3, Linton, IN 47441For Sale
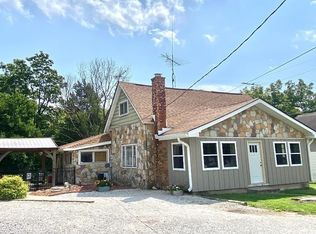 MLS ID #202637266, Risa Dyar, Risa Dyar Real Estate. IRMLS
- $173,9003 bd1 ba1.6k sqft539 Northeast St, Linton, IN 47441For SaleMLS ID #110059, MARY BETH JERRELLS, KEY ASSOCIATES. THAAR
- $214,9003 bd2 ba1.5k sqft322 W Hymera Jackson St, Shelburn, IN 47879For SaleMLS ID #110924, Laura Hudson, KEY REAL ESTATE INDIANA. THAAR
- $210,0005 bd2 ba2.4k sqft7210 W 175 N, Switz City, IN 47465For SaleMLS ID #110768, CALEB HALE, CENTURY 21 ELITE. THAAR
- $139,0002 bd1 ba1.3k sqft157 5th St SE, Linton, IN 47441For SaleMLS ID #109833, JANICE K CLIDIENST, SIGNATURE REAL ESTATE. THAAR
