Escape to the peace and privacy of country living with this beautiful 3-bedroom, 2-bath home situated on 14.15 acres. Built in 2006, this well-maintained property offers 1,904 square feet of comfortable living space and is surrounded by approximately 13 acres of mature woods, providing a secluded setting with abundant wildlife and endless opportunities to explore. Relax on the covered front porch and enjoy the quiet countryside views. Inside, you'll find a spacious layout designed for everyday living and entertaining. The large attic offers excellent storage space and presents the potential to be finished for additional living area, a home office, recreation room, or guest space. Whether you're looking for a private retreat, hunting property, or simply room to roam, this unique property offers the perfect combination of comfort, acreage, and country charm.
For sale
Price cut: $23K (10/7)
$249,000
5019 S County Road 50 W, Sullivan, IN 47882
3beds
1,904sqft
Mobile Home/Manufactured
Built in 2006
14.15 Acres Lot
$242,100 Zestimate®
$131/sqft
$-- HOA
What's special
Covered front porchQuiet countryside views
- 118 days
- 436
- 29
Zillow last checked:
Listing updated:
Listed by:
WHITNI SCOTT 812-564-2289,
CENTURY 21 ELITE
Source: THAAR,MLS#: 109714
Facts & features
Interior
Bedrooms & bathrooms
- Bedrooms: 3
- Bathrooms: 2
- Full bathrooms: 2
Primary bedroom
- Level: First
Bedroom 2
- Level: First
Bedroom 3
- Level: First
Bedroom 4
- Level: 0
Bathroom 1
- Level: First
Bathroom 2
- Level: First
Bathroom 3
- Level: 0
Heating
- Electric
Cooling
- Central Air
Appliances
- Included: Dishwasher, Refrigerator, Elec. Range/Oven, Microwave
Features
- Ceiling Fan(s)
- Flooring: Vinyl
- Windows: Single Pane
- Basement: Crawl Space,None
- Has fireplace: No
Interior area
- Total structure area: 1,904
- Total interior livable area: 1,904 sqft
Property
Parking
- Total spaces: 2
- Parking features: Driveway, Detached
- Garage spaces: 2
- Has uncovered spaces: Yes
Features
- Stories: 1
- Patio & porch: Covered
- Exterior features: Gutters/Storm Drain
Lot
- Size: 14.15 Acres
Details
- Parcel number: 771033000004.007007*
- Zoning: None
Construction
Type & style
- Home type: MobileManufactured
- Property subtype: Mobile Home/Manufactured
Materials
- Vinyl Siding
- Roof: Shingle
Condition
- Year built: 2006
Utilities & green energy
- Sewer: Septic Tank
Community & HOA
Community
- Security: Smoke Detector(s)
- Subdivision: None
Location
- Region: Sullivan
Financial & listing details
- Price per square foot: $131/sqft
- Tax assessed value: $149,300
- Annual tax amount: $837
- Date on market: 6/22/2026
- Exclusions: Fridge, Stove, Dw, W&D, Freezer
Estimated market value
$242,100
$230,000 - $254,000
Not available
Price history
| Date | Event | Price |
|---|---|---|
| 10/7/2026 | Price change | $249,000-8.5%$131/sqft |
Source:  THAAR #109714 Report a problem THAAR #109714 Report a problem | ||
| 8/19/2026 | Price change | $272,000-6.8%$143/sqft |
Source: THAAR #109714 Report a problem | ||
| 6/22/2026 | Listed for sale | $292,000+27%$153/sqft |
Source: THAAR #109714 Report a problem | ||
| 4/22/2026 | Listing removed | -- |
Source: Owner Report a problem | ||
| 3/28/2026 | Listed for sale | $230,000-14.5%$121/sqft |
Source: Owner Report a problem | ||
| 9/27/2024 | Listing removed | -- |
Source: Owner Report a problem | ||
| 9/26/2024 | Listed for sale | $269,000$141/sqft |
Source: Owner Report a problem | ||
Public tax history
| Year | Property taxes | Tax assessment |
|---|---|---|
| 2025 | $837 -9.9% | $149,300 +38.2% |
| 2024 | $929 +5.3% | $108,000 -0.6% |
| 2023 | $882 +8.4% | $108,700 -5.2% |
| 2022 | $814 +48.1% | $114,700 +7.7% |
| 2021 | $550 +8.5% | $106,500 +19.9% |
| 2020 | $507 +2.3% | $88,800 -0.1% |
| 2019 | $495 +21.8% | $88,900 -0.1% |
| 2018 | $407 +4.1% | $89,000 +7.4% |
| 2017 | $391 +4.8% | $82,900 -0.2% |
| 2016 | $373 -14.2% | $83,100 -2.5% |
| 2014 | $435 +1.5% | $85,200 -0.1% |
| 2013 | $428 -6% | $85,300 +0.6% |
| 2012 | $455 +38.2% | $84,800 +9.7% |
| 2011 | $329 -7.5% | $77,300 |
| 2010 | $356 +1.3% | $77,300 |
| 2009 | $351 -13.6% | $77,300 +3.6% |
| 2007 | $407 | $74,600 |
Find assessor info on the county website
Monthly payment
Climate risks
Neighborhood: 47882
Nearby schools
Schools provided by the listing agent
- Elementary: Carlisle Elem
- Middle: Carlisle
- High: Sullivan
Source: THAAR. This data may not be complete. We recommend contacting the local school district to confirm school assignments for this home.
- $192,7004 bd2 ba1.8k sqft5220 S County Road 50 W, Sullivan, IN 47882Off Market
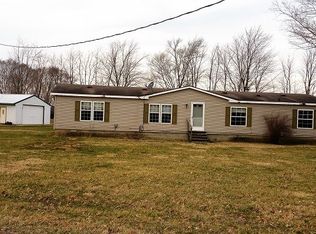
- $186,600-- bd2 ba1.3k sqft584 W County Road 525 S, Sullivan, IN 47882Off Market
- $158,200-- bd2 ba1.3k sqft503 W County Road 525 S, Sullivan, IN 47882Off Market
- $257,4002 bd2 ba2.2k sqft990 W County Road 500 S, Sullivan, IN 47882Off Market
Similar homes
- $269,9003 bd3 ba2.2k sqft1494 E County Road 500 S, Carlisle, IN 47838For Sale
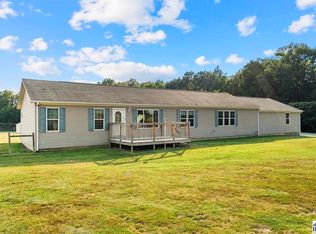
 MLS ID #110458, DANIELLE MCKINNEY, Berkshire Hathaway HomeServices Newlin-Miller REALTORS®. THAAR
 - $219,9003 bd2 ba1.5k sqft1118 N Woodridge Ave, Sullivan, IN 47882For Sale
 MLS ID #110701, DANIELLE MCKINNEY, Berkshire Hathaway HomeServices Newlin-Miller REALTORS®. THAAR
 - $260,0003 bd3 ba1.9k sqft434 S Main St, Sullivan, IN 47882For Sale
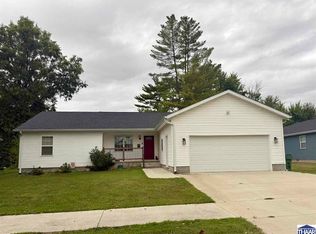 MLS ID #110470, DANIELLE MCKINNEY, Berkshire Hathaway HomeServices Newlin-Miller REALTORS®. THAAR
 - $250,0003 bd2 ba1.4k sqft4909 W County Road 1375 S, Jasonville, IN 47438For Sale
 MLS ID #202623829, Angela Clinton, MIDWEST REALTY. IRMLS
 - $234,9004 bd3 ba2.7k sqft231 S Main St, Sullivan, IN 47882For SaleMLS ID #110540, BOBBI BURNS, REMAX R.E.A.. THAAR
- $130,0003 bd2 ba1.3k sqft509 N Davis St, Carlisle, IN 47838For SaleMLS ID #110708, WHITNI SCOTT, CENTURY 21 ELITE. THAAR
- $269,9003 bd2 ba1.6k sqft5335 N Old Us Highway 41, Shelburn, IN 47879For SaleMLS ID #110113, JANICE K CLIDIENST, SIGNATURE REAL ESTATE. THAAR
- $218,9004 bd2 ba2.5k sqft210 W Indiana Ave, Sullivan, IN 47882For SaleMLS ID #110114, DANIELLE MCKINNEY, Berkshire Hathaway HomeServices Newlin-Miller REALTORS®. THAAR
- $209,9003 bd1 ba1.2k sqft220 Indiana St, Sullivan, IN 47882For SaleMLS ID #110216, JANICE K CLIDIENST, SIGNATURE REAL ESTATE. THAAR
- $189,9003 bd1 ba1.2k sqft902 E Beech St, Sullivan, IN 47882For SaleMLS ID #109854, JANICE K CLIDIENST, SIGNATURE REAL ESTATE. THAAR
- $198,5003 bd1 ba1.3k sqft9361 Smith St #13, Carlisle, IN 47838For SaleMLS ID #110639, JANICE K CLIDIENST, SIGNATURE REAL ESTATE. THAAR
- $124,9002 bd1 ba1.1k sqft721 E Beech St, Sullivan, IN 47882For SaleMLS ID #110766, Tipton Davis, CROSSROADS REAL ESTATE GROUP LLC. THAAR
- $145,9003 bd1 ba1.2k sqft202 E Depot St, Sullivan, IN 47882For SaleMLS ID #110597, JANICE K CLIDIENST, SIGNATURE REAL ESTATE. THAAR
- $149,9003 bd2 ba1.4k sqft804 N Court St, Sullivan, IN 47882For SaleMLS ID #110643, Tipton Davis, CROSSROADS REAL ESTATE GROUP LLC. THAAR
- $160,0003 bd3 ba1.4k sqft333 W Sylvandell St, Sullivan, IN 47882For SaleMLS ID #108314, WHITNI SCOTT, CENTURY 21 ELITE. THAAR
- $149,0002 bd1 ba984 sqft809 N Court St, Sullivan, IN 47882For SaleMLS ID #110744, RACHAEL HEADLEY, KELLER WILLIAMS CAPITAL REALTY. THAAR
