Timeless Colonial Charm Meets Modern Comfort! Step into this beautiful 3-bedroom, 2½-bath Colonial-style home filled with character, craftsmanship, and original details. The mosaic-tile entryway and covered front porch make a beautiful first impression, welcoming you into a home filled with timeless charm. The grand dining room features gorgeous original hardwood floors, elegant pocket doors, and stunning original stained glass. A charming swing door leads into the spacious kitchen, complete with a cozy breakfast nook and plenty of room for gathering. The home offers two fireplaces, a spacious living room, family room, and inviting sitting room, providing plenty of space for entertaining and everyday living. The large primary suite features a beautiful en-suite bathroom, while the convenient second-floor laundry adds modern functionality. Original woodwork throughout the home, along with both front and back staircases, adds to the home’s distinctive Colonial character. Upstairs, enjoy the added charm of a second-floor balcony overlooking the corner lot. Outside, you’ll find a back patio with privacy fencing, along with a 2-car garage and partial basement for additional storage and convenience. This is a truly special home where original craftsmanship meets comfortable modern living—with hardwood floors, pocket doors, stained glass, original woodwork, two fireplaces, mosaic tile, multiple living spaces, and so much more. A home full of character, charm, and history that you simply can’t recreate!
For sale
Price cut: $4.9K (9/2)
$245,000
430 W Washington St, Sullivan, IN 47882
3beds
3,038sqft
Single Family Residence
Built in 1916
9,583 Square Feet Lot
$238,200 Zestimate®
$81/sqft
$-- HOA
What's special
Two fireplacesConvenient second-floor laundryGrand dining roomCovered front porchLarge primary suiteFamily roomInviting sitting room
- 55 days
- 485
- 34
Zillow last checked:
Listing updated:
Listed by:
DANIELLE MCKINNEY 812-239-2746,
Berkshire Hathaway HomeServices Newlin-Miller REALTORS®
Source: THAAR,MLS#: 110163
Facts & features
Interior
Bedrooms & bathrooms
- Bedrooms: 3
- Bathrooms: 3
- Full bathrooms: 2
- 1/2 bathrooms: 1
Primary bedroom
- Level: Second
- Area: 187.6
- Dimensions: 14 x 13.4
Bedroom 2
- Description: Wet Bar
- Level: Second
- Area: 144
- Dimensions: 12 x 12
Bedroom 3
- Level: Second
- Area: 144
- Dimensions: 12 x 12
Bedroom 4
- Level: 0
Bathroom 1
- Level: Second
Bathroom 2
- Level: First
Bathroom 3
- Level: 0
Dining room
- Level: First
- Area: 246.24
- Dimensions: 17.1 x 14.4
Family room
- Level: First
- Area: 411.57
- Dimensions: 26.9 x 15.3
Kitchen
- Level: First
- Area: 169.5
- Dimensions: 15 x 11.3
Living room
- Level: First
- Area: 267.84
- Dimensions: 18.6 x 14.4
Heating
- Natural Gas
Cooling
- Central Air
Appliances
- Included: Dishwasher, Refrigerator, Elec. Range/Oven
- Laundry: Second Level
Features
- Windows: Single Pane, Double Pane Windows
- Basement: Partial Basement
- Number of fireplaces: 2
- Fireplace features: Two
Interior area
- Total structure area: 3,038
- Total interior livable area: 3,038 sqft
Property
Parking
- Total spaces: 2
- Parking features: Paved, Attached
- Attached garage spaces: 2
- Has uncovered spaces: Yes
Features
- Stories: 2
- Patio & porch: Covered, Patio
Lot
- Size: 9,583 Square Feet
- Dimensions: 60x160
Details
- Parcel number: 770733112022.000012
- Zoning: R
Construction
Type & style
- Home type: SingleFamily
- Property subtype: Single Family Residence
Materials
- Vinyl Siding
- Roof: Metal
Condition
- Year built: 1916
Utilities & green energy
- Sewer: Public Sewer
Community & HOA
Community
- Subdivision: None
Location
- Region: Sullivan
Financial & listing details
- Price per square foot: $81/sqft
- Tax assessed value: $214,900
- Annual tax amount: $1,854
- Date on market: 8/11/2026
- Inclusions: Stove, Refrigerator, Dishwasher, Pool Table, Hot Tub
Estimated market value
$238,200
$226,000 - $250,000
$1,738/mo
Price history
| Date | Event | Price |
|---|---|---|
| 9/2/2026 | Price change | $245,000-2%$81/sqft |
Source:  THAAR #110163 Report a problem THAAR #110163 Report a problem | ||
| 8/11/2026 | Listed for sale | $249,900+38.8%$82/sqft |
Source: THAAR #110163 Report a problem | ||
| 2/12/2024 | Sold | $180,000-5.2%$59/sqft |
Source: Public Record Report a problem | ||
| 12/30/2023 | Listed for sale | $189,900$63/sqft |
Source: THAAR #101974 Report a problem | ||
| 11/30/2023 | Listing removed | -- |
Source: THAAR #101974 Report a problem | ||
| 10/10/2023 | Listed for sale | $189,900+153.5%$63/sqft |
Source: THAAR #101974 Report a problem | ||
| 2/18/2010 | Sold | $74,900-16.7%$25/sqft |
Source: Public Record Report a problem | ||
| 11/11/2009 | Listing removed | $89,900$30/sqft |
Source: EMMERT/GMAC #57596 Report a problem | ||
| 11/1/2009 | Price change | $89,900-5.3%$30/sqft |
Source: EMMERT/GMAC #57596 Report a problem | ||
| 10/16/2009 | Price change | $94,900-5%$31/sqft |
Source: EMMERT/GMAC #57596 Report a problem | ||
| 10/3/2009 | Price change | $99,900-6.5%$33/sqft |
Source: EMMERT/GMAC #57596 Report a problem | ||
| 9/15/2009 | Price change | $106,900-7%$35/sqft |
Source: EMMERT/GMAC #57596 Report a problem | ||
| 8/31/2009 | Listed for sale | $114,900+292.5%$38/sqft |
Source: EMMERT/GMAC #57596 Report a problem | ||
| 8/21/2009 | Sold | $29,272$10/sqft |
Source: Public Record Report a problem | ||
Public tax history
| Year | Property taxes | Tax assessment |
|---|---|---|
| 2025 | $1,854 -16% | $214,900 +15.9% |
| 2024 | $2,206 -2.7% | $185,400 +68.7% |
| 2023 | $2,268 +7.6% | $109,900 -2.7% |
| 2022 | $2,107 -6.5% | $113,000 +7.6% |
| 2021 | $2,253 -2.9% | $105,000 -6.5% |
| 2020 | $2,321 | $112,300 -2.9% |
| 2019 | $2,321 -33.9% | $115,700 |
| 2018 | $3,512 +52.5% | $115,700 +0.8% |
| 2017 | $2,303 -4.3% | $114,800 |
| 2016 | $2,407 +4.8% | $114,800 +0.3% |
| 2014 | $2,296 | $114,500 |
| 2013 | $2,296 -15.2% | $114,500 -15.2% |
| 2012 | $2,706 -2.9% | $135,000 -3.1% |
| 2011 | $2,786 -0.2% | $139,300 |
| 2010 | $2,791 -30.4% | $139,300 |
| 2009 | $4,011 +157.5% | $139,300 -4.8% |
| 2007 | $1,557 | $146,400 -1% |
| 2006 | -- | $147,900 +41.7% |
| 2005 | -- | $104,400 |
| 2004 | -- | $104,400 |
Find assessor info on the county website
Monthly payment
Est. payment
Payment breakdown
Explore the cost of this home by adjusting the details. Changes won't be saved.Climate risks
Neighborhood: 47882
Nearby schools
Schools provided by the listing agent
- Elementary: Sullivan Elem
- Middle: Sullivan MS
- High: Sullivan
Source: THAAR. This data may not be complete. We recommend contacting the local school district to confirm school assignments for this home.
Similar homes
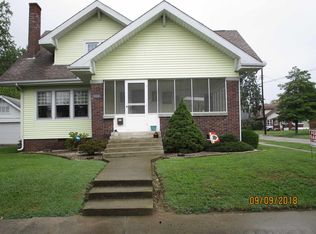
- $234,9004 bd3 ba2.7k sqft231 S Main St, Sullivan, IN 47882For Sale

 MLS ID #110540, BOBBI BURNS, REMAX R.E.A.. THAAR
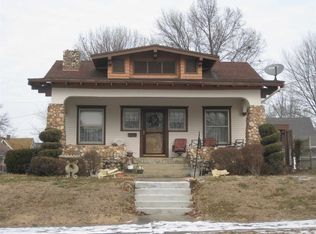
 - $204,9005 bd2 ba3.1k sqft426 W Thompson St, Sullivan, IN 47882For Sale
 MLS ID #110445, Tipton Davis, CROSSROADS REAL ESTATE GROUP LLC. THAAR
 - $269,9003 bd3 ba1.9k sqft434 S Main St, Sullivan, IN 47882For Sale
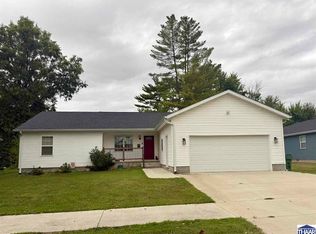 MLS ID #110470, DANIELLE MCKINNEY, Berkshire Hathaway HomeServices Newlin-Miller REALTORS®. THAAR
 - $199,9005 bd2 ba3.3k sqft317 W Thompson St, Sullivan, IN 47882Active
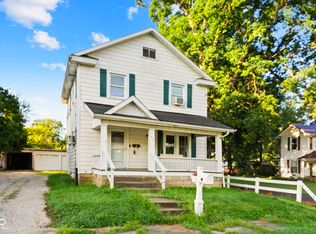 MLS ID #22120558, Gigi Grande Gutierrez, RE/MAX Advanced Realty. MIBOR as distributed by MLS GRID
 - $218,9004 bd2 ba2.5k sqft210 W Indiana Ave, Sullivan, IN 47882For SaleMLS ID #110114, DANIELLE MCKINNEY, Berkshire Hathaway HomeServices Newlin-Miller REALTORS®. THAAR
- $183,9003 bd3 ba1.6k sqft515 S Court St, Sullivan, IN 47882For SaleMLS ID #110291, BOBBI BURNS, REMAX R.E.A.. THAAR
- $269,9003 bd2 ba1.6k sqft5335 N Old Us Highway 41, Shelburn, IN 47879For SaleMLS ID #110113, JANICE K CLIDIENST, SIGNATURE REAL ESTATE. THAAR
- $272,0003 bd2 ba1.9k sqft5019 S County Road 50 W, Sullivan, IN 47882For SaleMLS ID #109714, WHITNI SCOTT, CENTURY 21 ELITE. THAAR
- $215,0003 bd2 ba3k sqft10843 S County Road 175 W, Carlisle, IN 47838For SaleMLS ID #110046, WHITNI SCOTT, CENTURY 21 ELITE. THAAR
- $220,0003 bd3 ba1.9k sqft830 S Combs St, Dugger, IN 47848For SaleMLS ID #109737, WHITNI SCOTT, CENTURY 21 ELITE. THAAR
- $269,9003 bd3 ba2.2k sqft1494 E County Road 500 S, Carlisle, IN 47838For SaleMLS ID #110458, DANIELLE MCKINNEY, Berkshire Hathaway HomeServices Newlin-Miller REALTORS®. THAAR
- $325,0003 bd2 ba1.8k sqft925 N Danny Dr, Sullivan, IN 47882For SaleMLS ID #109594, WHITNI SCOTT, CENTURY 21 ELITE. THAAR
- $279,9004 bd3 ba2.2k sqft1890 Oak St, Linton, IN 47441For SaleMLS ID #109523, ALLIE JACKSON, KEY ASSOCIATES. THAAR
- $209,0005 bd3 ba2k sqft839 S Florence St, Jasonville, IN 47438For SaleMLS ID #109849, WHITNI SCOTT, CENTURY 21 ELITE. THAAR
- $189,9004 bd2 ba2k sqft11743 E North St #200E, Farmersburg, IN 47850For SaleMLS ID #109616, BETTINA BOLING, CENTURY 21 ELITE. THAAR
