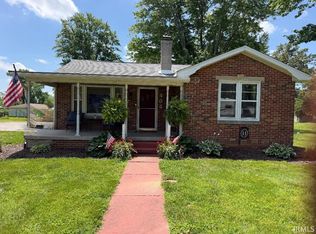
Charming 1900 home with modern conveniences located on a quiet street in Jasonville, Indiana. This spacious residence features 4 bedrooms, 2 full baths, a desirable main-level primary suite, and a convenient main-level laundry room. Filled with character and timeless charm, the home offers generous living spaces perfect for families or entertaining. Enjoy the comfort of modern updates while appreciating the craftsmanship of a classic home, all nestled in a peaceful small-town neighborhood.
Active
Price cut: $10K (7/23)
$164,900
223 S Lawton St, Jasonville, IN 47438
4beds
2,408sqft
:
Get pre-qualified$1,110/mo
Single Family Residence
Built in 1900
7,405 Square Feet Lot
$160,000 Zestimate®
$--/sqft
$-- HOA
What's special
Modern updatesDesirable main-level primary suiteSpacious residenceQuiet streetConvenient main-level laundry room
- 81 days |
- 196 |
- 21 |
Zillow last checked:
Listing updated:
Listed by:
Michelle Strunk Offc:812-828-5310,
RE/MAX Select Associates, Inc.
Source: IRMLS,MLS#: 202617689
Facts & features
Interior
Bedrooms & bathrooms
- Bedrooms: 4
- Bathrooms: 2
- Full bathrooms: 2
- Main level bedrooms: 1
Bedroom 1
- Level: Main
Bedroom 2
- Level: Upper
Dining room
- Level: Main
- Area: 210
- Dimensions: 14 x 15
Kitchen
- Level: Main
- Area: 130
- Dimensions: 10 x 13
Living room
- Level: Main
- Area: 345
- Dimensions: 15 x 23
Office
- Level: Main
- Area: 208
- Dimensions: 16 x 13
Heating
- Forced Air
Cooling
- Central Air
Appliances
- Included: Electric Water Heater
Features
- Basement: Partial,Block,Brick
- Number of fireplaces: 1
- Fireplace features: Living Room
Interior area
- Total structure area: 2,669
- Total interior livable area: 2,408 sqft
- Finished area above ground: 2,408
- Finished area below ground: 0
Video & virtual tour
Property
Features
- Levels: One and One Half
- Stories: 1.5
Lot
- Size: 7,405 Square Feet
- Features: Level
Details
- Parcel number: 280504332070.000023
Construction
Type & style
- Home type: SingleFamily
- Property subtype: Single Family Residence
Materials
- Shingle Siding, Vinyl Siding
Condition
- New construction: No
- Year built: 1900
Utilities & green energy
- Sewer: City
- Water: City
Community & HOA
Community
- Subdivision: None
Location
- Region: Jasonville
Financial & listing details
- Tax assessed value: $65,700
- Annual tax amount: $1,050
- Date on market: 5/11/2026
Estimated market value
$160,000
$152,000 - $168,000
$1,417/mo
Price history
| Date | Event | Price |
|---|---|---|
| 7/23/2026 | Price change | $164,900-5.7% |
Source:  IRMLS #202617689 Report a problem IRMLS #202617689 Report a problem | ||
| 6/27/2026 | Price change | $174,900-4.2% |
Source: IRMLS #202617689 Report a problem | ||
| 6/15/2026 | Price change | $182,500-1.4% |
Source: IRMLS #202617689 Report a problem | ||
| 5/11/2026 | Listed for sale | $185,000 |
Source: IRMLS #202617689 Report a problem | ||
Public tax history
| Year | Property taxes | Tax assessment |
|---|---|---|
| 2025 | $1,038 +1% | $65,700 +26.6% |
| 2024 | $1,028 | $51,900 +1% |
| 2023 | -- | $51,400 -2.8% |
| 2022 | -- | $52,900 +8.2% |
| 2021 | $489 | $48,900 |
| 2020 | $489 -34.9% | $48,900 |
| 2019 | $752 +53.6% | $48,900 |
| 2018 | $489 | $48,900 +1.2% |
| 2017 | $489 +4.5% | $48,300 +1% |
| 2016 | $468 +14.3% | $47,800 +0.8% |
| 2014 | $410 +34.7% | $47,400 +4.9% |
| 2013 | $304 -1.8% | $45,200 |
| 2012 | $310 +1.3% | $45,200 -2.4% |
| 2011 | $306 -20.4% | $46,300 -10.1% |
| 2010 | $384 +29.4% | $51,500 +19.2% |
| 2009 | $297 -27.8% | $43,200 -9.1% |
| 2007 | $412 | $47,500 -2.7% |
| 2006 | -- | $48,800 +4.9% |
| 2005 | -- | $46,500 |
Find assessor info on the county website
Monthly payment
Est. payment
Payment breakdown
Explore the cost of this home by adjusting the details. Changes won't be saved.Climate risks
Neighborhood: 47438
Nearby schools
GreatSchools rating
- 6/10Shakamak Elementary SchoolGrades: PK-6Distance: 0.7 mi
- 4/10Shakamak Jr-Sr High SchoolGrades: 7-12Distance: 0.7 mi
Schools provided by the listing agent
- Elementary: Shakamak
- Middle: Shakamak
- High: Shakamak
- District: MSD of Shakamak
Source: IRMLS. This data may not be complete. We recommend contacting the local school district to confirm school assignments for this home.
- $4,5002 bd1 ba1.1k sqft227 S Lawton St, Jasonville, IN 47438Off Market
- $118,8003 bd2 ba1.5k sqft217 S Lawton St, Jasonville, IN 47438Off Market
- $126,7002 bd1 ba1.2k sqft213 S Lawton St, Jasonville, IN 47438Off Market
- $60,1002 bd1 ba960 sqft224 S Lawton St, Jasonville, IN 47438Off Market
- $69,2002 bd1 ba1.2k sqft228 S Lawton St, Jasonville, IN 47438Off Market
- $47,7002 bd1 ba1.1k sqft218 S Lawton St, Jasonville, IN 47438Off Market
- $1,0523 bd1 ba1.3k sqft232 S Lawton St, Jasonville, IN 47438Sold
- $136,4005 bd1 ba2.5k sqft207 S Lawton St, Jasonville, IN 47438Off Market
A local agent can set up tours, give advice and negotiate with sellers.
Similar homes
- $144,9003 bd2 ba2.3k sqft542 E Sycamore St, Jasonville, IN 47438For Sale
 MLS ID #202625059, Michelle Strunk, RE/MAX Select Associates, Inc.. IRMLS
 - $220,0005 bd3 ba2k sqft839 S Florence St, Jasonville, IN 47438For Sale

 MLS ID #109849, WHITNI SCOTT, CENTURY 21 ELITE. THAAR
 - $195,0002 bd1 ba1.5k sqft404 W Capitol St, Jasonville, IN 47438For Sale
 MLS ID #202622736, Robert E Hunley, Hunley Real Estate, Inc.. IRMLS
 - $187,5003 bd2 ba1.2k sqft315 N Virgil St, Jasonville, IN 47438New Construction
 MLS ID #202617561, Zach Owens, Country View Realty. IRMLS
 - $199,9003 bd2 ba1.2k sqft348 N Virgil St, Jasonville, IN 47438ActiveMLS ID #22112557, Jennifer Turner, Carpenter, REALTORS®. MIBOR as distributed by MLS GRID
- $115,0003 bd2 ba1.3k sqft520 E Main St, Jasonville, IN 47438For SaleMLS ID #202617218, Mercedes Shafford, Dyar Real Estate Inc. IRMLS
- $152,0003 bd1 ba1.3k sqft80 F St NW, Linton, IN 47441For SaleMLS ID #202617025, Tamyra Thornton, Century 21 Classic Realty. IRMLS
- $150,0003 bd2 ba2.2k sqft13131 W 300 N, Linton, IN 47441For Sale By Owner
- $189,9004 bd2 ba2k sqft11743 E North St #200E, Farmersburg, IN 47850For SaleMLS ID #109616, BETTINA BOLING, CENTURY 21 ELITE. THAAR
- $150,0005 bd3 ba3.2k sqft290 W Prairie St, Lyons, IN 47443For SaleMLS ID #202624065, Mark Bush, Harrah Realty Inc. IRMLS
- $179,9003 bd2 ba1.5k sqft2339 E Tulip Rd, Bloomfield, IN 47424For SaleMLS ID #202622127, Risa Dyar, Risa Dyar Real Estate. IRMLS
- $199,0004 bd2 ba1.8k sqft684 N Fox Ln, Switz City, IN 47465For SaleMLS ID #202629521, Risa Dyar, Risa Dyar Real Estate. IRMLS
- $160,0003 bd3 ba1.4k sqft333 W Sylvandell St, Sullivan, IN 47882For SaleMLS ID #108314, WHITNI SCOTT, CENTURY 21 ELITE. THAAR
- $--3 bd2 ba1.2k sqft490 10th St NE, Linton, IN 47441AuctionAuction.com 2
- $185,0005 bd2 ba1.7k sqft189 D St NE, Linton, IN 47441For Sale By Owner
- $199,9003 bd2 ba3.2k sqft15312 W 50 N, Linton, IN 47441For SaleMLS ID #202547365, Mark Bush, Harrah Realty Inc. IRMLS
- $224,9005 bd2 ba2.1k sqft304 S Hickory St, Hymera, IN 47855For SaleMLS ID #109635, JANICE K CLIDIENST, SIGNATURE REAL ESTATE. THAAR
- $220,0003 bd2 ba1.5k sqft648 S Seminary St, Bloomfield, IN 47424For Sale By Owner
- $199,9003 bd2 ba1.5k sqft8261 E Monroe St, Dugger, IN 47848For SaleMLS ID #202628132, Kevin Wade, Century 21 Classic Realty. IRMLS
- $184,5003 bd1 ba1.4k sqft379 H St NE, Linton, IN 47441For SaleMLS ID #202625694, Risa Dyar, Risa Dyar Real Estate. IRMLS
