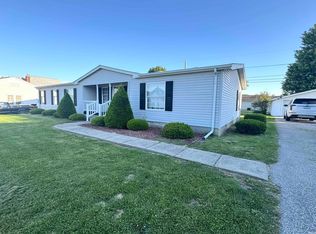
Welcome to this charming 3-bedroom, 2-bath home located on a desirable corner lot in Jasonville. This move-in-ready property offers a wonderful combination of comfort, functionality, and recent updates. The home features a spacious living room with plenty of natural light, creating a warm and inviting atmosphere for relaxing or entertaining. The kitchen provides ample cabinet and counter space and is conveniently located near the dining area for easy everyday living. A practical mudroom offers additional storage and serves as the perfect transition space from the outdoors. Recent exterior improvements include new siding and a new roof, enhancing both curb appeal and long-term value. The property also includes a detached 2-car garage, providing abundant space for vehicles, tools, hobbies, and extra storage. There is also a large deck for outdoor entertaining. The three comfortable bedrooms offer flexibility for family, guests, or a home office, while the two full bathrooms add convenience for daily living. Situated on a corner lot, the property provides additional yard space and attractive street presence. Whether you're a first-time homebuyer, looking to downsize, or seeking an investment opportunity, this Jasonville home is one you won't want to miss. Schedule your private showing today and discover all this property has to offer.
Active
Price cut: $5K (8/31)
$139,900
542 E Sycamore St, Jasonville, IN 47438
3beds
2,372sqft
Single Family Residence
Built in 1900
0.25 Acres Lot
$139,000 Zestimate®
$--/sqft
$-- HOA
What's special
Additional yard spaceAttractive street presenceNew sidingDesirable corner lotNew roofWarm and inviting atmosphere
- 69 days
- 226
- 7
Zillow last checked:
Listing updated:
Listed by:
Michelle Strunk Offc:812-828-5310,
RE/MAX Select Associates, Inc.
Source: IRMLS,MLS#: 202625059
Facts & features
Interior
Bedrooms & bathrooms
- Bedrooms: 3
- Bathrooms: 2
- Full bathrooms: 2
Bedroom 2
- Level: Upper
Kitchen
- Level: Main
- Area: 300
- Dimensions: 25 x 12
Living room
- Area: 210
- Dimensions: 15 x 14
Office
- Level: Main
- Area: 285
- Dimensions: 19 x 15
Heating
- Natural Gas
Cooling
- Central Air
Features
- Basement: Partial,Block
- Has fireplace: No
Interior area
- Total structure area: 2,892
- Total interior livable area: 2,372 sqft
- Finished area above ground: 2,372
- Finished area below ground: 0
Video & virtual tour
Property
Parking
- Total spaces: 2
- Parking features: Detached
- Garage spaces: 2
Features
- Levels: Two
- Stories: 2
Lot
- Size: 0.25 Acres
- Features: Level
Details
- Parcel number: 280504442023.000023
Construction
Type & style
- Home type: SingleFamily
- Property subtype: Single Family Residence
Materials
- Vinyl Siding
Condition
- New construction: No
- Year built: 1900
Utilities & green energy
- Sewer: Public Sewer
- Water: Public
Community & HOA
Community
- Subdivision: None
Location
- Region: Jasonville
Financial & listing details
- Tax assessed value: $70,700
- Annual tax amount: $1,134
- Date on market: 6/25/2026
Estimated market value
$139,000
$132,000 - $146,000
$1,476/mo
Price history
| Date | Event | Price |
|---|---|---|
| 8/31/2026 | Price change | $139,900-3.5% |
Source:  IRMLS #202625059 Report a problem IRMLS #202625059 Report a problem | ||
| 6/25/2026 | Listed for sale | $144,900 |
Source: IRMLS #202625059 Report a problem | ||
Public tax history
| Year | Property taxes | Tax assessment |
|---|---|---|
| 2025 | $1,122 +1.1% | $70,700 +26% |
| 2024 | $1,110 -3.3% | $56,100 +1.1% |
| 2023 | $1,148 +8.5% | $55,500 -3.1% |
| 2022 | $1,058 | $57,300 +8.5% |
| 2021 | $1,058 +0.9% | $52,800 |
| 2020 | $1,049 +0% | $52,800 +1.9% |
| 2019 | $1,049 +1.2% | $51,800 |
| 2018 | $1,037 | $51,800 +2.4% |
| 2017 | $1,037 +3.8% | $50,600 +5% |
| 2016 | $999 +1% | $48,200 -4.6% |
| 2014 | $989 +3674.8% | $50,500 +7% |
| 2013 | $26 -32.8% | $47,200 -2.9% |
| 2012 | $39 +51.4% | $48,600 -0.8% |
| 2011 | $26 -94.7% | $49,000 |
| 2010 | $488 +8.9% | $49,000 +5.6% |
| 2009 | $448 -13.1% | $46,400 -7.6% |
| 2007 | $515 | $50,200 -2.9% |
| 2006 | -- | $51,700 +5.1% |
| 2005 | -- | $49,200 |
Find assessor info on the county website
Monthly payment
Est. payment
Payment breakdown
Explore the cost of this home by adjusting the details. Changes won't be saved.Climate risks
Neighborhood: 47438
Nearby schools
Schools provided by the listing agent
- Elementary: Shakamak
- Middle: Shakamak
- High: Shakamak
- District: MSD of Shakamak
Source: IRMLS. This data may not be complete. We recommend contacting the local school district to confirm school assignments for this home.

Similar homes
- $164,9004 bd2 ba2.4k sqft223 S Lawton St, Jasonville, IN 47438For Sale
 MLS ID #202617689, Michelle Strunk, RE/MAX Select Associates, Inc.. IRMLS
 - $115,0003 bd2 ba1.3k sqft520 E Main St, Jasonville, IN 47438For Sale
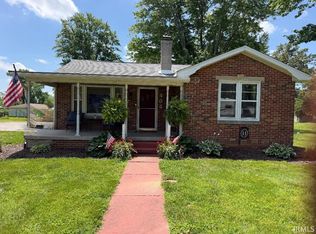
 MLS ID #202617218, Mercedes Shafford, Dyar Real Estate Inc. IRMLS
 - $209,0005 bd3 ba2k sqft839 S Florence St, Jasonville, IN 47438For Sale

 MLS ID #109849, WHITNI SCOTT, CENTURY 21 ELITE. THAAR
 - $195,0002 bd1 ba1.5k sqft404 W Capitol St, Jasonville, IN 47438For Sale
 MLS ID #202622736, Robert E Hunley, Hunley Real Estate, Inc.. IRMLS
 - $139,9003 bd1 ba1.3k sqft316 N Canal St, Worthington, IN 47471For SaleMLS ID #110319, KEGAN INMAN, INMAN REALTY COMPANY , LLC. THAAR
- $169,0003 bd2 ba1.2k sqft760 S State Road 59, Linton, IN 47441For SaleMLS ID #109039, WHITNI SCOTT, CENTURY 21 ELITE. THAAR
- $139,0002 bd1 ba1.3k sqft157 5th St SE, Linton, IN 47441For SaleMLS ID #109833, JANICE K CLIDIENST, SIGNATURE REAL ESTATE. THAAR
- $90,0003 bd1 ba1.3k sqft12750 State Highway 54 W, Linton, IN 47441For SaleMLS ID #108336, JARED FRANKLIN, SIGNATURE REAL ESTATE. THAAR
- $115,0003 bd1 ba1.8k sqft808 Washington St, Clay City, IN 47841For SaleMLS ID #109261, REBECCA JONES, HOOSIER HOMES AND LAND. THAAR
