Skip main navigation
Closed
  • $384,000

    929 N Danny Dr, Sullivan, IN 47882

    3beds
    1,758sqft
    Single Family Residence
    Built in 2024
    0.53 Acres Lot
    $396,600 Zestimate®
    $--/sqft
    $2,139 Estimated rent

    Home value

    $396,600

    $377,000 - $416,000

    $2,139/mo

    Zestimate® history
    Loading
    Loading...

    Owner options

    List your home for rent

    $2,139/mo

    Rent Zestimate®

    Find your next renter with Zillow Rental Manager. Plus, with online applications, you can quickly screen prospective tenants – for free.

    Learn more

    $2,139/mo

    Rent Zestimate®

    Refinance and save

    $2,306/mo

    Est. payment

    Refinancing to a lower rate could help reduce your monthly payments and save thousands over the life of the loan.

    See today's rates

    $2,306/mo

    Est. payment

    Explore your selling options

    Work with a Zillow partner agent

    Leverage their expertise and Zillow's premium Showcase listings to get your home seen by more buyers.

    Get started

    List with your own agent

    Get your home in front of millions of buyers by listing it on Zillow.

    Learn how to do it

    Sell it yourself

    Take full control of how buyers see your home on Zillow by listing For Sale by Owner (FSBO).

    List your home

    What's special

    Modern designModern livingCovered back porchTimeless comfortLarge primary suiteScenic beautyContemporary living
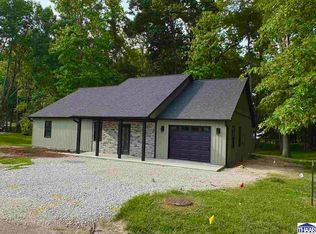
    Welcome to your dream home – a stunning new construction that seamlessly blends modern design with functional elegance. This 3-bedroom, 2-bathroom residence is a testament to contemporary living, offering a perfect combination of comfort and style. Step into the heart of the home – a large kitchen that is both a chef's delight and a gathering space. Brand-new stainless appliances adorn the kitchen, creating a sleek and cohesive look. Quartz countertops, not only in the kitchen but also on window sills throughout the home, add a touch of sophistication to every corner. Practicality meets charm with a large walk-in pantry, offering both storage and style. The kitchen effortlessly connects to the dining and living areas, ensuring that no moment is missed when hosting gatherings. The open floor plan enhances the sense of space, creating an inviting atmosphere for both daily living and entertaining. Laminate flooring extends gracefully throughout, providing durability and a seamless flow from room to room. The large primary suite is a haven of tranquility, featuring a spacious bathroom adorned with luxurious quartz countertops and an expansive walk-in closet that caters to your storage needs. An attached 2-car garage adds convenience to your daily routine, providing shelter for your vehicles and additional storage space. Step outside to the covered back porch – a perfect retreat for morning coffee or evening relaxation, overlooking the expansive yard that beckons outdoor activities and gardening. Nature enthusiasts will revel in the home's proximity to Sullivan County Park & Lake, just minutes away. Whether it's fishing, boating, or enjoying the scenic beauty, this location offers a myriad of outdoor adventures. Furthermore, the home's strategic location ensures easy access to both Terre Haute and Vincennes, allowing you to enjoy city amenities within a short drive. In this new construction, every detail has been carefully considered to create a home that exudes both luxury and practicality. From quartz countertops to the covered back porch, this residence invites you to experience the perfect blend of modern living and timeless comfort. To make this house your home, where every day is a celebration of style and serenity, contact a Realtor today to schedule a private showing.

    Zillow last checked:

    Listing updated:

    Listed by:

    Robert E Hunley Cell:812-798-2675,

    Hunley Real Estate, Inc.

    Bought with:

    Bedford NonMember

    NonMember BED

    Source: IRMLS,MLS#: 202402079MLS Logo

    Facts & features

    Interior

    Bedrooms & bathrooms
    • Bedrooms: 3
    • Bathrooms: 2
    • Full bathrooms: 2
    • Main level bedrooms: 3
    Bedroom 1
    • Level: Main
    Bedroom 2
    • Level: Main
    Dining room
    • Level: Main
    • Area: 96
    • Dimensions: 8 x 12
    Kitchen
    • Level: Main
    • Area: 228
    • Dimensions: 19 x 12
    Living room
    • Level: Main
    • Area: 360
    • Dimensions: 18 x 20
    Heating
    • Natural Gas, Forced Air, ENERGY STAR Qualified Equipment
    Cooling
    • Central Air, ENERGY STAR Qualified Equipment
    Appliances
    • Included: Range/Oven Hook Up Gas, Dishwasher, Microwave, Refrigerator, Gas Range, Electric Water Heater
    • Laundry: Electric Dryer Hookup, Main Level, Washer Hookup
    Features
    • 1st Bdrm En Suite, Cathedral Ceiling(s), Countertops-Solid Surf, Kitchen Island, Open Floorplan, Main Level Bedroom Suite
    • Flooring: Laminate
    • Basement: Crawl Space,Block
    • Has fireplace: No
    Interior area
    • Total structure area: 2,178
    • Total interior livable area: 1,758 sqft
    • Finished area above ground: 1,758
    • Finished area below ground: 0

    Property

    Parking
    • Total spaces: 2
    • Parking features: Attached, Concrete
    • Attached garage spaces: 2
    • Has uncovered spaces: Yes
    Features
    • Levels: One
    • Stories: 1
    • Patio & porch: Porch Covered
    • Body of water: Lake Sullivan
    Lot
    • Size: 0.53 Acres
    • Dimensions: 140x165
    • Features: Level, 0-2.9999, Lake, Rural Subdivision
    Details
    • Parcel number: 770722444021.000011

    Construction

    Type & style
    • Home type: SingleFamily
    • Property subtype: Single Family Residence
    Materials
    • Stone, Vinyl Siding
    • Roof: Asphalt
    Condition
    • New construction: Yes
    • Year built: 2024

    Utilities & green energy

    • Sewer: Public Sewer
    • Water: Public
    Green energy
    • Energy efficient items: Appliances, Lighting, HVAC, Insulation, Water Heater, Windows

    Community & neighborhood

    Location
    • Region: Sullivan
    • Subdivision: Other

    Other

    Other facts
    • Listing terms: Cash,Conventional,FHA,USDA Loan,VA Loan

    Price history

    DateEventPrice
    5/21/2024Sold$384,000-0.3%
    Source: IRMLS #202402079 Report a problem
    4/23/2024Pending sale$385,000
    Source: IRMLS #202402079 Report a problem
    1/21/2024Listed for sale$385,000+1440%
    Source: IRMLS #202402079 Report a problem
    8/22/2023Sold$25,000$14/sqft
    Source: Public Record Report a problem

    Public tax history

    YearProperty taxesTax assessment
    2025$2,447 +1051.6%$262,200 +7.2%
    2024$212 +20.5%$244,700 +2778.8%
    2023$176 -5%$8,500
    2022$186 -0.9%$8,500
    2021$187 +8.7%$8,500
    2020$172 -48.4%$8,500
    2019$334 $8,500 -49.7%
    2018-- $16,900

    Find assessor info on the county website

    Neighborhood: 47882

    Nearby schools

    GreatSchools rating
    Schools provided by the listing agent
    • Elementary: Sullivan
    • Middle: Sullivan
    • High: Sullivan
    • District: Southwest School Corp.

    Source: IRMLS. This data may not be complete. We recommend contacting the local school district to confirm school assignments for this home.

    Get pre-qualified for a loan
    At Zillow Home Loans, we can pre-qualify you in as little as 5 minutes with no impact to your credit score.

    An equal housing lender. NMLS #10287.