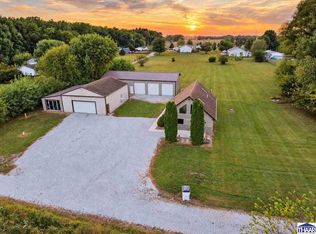
COUNTRY SETTING + 3.14 ACRES + OUTBUILDINGS GALORE! If you've been looking for a property with space, privacy, and room for ALL the toys, hobbies, and projects...THIS IS IT! 3.14 acres in Southern Vigo County at the end of a quiet road and tucked away from the hustle and bustle. The 1.5-story, 3-bedroom, 2-bath home has already had several updates, including: New paint, New flooringNew well pump, new water heater, jet soaking tub, deck off the loft-perfect for enjoying that peaceful country setting! But WAIT...wehaven't even gotten to the best part. 30' x 40' HEATED & AIR-CONDITIONED BUILDING. And this isn't your average garage! It includes: Vehicle lift, built-in toolboxes & cabinets, bar area, old-school lockers, workshop, AND a salon! Think we're done? Not even close. READ THIS PART SLOWLY... 28' x 64' BUILDING w/ 12' CEILING and CONCRETE FLOOR, and it's ONLY 3 YEARS OLD! Cars, boats, campers, side-by-sides, a home business, hobbies, storage-you'll have room to dream BIG here! And because apparently this propertydidn't already have enough storage, there's another shed out back that's perfect for keeping those holiday decorations and extras tucked out of sight. Quiet Road. Country-like setting. 3.14 acres. Incredible outbuildings. So many possibilities.
Active
$324,000
8041 S Crows Foot Pl, Terre Haute, IN 47802
3beds
1,632sqft
Residential, Single Family Residence
Built in 2002
3.14 Acres Lot
$-- Zestimate®
$199/sqft
$-- HOA
What's special
Deck off the loftQuiet roadJet soaking tubNew flooringNew paintOld-school lockersBuilt-in toolboxes and cabinets
- 30 days
- 613
- 49
Zillow last checked:
Listing updated:
Listed by:
Becki Gross becki@greenerealty.net,
Greene Realty, LLC
Source: MIBOR as distributed by MLS GRID,MLS#: 22129462
Facts & features
Interior
Bedrooms & bathrooms
- Bedrooms: 3
- Bathrooms: 2
- Full bathrooms: 2
- Main level bathrooms: 1
- Main level bedrooms: 2
Primary bedroom
- Level: Upper
- Area: 287.7 Square Feet
- Dimensions: 21x13.7
Bedroom 2
- Level: Main
- Area: 104.4 Square Feet
- Dimensions: 11.6x9
Bedroom 3
- Level: Main
- Area: 63.2 Square Feet
- Dimensions: 7.9x8
Kitchen
- Level: Main
- Area: 96 Square Feet
- Dimensions: 12x8
Living room
- Level: Main
- Area: 330.4 Square Feet
- Dimensions: 28x11.8
Heating
- Heat Pump
Cooling
- Heat Pump, Ductless
Appliances
- Included: Dryer, Electric Water Heater, Microwave, Electric Oven, Refrigerator, Washer
Features
- Vaulted Ceiling(s), Ceiling Fan(s), Wired for Data
- Has basement: No
Interior area
- Total structure area: 1,632
- Total interior livable area: 1,632 sqft
Property
Parking
- Total spaces: 4
- Parking features: Detached, Gravel, Heated Garage, Tandem
- Garage spaces: 4
Features
- Levels: One and One Half
- Stories: 1
- Has view: Yes
- View description: Rural, Trees/Woods
Lot
- Size: 3.14 Acres
Details
- Parcel number: 840929153018000003
- Horse amenities: None
Construction
Type & style
- Home type: SingleFamily
- Architectural style: Bungalow
- Property subtype: Residential, Single Family Residence
Materials
- Vinyl Siding
- Foundation: Slab
Condition
- New construction: No
- Year built: 2002
Utilities & green energy
- Water: Private
Community & HOA
Community
- Subdivision: No Subdivision
HOA
- Has HOA: No
Location
- Region: Terre Haute
Financial & listing details
- Price per square foot: $199/sqft
- Tax assessed value: $191,200
- Annual tax amount: $1,804
- Date on market: 10/2/2026
- Cumulative days on market: 33 days
Estimated market value
Not available
Estimated sales range
Not available
Not available
Price history
| Date | Event | Price |
|---|---|---|
| 10/2/2026 | Listed for sale | $324,000+464.9%$199/sqft |
Source:  MIBOR as distributed by MLS GRID #22129462 Report a problem | ||
| 7/7/2009 | Sold | $57,352$35/sqft |
Source: Public Record Report a problem | ||
Public tax history
| Year | Property taxes | Tax assessment |
|---|---|---|
| 2025 | $1,519 +0.5% | $191,200 +28.5% |
| 2024 | $1,511 +6.5% | $148,800 +5.5% |
| 2023 | $1,418 +14.2% | $141,000 +10.2% |
| 2022 | $1,242 +11.6% | $127,900 +9.7% |
| 2021 | $1,113 +1.9% | $116,600 |
| 2020 | $1,092 +23.1% | $116,600 +0.3% |
| 2019 | $887 -3.5% | $116,300 +5.2% |
| 2018 | $919 +1% | $110,600 +1% |
| 2017 | $910 +4.1% | $109,500 +0.5% |
| 2016 | $874 +21.2% | $109,000 +11.7% |
| 2014 | $721 -0.5% | $97,600 -0.5% |
| 2013 | $725 -3.8% | $98,100 -7.1% |
| 2011 | $754 -61.5% | $105,600 +1.9% |
| 2010 | $1,957 +164.4% | $103,600 -4.6% |
| 2009 | $740 +28.7% | $108,600 +0.9% |
| 2007 | $575 | $107,600 |
Find assessor info on the county website
Monthly payment
Est. payment
Payment breakdown
Explore the cost of this home by adjusting the details. Changes won't be saved.Climate risks
Neighborhood: 47802
- $324,0003 bd2 ba1.6k sqft8041 S Crowfoot Pl, Terre Haute, IN 47802For Sale
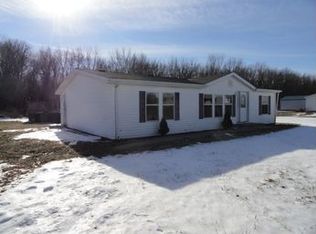
- $100-- bd-- ba-- sqft8041 S Crows Foot Pl, Terre haute, IN 47802Off Market
- $126,0003 bd1 ba1.3k sqft1454 W Tomahawk Dr, Terre Haute, IN 47802Off Market
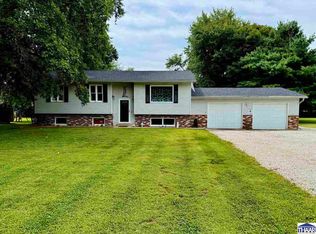
- $152,8003 bd2 ba1.2k sqft1480 W Indian Meadows Dr, Terre Haute, IN 47802Off Market
Similar homes
- $324,0003 bd2 ba1.6k sqft8041 S Crowfoot Pl, Terre Haute, IN 47802For Sale
 MLS ID #110649, BECKI GROSS, GREENE REALTY LLC. THAAR
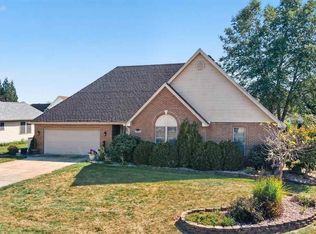
- $325,0003 bd2 ba2.2k sqft1564 W Sitting Bull Dr, Terre Haute, IN 47802For Sale
 MLS ID #110081, MOLLY SCHOPMEYER, EMMERT REALTY. THAAR
- $264,9003 bd2 ba1.6k sqft9000 Bono Rd, Terre Haute, IN 47802For Sale
 MLS ID #110473, WILLIAM FOUTY, GIBSON REAL ESTATE, INC.. THAAR
- $299,9003 bd2 ba1.6k sqft1990 Oakridge Pkwy N, Terre Haute, IN 47802For Sale
 MLS ID #110688, CARRIE SMITH, GIBSON REAL ESTATE, INC.. THAAR
- $325,0004 bd3 ba1.8k sqft4051 E Margaret Dr, Terre Haute, IN 47802For SaleMLS ID #110379, BECKY KLINGELE, PREFERRED REALTY. THAAR
- $279,9003 bd2 ba2.1k sqft117 Allendale Ter, Terre Haute, IN 47802For SaleMLS ID #110805, MANDY K BAESLER, Berkshire Hathaway HomeServices Newlin-Miller REALTORS®. THAAR
- $335,0004 bd3 ba2.1k sqft8075 E Old Maple Ave, Terre Haute, IN 47803For SaleMLS ID #110880, CAMI LITTLE, REMAX R.E.A.. THAAR
- $215,0003 bd2 ba1.9k sqft6408 E Woodsmall Dr, Terre Haute, IN 47802For SaleMLS ID #110412, TRAVIS BEHEM, THE REAL ESTATE CONNECTION. THAAR
- $265,0003 bd2 ba1.9k sqft7425 E Troy Ct, Terre Haute, IN 47802For SaleMLS ID #110808, MADISON STURGEON, CENTURY 21 ELITE. THAAR
- $339,9003 bd2 ba1.4k sqft7594 E Wabash Ave, Terre Haute, IN 47803For SaleMLS ID #110494, BOBBI BURNS, REMAX R.E.A.. THAAR
- $299,9003 bd2 ba2k sqft5371 W Us Highway 40, Brazil, IN 47834For SaleMLS ID #110882, KIM EMMERT-O'DELL, EMMERT REALTY. THAAR
- $215,0004 bd2 ba1.5k sqft500 Old Royse Rd, Terre Haute, IN 47802For SaleMLS ID #109780, Tipton Davis, CROSSROADS REAL ESTATE GROUP LLC. THAAR
- $319,0003 bd2 ba1.7k sqft2363 E Mockingbird Dr, Clinton, IN 47842For SaleMLS ID #109367, KELLI PINKERTON, LEGACY LAND AND HOMES OF INDIANA. THAAR
- $244,0003 bd1 ba1.8k sqft2542 S Fruitridge Ave, Terre Haute, IN 47803For SaleMLS ID #109297, MANDY K BAESLER, Berkshire Hathaway HomeServices Newlin-Miller REALTORS®. THAAR
- $289,9003 bd4 ba2.2k sqft3101 Poplar St, Terre Haute, IN 47803For SaleMLS ID #110531, Laura Hudson, KEY REAL ESTATE INDIANA. THAAR
- $289,9004 bd3 ba1.7k sqft1806 River Birch Ct, Terre Haute, IN 47803For SaleMLS ID #110670, MOLLY SCHOPMEYER, EMMERT REALTY. THAAR
- $249,9993 bd2 ba2.2k sqft1926 S 23rd St, Terre Haute, IN 47802For SaleMLS ID #110512, LYNDA MILLER, Berkshire Hathaway HomeServices Newlin-Miller REALTORS®. THAAR
- $165,0003 bd2 ba1.2k sqft2328 Arleth St, Terre Haute, IN 47802For SaleMLS ID #110263, HERB GAUER, REMAX R.E.A.. THAAR
- $229,9003 bd2 ba1.6k sqft1723 Orin Dr, Terre Haute, IN 47802For SaleMLS ID #110474, BRANDON HALLECK, CENTURY 21 ELITE. THAAR
- $229,9002 bd2 ba2k sqft1004 E Barbara Ln, Terre Haute, IN 47802For SaleMLS ID #109792, JENNIFER POHLMAN, REMAX R.E.A.. THAAR
