This 3-bedroom, 2-bath cottage offers a functional layout with comfortable living space throughout. The home features three bedrooms, two full bathrooms, and plenty of potential to make it your own. Convenient and easy to maintain, this property is a great option for anyone looking for a practical home with classic cottage character. There are two lots. Schedule your showing today!
For sale
$165,000
2328 Arleth St, Terre Haute, IN 47802
3beds
1,276sqft
Single Family Residence
Built in 2005
0.26 Acres Lot
$159,800 Zestimate®
$129/sqft
$-- HOA
What's special
Two lotsComfortable living spaceFunctional layout
- 51 days
- 370
- 26
Zillow last checked:
Listing updated:
Listed by:
HERB GAUER 812-236-3925,
REMAX R.E.A.
Source: THAAR,MLS#: 110263
Facts & features
Interior
Bedrooms & bathrooms
- Bedrooms: 3
- Bathrooms: 2
- Full bathrooms: 2
Primary bedroom
- Description: Primary Br, Walk-In Closet, Private Bath
- Level: First
- Area: 156
- Dimensions: 13 x 12
Bedroom 2
- Description: C-Fan
- Level: First
- Area: 120
- Dimensions: 12 x 10
Bedroom 3
- Description: Middle Bedroom
- Level: First
- Area: 95
- Dimensions: 10 x 9.5
Bedroom 4
- Level: 0
Bathroom 1
- Level: First
Bathroom 2
- Level: First
Bathroom 3
- Level: 0
Kitchen
- Description: Appliances Included, Slider To Patio
- Level: First
- Area: 209
- Dimensions: 19 x 11
Living room
- Description: C-Fan
- Level: First
- Area: 256
- Dimensions: 16 x 16
Heating
- Electric, Heat Pump
Cooling
- Central Air
Features
- Walk-In Closet(s)
- Flooring: Vinyl
- Windows: Double Pane Windows
- Basement: None
- Has fireplace: No
Interior area
- Total structure area: 1,276
- Total interior livable area: 1,276 sqft
Property
Parking
- Total spaces: 1
- Parking features: Attached
- Attached garage spaces: 1
Features
- Stories: 1
- Patio & porch: Covered, Patio
Lot
- Size: 0.26 Acres
- Dimensions: 80x142
Details
- Parcel number: 840633181006.000002
- Zoning: R
Construction
Type & style
- Home type: SingleFamily
- Property subtype: Single Family Residence
Materials
- Vinyl Siding
- Foundation: Slab
- Roof: Shingle
Condition
- Year built: 2005
Utilities & green energy
- Sewer: Public Sewer
Community & HOA
Community
- Subdivision: None
Location
- Region: Terre Haute
Financial & listing details
- Price per square foot: $129/sqft
- Tax assessed value: $57,100
- Annual tax amount: $1,235
- Date on market: 8/24/2026
- Inclusions: Refrigerator, Range, Dw, Mw, Washer & Dryer
- Road surface type: Paved
Estimated market value
$159,800
$152,000 - $168,000
$1,296/mo
Price history
| Date | Event | Price |
|---|---|---|
| 8/24/2026 | Listed for sale | $165,000+135.7%$129/sqft |
Source:  THAAR #110263 Report a problem THAAR #110263 Report a problem | ||
| 3/24/2021 | Listing removed | -- |
Source: Owner Report a problem | ||
| 1/3/2020 | Listing removed | $850$1/sqft |
Source: Owner Report a problem | ||
| 12/22/2019 | Price change | $850-10.5%$1/sqft |
Source: Owner Report a problem | ||
| 12/15/2019 | Listed for rent | $950$1/sqft |
Source: Owner Report a problem | ||
| 6/4/2019 | Listing removed | $70,000$55/sqft |
Source: Owner Report a problem | ||
| 5/21/2019 | Price change | $70,000-12.4%$55/sqft |
Source: Owner Report a problem | ||
| 5/4/2019 | Listed for sale | $79,900$63/sqft |
Source: Owner Report a problem | ||
Public tax history
| Year | Property taxes | Tax assessment |
|---|---|---|
| 2025 | $1,235 -1.7% | $57,100 |
| 2024 | $1,256 0% | $57,100 -1.7% |
| 2023 | $1,256 -41.8% | $58,100 |
| 2022 | $2,160 +0.9% | $58,100 -41.8% |
| 2021 | $2,141 | $99,900 +0.9% |
| 2020 | -- | $99,000 +0.8% |
| 2019 | -- | $98,200 +2.9% |
| 2018 | -- | $95,400 +1.1% |
| 2017 | -- | $94,400 -0.9% |
| 2016 | -- | $95,300 +1.9% |
| 2014 | -- | $93,500 -8.3% |
| 2009 | $2,040 | $102,000 |
Find assessor info on the county website
Monthly payment
Est. payment
Payment breakdown
Explore the cost of this home by adjusting the details. Changes won't be saved.Climate risks
Neighborhood: 47802
Nearby schools
Schools provided by the listing agent
- Elementary: Farrington Grov
- Middle: Sarah Scott
- High: Terre Haute South
Source: THAAR. This data may not be complete. We recommend contacting the local school district to confirm school assignments for this home.
Similar homes
- $--3 bd2 ba1.3k sqft1021 E Woodburn Dr, Terre Haute, IN 47802Auction
 ServiceLink Auction
 - $149,5002 bd1 ba1.1k sqft2315 S 7th St, Terre Haute, IN 47802For Sale

 MLS ID #110207, MADISON STURGEON, CENTURY 21 ELITE. THAAR
 - $145,0002 bd1 ba1.2k sqft2321 S 7th St, Terre Haute, IN 47802For Sale
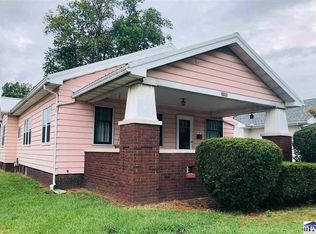 MLS ID #110094, TRAVIS BEHEM, THE REAL ESTATE CONNECTION. THAAR
 - $--4 bd1 ba1.3k sqft2344 Idaho St, Terre Haute, IN 47802Auction
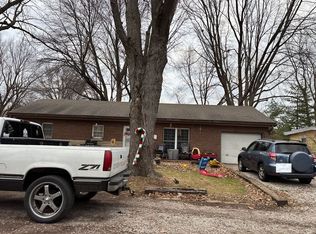 Auction.com 1
 - $145,0003 bd2 ba1.5k sqft2611 S 7th St, Terre Haute, IN 47802For SaleMLS ID #108997, JOHN HAMBLIN, REMAX R.E.A.. THAAR
- $143,000-- bd1 ba846 sqft501 E Voorhees St, Terre Haute, IN 47802For SaleMLS ID #109622, JULIE WEIR, REMAX R.E.A.. THAAR
- $239,9003 bd2 ba1.6k sqft1723 Orin Dr, Terre Haute, IN 47802For SaleMLS ID #110474, BRANDON HALLECK, CENTURY 21 ELITE. THAAR
- $215,9002 bd4 ba1.6k sqft1807 Orin Dr, Terre Haute, IN 47802For SaleMLS ID #110194, JAMES THOMAS, FIRST CHOICE REALTORS. THAAR
- $169,9004 bd2 ba1.9k sqft2528 N 11th St, Terre Haute, IN 47804For SaleMLS ID #110155, LETITIA BENNETT, REMAX R.E.A.. THAAR
- $159,9003 bd1 ba960 sqft2600 E Thomas Ave, Terre Haute, IN 47805For SaleMLS ID #110549, PENNY WEATHERS, KEY REAL ESTATE INDIANA. THAAR
- $159,9002 bd2 ba1.5k sqft4048 W Old Us Highway 40, West Terre Haute, IN 47885For SaleMLS ID #110671, TRACEY SYMON, NEXTHOME REAL ESTATE CONNECTIONS. THAAR
- $185,0002 bd2 ba1.4k sqft2244 Cailynn Dr, Terre Haute, IN 47802For SaleMLS ID #106913, LETITIA BENNETT, REMAX R.E.A.. THAAR
- $184,9003 bd2 ba1.8k sqft103 S 19th St, Terre Haute, IN 47807For SaleMLS ID #110010, ETHAN WRIGHT, NEXTHOME REAL ESTATE CONNECTIONS. THAAR
- $180,0003 bd2 ba1.7k sqft962 S Leslie Pl, West Terre Haute, IN 47885For SaleMLS ID #110576, COZETTE MILLER, BOLING HOUSE PROPERTIES, LLC. THAAR
- $215,0003 bd2 ba1.9k sqft6408 E Woodsmall Dr, Terre Haute, IN 47802For SaleMLS ID #110412, TRAVIS BEHEM, THE REAL ESTATE CONNECTION. THAAR
- $215,0004 bd2 ba1.5k sqft500 Old Royse Rd, Terre Haute, IN 47802For SaleMLS ID #109780, Tipton Davis, CROSSROADS REAL ESTATE GROUP LLC. THAAR
- $149,9004 bd1 ba1.7k sqft808 S 4th St, Terre Haute, IN 47807For SaleMLS ID #110395, TERESA OSBORN, LEGACY LAND AND HOMES OF INDIANA. THAAR
- $119,9002 bd1 ba1.1k sqft1475 S 10th St, Terre Haute, IN 47802For SaleMLS ID #110119, ELISHA DRAKE, KELLER WILLIAMS REALTY INDY METRO SOUTH. THAAR
- $144,9003 bd1 ba1.2k sqft1416 Maple Ave, Terre Haute, IN 47804For SaleMLS ID #110165, OWEN TIPTON, GIBSON REAL ESTATE, INC.. THAAR
