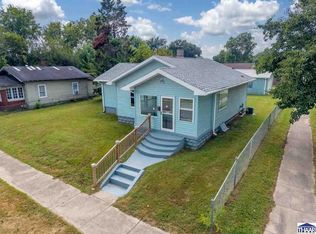
Welcome to this beautiful 3-bedroom, 1-bath home located just outside the Twelve Points area of Terre Haute! Offering just over 1,200 square feet of comfortable living space, this home has been thoughtfully updated within the past couple of years, making it move-in ready for its next owner. The functional layout provides plenty of space for everyday living, while the smaller lot offers easy upkeep and less time spent on yard work. A detached garage provides convenient parking and additional storage. Located close to shopping, dining, schools, and other everyday amenities, this home offers the perfect combination of convenience, comfort, and recent updates. Don't miss the opportunity to make this nicely updated home your own!
For sale
Price cut: $5K (9/21)
$144,900
1416 Maple Ave, Terre Haute, IN 47804
3beds
1,267sqft
Single Family Residence
Built in 1899
5,662 Square Feet Lot
$-- Zestimate®
$114/sqft
$-- HOA
What's special
- 58 days
- 251
- 30
Zillow last checked:
Listing updated:
Listed by:
OWEN TIPTON 812-605-9976,
GIBSON REAL ESTATE, INC.
Source: THAAR,MLS#: 110165
Facts & features
Interior
Bedrooms & bathrooms
- Bedrooms: 3
- Bathrooms: 1
- Full bathrooms: 1
Primary bedroom
- Description: Oringal Hardwood Floors, 2 Closets
- Level: First
- Area: 132
- Dimensions: 11 x 12
Bedroom 2
- Description: Original Hardwood Floors
- Level: First
- Area: 130
- Dimensions: 13 x 10
Bedroom 3
- Description: Original Hardwood Floors
- Level: First
- Area: 104
- Dimensions: 13 x 8
Bedroom 4
- Level: 0
Bathroom 1
- Level: First
Bathroom 2
- Level: 0
Bathroom 3
- Level: 0
Kitchen
- Description: New Lvp Flooring
- Level: First
- Area: 270
- Dimensions: 18 x 15
Living room
- Description: New Lvp Flooring
- Level: First
- Area: 351
- Dimensions: 27 x 13
Heating
- Natural Gas, Electric
Cooling
- Central Air
Appliances
- Included: Refrigerator, Gas Range/Oven
Features
- New Paint, Ceiling Fan(s)
- Flooring: Hardwood, Vinyl, Carpet
- Windows: Window Coverings
- Basement: Partial Basement,Unfinished,Partial
- Has fireplace: No
Interior area
- Total structure area: 1,267
- Total interior livable area: 1,267 sqft
Property
Parking
- Total spaces: 2
- Parking features: Concrete, Detached
- Garage spaces: 2
- Has uncovered spaces: Yes
Features
- Stories: 1
- Patio & porch: Enclosed, Sun Room
- Exterior features: Gutters/Storm Drain
Lot
- Size: 5,662 Square Feet
Details
- Parcel number: 840610461022.000002
- Zoning: R-1
Construction
Type & style
- Home type: SingleFamily
- Property subtype: Single Family Residence
Materials
- Brick, Vinyl Siding
- Roof: Shingle
Condition
- Year built: 1899
Utilities & green energy
- Sewer: Public Sewer
Community & HOA
Community
- Subdivision: None
Location
- Region: Terre Haute
Financial & listing details
- Price per square foot: $114/sqft
- Tax assessed value: $43,400
- Annual tax amount: $938
- Date on market: 8/11/2026
- Inclusions: Oven/Range, Refrigerator
Estimated market value
Not available
Estimated sales range
Not available
$1,212/mo
Price history
| Date | Event | Price |
|---|---|---|
| 9/21/2026 | Price change | $144,900-3.3%$114/sqft |
Source:  THAAR #110165 Report a problem THAAR #110165 Report a problem | ||
| 8/28/2026 | Price change | $149,900-3.2%$118/sqft |
Source: THAAR #110165 Report a problem | ||
| 8/11/2026 | Listed for sale | $154,900$122/sqft |
Source: THAAR #110165 Report a problem | ||
Public tax history
| Year | Property taxes | Tax assessment |
|---|---|---|
| 2025 | $938 +0.2% | $43,400 |
| 2024 | $936 0% | $43,400 +0.2% |
| 2023 | $936 | $43,300 |
| 2022 | $936 0% | $43,300 |
| 2021 | $936 +0.2% | $43,300 |
| 2020 | $935 +15.1% | $43,300 |
| 2019 | $812 +2% | $43,300 +6.7% |
| 2018 | $796 -1% | $40,600 +2% |
| 2017 | $804 +0.2% | $39,800 -1% |
| 2016 | $802 +2.8% | $40,200 +3.1% |
| 2014 | $780 +4.3% | $39,000 +4.3% |
| 2013 | $748 -4.3% | $37,400 -4.3% |
| 2011 | $782 +9.2% | $39,100 +9.2% |
| 2010 | $716 -1.1% | $35,800 -1.1% |
| 2009 | $724 -35.1% | $36,200 +3.1% |
| 2007 | $1,116 +140.6% | $35,100 -19.9% |
| 2004 | $464 +5.5% | $43,800 |
| 2002 | $440 +3% | $43,800 +523% |
| 2000 | $427 | $7,030 |
Find assessor info on the county website
Monthly payment
Est. payment
Payment breakdown
Explore the cost of this home by adjusting the details. Changes won't be saved.Climate risks
Neighborhood: 47804
Nearby schools
Schools provided by the listing agent
- Elementary: Deming
- Middle: Otter Creek Middle
- High: Terre Haute North
Source: THAAR. This data may not be complete. We recommend contacting the local school district to confirm school assignments for this home.
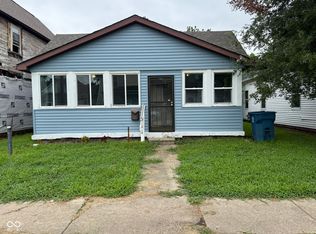
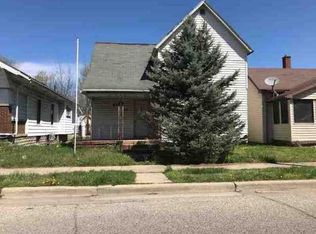
Similar homes
- $135,0003 bd1 ba1.2k sqft2955 N 13 1/2 St, Terre Haute, IN 47804For Sale

 MLS ID #110667, NICHOLE JONES, STONE REALTY GROUP, LLC. THAAR
 - $134,9003 bd1 ba1.2k sqft2108 N 13 1/2 St, Terre Haute, IN 47804For Sale
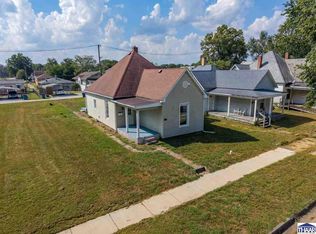 MLS ID #110510, ABIGAIL MEEHAN, Berkshire Hathaway HomeServices Newlin-Miller REALTORS®. THAAR
 - $--3 bd1 ba1.5k sqft2621 N 13th 1/2 St, Terre Haute, IN 47804Auction
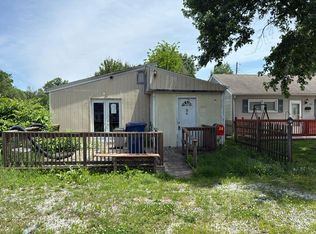 Auction.com 1
 - $139,9002 bd1 ba1k sqft2538 N 16th St, Terre Haute, IN 47804For Sale
 MLS ID #110560, MANDY K BAESLER, Berkshire Hathaway HomeServices Newlin-Miller REALTORS®. THAAR
 - $130,0003 bd1 ba1k sqft1338 Ash St, Terre Haute, IN 47804For SaleMLS ID #110426, OLIVIA SHINKLE, SIMPLY REAL ESTATE. THAAR
- $119,9003 bd1 ba1.7k sqft2308 N 13th St, Terre Haute, IN 47804For SaleMLS ID #110120, ELISHA DRAKE, KELLER WILLIAMS REALTY INDY METRO SOUTH. THAAR
- $129,0003 bd2 ba990 sqft3100 N 14th St, Terre Haute, IN 47804For SaleMLS ID #110318, AHARON BATSON, THE REAL ESTATE CONNECTION. THAAR
- $114,9002 bd2 ba1.4k sqft2212 N 23rd St, Terre Haute, IN 47804For SaleMLS ID #109749, JULIE WEIR, REMAX R.E.A.. THAAR
- $115,0002 bd1 ba1.5k sqft1908 Plum St, Terre Haute, IN 47804For SaleMLS ID #110398, STEPH MCCARTY, Berkshire Hathaway HomeServices Newlin-Miller REALTORS®. THAAR
- $109,9002 bd1 ba1.3k sqft2305 N 14th St, Terre Haute, IN 47804For SaleMLS ID #110325, ANDREW SOUTHARD, Berkshire Hathaway HomeServices Newlin-Miller REALTORS®. THAAR
- $159,9003 bd1 ba960 sqft2600 E Thomas Ave, Terre Haute, IN 47805For SaleMLS ID #110549, PENNY WEATHERS, KEY REAL ESTATE INDIANA. THAAR
- $102,5002 bd1 ba1k sqft2130 N 12th St, Terre Haute, IN 47804For SaleMLS ID #110330, ANDREW SOUTHARD, Berkshire Hathaway HomeServices Newlin-Miller REALTORS®. THAAR
- $145,0002 bd1 ba1.2k sqft2321 S 7th St, Terre Haute, IN 47802For SaleMLS ID #110094, TRAVIS BEHEM, THE REAL ESTATE CONNECTION. THAAR
- $149,5002 bd1 ba1.1k sqft2315 S 7th St, Terre Haute, IN 47802For SaleMLS ID #110207, MADISON STURGEON, CENTURY 21 ELITE. THAAR
- $90,0003 bd2 ba1.1k sqft2015 N 25th St, Terre Haute, IN 47804For SaleMLS ID #110188, MICHELLE L ENGLE, REMAX R.E.A.. THAAR
- $145,0003 bd2 ba1.5k sqft2611 S 7th St, Terre Haute, IN 47802For SaleMLS ID #108997, JOHN HAMBLIN, REMAX R.E.A.. THAAR
