This well-maintained two bedroom, one bath spacious bungalow offers a welcoming place to call home. The new paint, and hardwood floors add to the charm of this home, while the partially finished basement provides extra flexible space. Enjoying a large fenced backyard, a garage, and a convenient location near schools, shopping, and parks on the east side of town make this home appeal to many buyers. Make this home your first home or your next home today. Schedule a private showing.
For sale
$135,000
440 S 23rd St, Terre Haute, IN 47803
2beds
1,246sqft
Single Family Residence
Built in 1951
8,008 Square Feet Lot
$133,600 Zestimate®
$108/sqft
$-- HOA
What's special
New paintLarge fenced backyardHardwood floors
- 16 hours
- 146
- 5
Zillow last checked:
Listing updated:
Listed by:
LAURA HALE 812-870-4781,
CENTURY 21 ELITE
Source: THAAR,MLS#: 111035
Facts & features
Interior
Bedrooms & bathrooms
- Bedrooms: 2
- Bathrooms: 1
- Full bathrooms: 1
Primary bedroom
- Description: Hardwoods
- Level: First
Bedroom 2
- Description: Hardwoods
- Level: First
Bedroom 3
- Level: 0
Bedroom 4
- Level: 0
Bathroom 1
- Level: First
Bathroom 2
- Level: 0
Bathroom 3
- Level: 0
Dining room
- Description: Hardwoods
Living room
- Description: Hardwoods
Basement
- Description: # of Basement Bathrooms: 0
Heating
- Natural Gas, Forced Air
Cooling
- Central Air
Appliances
- Included: Refrigerator, Elec. Range/Oven, Range Hood, Washer, Dryer
- Laundry: In Basement
Features
- Ceiling Fan(s)
- Flooring: Hardwood, Carpet
- Windows: Single Pane, Wood Frames
- Basement: Full,Partially Finished
- Has fireplace: No
Interior area
- Total structure area: 1,246
- Total interior livable area: 1,246 sqft
Property
Parking
- Total spaces: 1
- Parking features: Concrete, Detached
- Garage spaces: 1
- Has uncovered spaces: Yes
Features
- Stories: 1
- Patio & porch: Patio, Open Stoop
Lot
- Size: 8,008 Square Feet
- Dimensions: 56x143
Details
- Parcel number: 840626128010.000002
- Zoning: R
Construction
Type & style
- Home type: SingleFamily
- Property subtype: Single Family Residence
Materials
- Wood Siding
- Foundation: Block
- Roof: Shingle
Condition
- Year built: 1951
Utilities & green energy
- Sewer: Public Sewer
Community & HOA
Community
- Subdivision: None
Location
- Region: Terre Haute
Financial & listing details
- Price per square foot: $108/sqft
- Tax assessed value: $94,700
- Annual tax amount: $847
- Date on market: 11/19/2026
- Inclusions: Elec. Range, Fridge, W/D, Dehumidifier, Everything In Garage Except Lawn Mower...See Agent Remarks
- Exclusions: Lawn Mower And Black Shelving Cabinet In Laundry Room
- Road surface type: Paved
Estimated market value
$133,600
$118,000 - $148,000
$1,286/mo
Price history
| Date | Event | Price |
|---|---|---|
| 11/19/2026 | Listed for sale | $135,000+150%$108/sqft |
Source:  THAAR #111035 Report a problem | ||
| 10/29/2014 | Listing removed | $54,000$43/sqft |
Source: PRUDENTIAL NEWLIN JOHNSON #72884 Report a problem | ||
| 4/29/2014 | Listed for sale | $54,000-28.4%$43/sqft |
Source: PRUDENTIAL NEWLIN JOHNSON #72884 Report a problem | ||
| 2/22/2005 | Sold | $75,426$61/sqft |
Source: Public Record Report a problem | ||
Public tax history
| Year | Property taxes | Tax assessment |
|---|---|---|
| 2025 | $847 +3.6% | $94,700 +16.5% |
| 2024 | $818 +11.1% | $81,300 +3.3% |
| 2023 | $736 +3.3% | $78,700 +6.1% |
| 2022 | $712 +10.3% | $74,200 +2.3% |
| 2021 | $646 -9.3% | $72,500 +4% |
| 2020 | $712 +26.3% | $69,700 +1.9% |
| 2019 | $564 -51.7% | $68,400 +21.3% |
| 2018 | $1,168 +20.2% | $56,400 -3.4% |
| 2017 | $972 +0.4% | $58,400 +20.2% |
| 2016 | $968 +3% | $48,600 +3.4% |
| 2014 | $940 +4% | $47,000 +4% |
| 2013 | $904 -17.5% | $45,200 -17.5% |
| 2011 | $1,096 +1.5% | $54,800 +1.5% |
| 2010 | $1,080 -3.2% | $54,000 -3.2% |
| 2009 | $1,116 -34.3% | $55,800 +4.5% |
| 2007 | $1,698 +205.2% | $53,400 +8.8% |
| 2004 | $556 +5.6% | $49,100 +516.1% |
| 2000 | $527 | $7,970 |
Find assessor info on the county website
Monthly payment
Est. payment
Payment breakdown
Explore the cost of this home by adjusting the details. Changes won't be saved.Climate risks
Neighborhood: 47803
Nearby schools
Schools provided by the listing agent
- Elementary: Davis Park
- Middle: Woodrow Wilson
- High: Terre Haute South
Source: THAAR. This data may not be complete. We recommend contacting the local school district to confirm school assignments for this home.
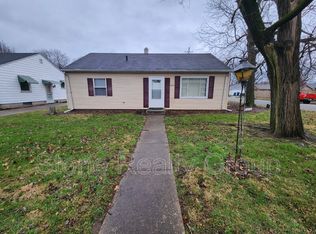
Similar homes
- $135,5002 bd1 ba1.1k sqft526 Monterey Ave, Terre Haute, IN 47803For Sale

 MLS ID #111007, STEPH MCCARTY, Berkshire Hathaway HomeServices Newlin-Miller REALTORS®. THAAR
- $--2 bd1 ba1.3k sqft7818 E Mine Ave, Terre Haute, IN 47803Auction
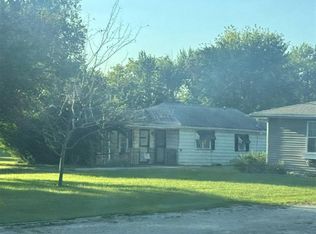 Auction.com 1
- $--4 bd1 ba1.3k sqft2344 Idaho St, Terre Haute, IN 47802Auction
 ServiceLink Auction
- $119,0003 bd1 ba919 sqft28 Oakland Ave, Terre Haute, IN 47803For Sale
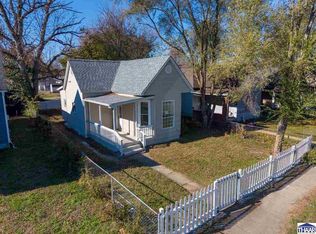 MLS ID #111038, ABIGAIL MEEHAN, Berkshire Hathaway HomeServices Newlin-Miller REALTORS®. THAAR
- $144,5002 bd2 ba1.3k sqft2309 Poplar St, Terre Haute, IN 47803For SaleMLS ID #110704, DEBBIE HILL, REMAX R.E.A.. THAAR
- $99,9002 bd1 ba1k sqft1425 Poplar St, Terre Haute, IN 47807For SaleMLS ID #111023, Tipton Davis, CROSSROADS REAL ESTATE GROUP LLC. THAAR
- $119,0002 bd1 ba1.3k sqft2909 Fenwood Ave, Terre Haute, IN 47803For SaleMLS ID #110973, MANDY K BAESLER, Berkshire Hathaway HomeServices Newlin-Miller REALTORS®. THAAR
- $120,0002 bd1 ba1.3k sqft1410 S 4th St, Terre Haute, IN 47802For SaleMLS ID #111033, JOSHUA RIXNER, CENTURY 21 ELITE. THAAR
- $119,9002 bd1 ba1k sqft5099 Willkie Rd, Terre Haute, IN 47802For SaleMLS ID #110267, JANE STRECKER, REMAX R.E.A.. THAAR
- $89,9001 bd1 ba1.1k sqft911 N 37th St, Terre Haute, IN 47803For SaleMLS ID #111008, JESSICA WINTER-SULLIVAN, REMAX R.E.A.. THAAR
- $127,0003 bd1 ba1.2k sqft2814 Washington Ave, Terre Haute, IN 47803For SaleMLS ID #110770, KATHI KENNEDY, CENTURY 21 ELITE. THAAR
- $134,5003 bd2 ba1.2k sqft4425 N 14th 1/2 St, Terre Haute, IN 47805For SaleMLS ID #110730, KIM PERKINS BREWER, REMAX R.E.A.. THAAR
- $124,5004 bd2 ba1.8k sqft43 Rose Ave, Terre Haute, IN 47803For SaleMLS ID #110873, MICHELE STROHM, SIMPLY REAL ESTATE. THAAR
- $155,0004 bd3 ba1.5k sqft8971 E Davis Ave, Terre Haute, IN 47805For SaleMLS ID #111041, JANE ROWE-MEINERS, THE REAL ESTATE CONNECTION. THAAR
