2-bedroom, 1.5-bath home with plenty to offer! The laundry room is located just off the primary bedroom for everyday convenience. The furnace and A/C are both less than 5 years old, and all windows have been updated to modern double-pane windows. Hardwood floors are believed to be under the existing carpet, offering the possibility to uncover and enjoy the original character. The large dining room provides plenty of space for gatherings, while the eat-in kitchen features a cute built-in booth that adds a fun and functional touch. Great in-town location close to schools, shopping, dining, and everyday conveniences. A solid home with a great combination of comfort, updates, and location!
For sale
$159,900
2309 Poplar St, Terre Haute, IN 47803
2beds
1,357sqft
Single Family Residence
Built in 1926
6,480 Square Feet Lot
$159,100 Zestimate®
$118/sqft
$-- HOA
What's special
- 5 days
- 392
- 13
Zillow last checked:
Listing updated:
Listed by:
DEBBIE HILL 812-208-5662,
REMAX R.E.A.
Source: THAAR,MLS#: 110704
Facts & features
Interior
Bedrooms & bathrooms
- Bedrooms: 2
- Bathrooms: 2
- Full bathrooms: 1
- 1/2 bathrooms: 1
Primary bedroom
- Level: First
- Area: 163.2
- Dimensions: 13.6 x 12
Bedroom 2
- Level: First
- Area: 116.85
- Dimensions: 12.3 x 9.5
Bedroom 3
- Level: 0
Bedroom 4
- Level: 0
Bathroom 1
- Level: First
Bathroom 2
- Level: 0
Bathroom 3
- Level: 0
Dining room
- Level: First
- Area: 183.58
- Dimensions: 13.7 x 13.4
Kitchen
- Level: First
- Area: 135.3
- Dimensions: 12.3 x 11
Living room
- Level: First
- Area: 300
- Dimensions: 25 x 12
Heating
- Natural Gas, Forced Air
Cooling
- Central Air
Appliances
- Included: Refrigerator, Elec. Range/Oven, Washer, Dryer
- Laundry: First Level, Laundry Size(12.3x10)
Features
- Laminate Counters
- Flooring: Hardwood, Carpet
- Windows: Double Pane Windows, Wood Frames
- Basement: Full
- Has fireplace: No
Interior area
- Total structure area: 1,357
- Total interior livable area: 1,357 sqft
Property
Parking
- Total spaces: 1
- Parking features: Detached
- Garage spaces: 1
Features
- Stories: 1
- Patio & porch: Covered
Lot
- Size: 6,480 Square Feet
- Dimensions: 144x45
Details
- Parcel number: 840626128003.000002
- Zoning: R1
Construction
Type & style
- Home type: SingleFamily
- Property subtype: Single Family Residence
Materials
- Roof: Shingle
Condition
- Year built: 1926
Utilities & green energy
- Sewer: Public Sewer
Community & HOA
Community
- Subdivision: None
Location
- Region: Terre Haute
Financial & listing details
- Price per square foot: $118/sqft
- Tax assessed value: $114,800
- Annual tax amount: $433
- Date on market: 10/9/2026
- Inclusions: Stove, Refrigerator, Washer, Dryer
- Road surface type: Paved
Estimated market value
$159,100
$151,000 - $167,000
$1,209/mo
Price history
| Date | Event | Price |
|---|---|---|
| 10/9/2026 | Listed for sale | $159,900+88.3%$118/sqft |
Source:  THAAR #110704 Report a problem THAAR #110704 Report a problem | ||
| 4/15/2019 | Listing removed | $84,900$63/sqft |
Source: WABASH VALLEY REAL ESTATE PROFESSIONALS #88673 Report a problem | ||
| 3/26/2019 | Listed for sale | $84,900+54.4%$63/sqft |
Source: WABASH VALLEY REAL ESTATE PROFESSIONALS #88673 Report a problem | ||
| 8/25/2017 | Sold | $55,000-8.2%$41/sqft |
Source: Agent Provided Report a problem | ||
| 7/28/2017 | Price change | $59,900-14.3%$44/sqft |
Source: RE/MAX REAL ESTATE ASSOCIATES (TERRE HAUTE) #83717 Report a problem | ||
| 6/2/2017 | Price change | $69,900-6.7%$52/sqft |
Source: RE/MAX REAL ESTATE ASSOCIATES (TERRE HAUTE) #83717 Report a problem | ||
| 4/15/2017 | Listed for sale | $74,900$55/sqft |
Source: RE/MAX REAL ESTATE ASSOCIATES (TERRE HAUTE) #83717 Report a problem | ||
Public tax history
| Year | Property taxes | Tax assessment |
|---|---|---|
| 2025 | $433 +2% | $114,800 +19.2% |
| 2024 | $424 +2% | $96,300 +3.8% |
| 2023 | $416 +2% | $92,800 +7.3% |
| 2022 | $408 -13.4% | $86,500 +7.5% |
| 2021 | $471 -45.1% | $80,500 -3.6% |
| 2020 | $857 -45.7% | $83,500 +2% |
| 2019 | $1,578 +3809.8% | $81,900 +3.8% |
| 2018 | $40 +2% | $78,900 -1.1% |
| 2017 | $40 +2% | $79,800 |
| 2016 | $39 +2% | $79,800 +3% |
| 2014 | $38 +2% | $77,500 +2% |
| 2013 | $37 +4.1% | $76,000 -3.1% |
| 2011 | $36 +2% | $78,400 +1.3% |
| 2010 | $35 +2% | $77,400 -9.6% |
| 2009 | $34 -90.7% | $85,600 +42% |
| 2007 | $371 -14.9% | $60,300 +35.5% |
| 2004 | $436 -2.6% | $44,500 |
| 2002 | $448 +45.7% | $44,500 +654.2% |
| 2000 | $307 | $5,900 |
Find assessor info on the county website
Monthly payment
Est. payment
Payment breakdown
Explore the cost of this home by adjusting the details. Changes won't be saved.Climate risks
Neighborhood: 47803
Nearby schools
Schools provided by the listing agent
- Elementary: Devaney
- Middle: Woodrow Wilson
- High: Terre Haute North
Source: THAAR. This data may not be complete. We recommend contacting the local school district to confirm school assignments for this home.

Similar homes
- $180,0003 bd2 ba1.9k sqft220 Barton Ave, Terre Haute, IN 47803For Sale
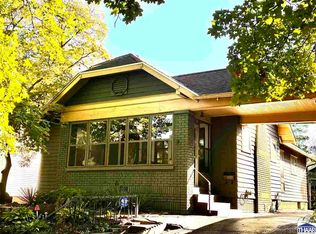
 MLS ID #110663, COZETTE MILLER, BOLING HOUSE PROPERTIES, LLC. THAAR
 - $160,0003 bd2 ba1.8k sqft1018 S 17th St, Terre Haute, IN 47807For Sale
 MLS ID #110695, LISA TEGARDEN, THE REAL ESTATE CONNECTION. THAAR
 - $164,9002 bd1 ba1.2k sqft2221 Seabury Ave, Terre Haute, IN 47803For Sale By Owner

- $180,0002 bd2 ba1.3k sqft6461 N 35th St, Terre Haute, IN 47805For Sale
 MLS ID #110725, KENDRA COHEN-COOK, NEXTHOME REAL ESTATE CONNECTIONS. THAAR
 - $169,9002 bd2 ba1.8k sqft905 S 21st St, Terre Haute, IN 47803For SaleMLS ID #109935, MICHELLE L ENGLE, REMAX R.E.A.. THAAR
- $144,5003 bd2 ba1.2k sqft4425 N 14th 1/2 St, Terre Haute, IN 47805For SaleMLS ID #110730, KIM PERKINS BREWER, REMAX R.E.A.. THAAR
- $139,9002 bd1 ba798 sqft2244 Park St, Terre Haute, IN 47803For SaleMLS ID #110585, MEGHAN SMITH, CENTURY 21 ELITE. THAAR
- $159,9002 bd2 ba1.5k sqft4048 W Old Us Highway 40, West Terre Haute, IN 47885For SaleMLS ID #110671, TRACEY SYMON, NEXTHOME REAL ESTATE CONNECTIONS. THAAR
- $194,9002 bd2 ba1.5k sqft4112 S Frye St, Terre Haute, IN 47802For SaleMLS ID #110726, JESSICA WINTER-SULLIVAN, REMAX R.E.A.. THAAR
- $169,9002 bd2 ba1.6k sqft705 Indiana Ave, Terre Haute, IN 47804For SaleMLS ID #110587, DEBBIE HILL, REMAX R.E.A.. THAAR
- $165,0003 bd2 ba1.2k sqft2328 Arleth St, Terre Haute, IN 47802For SaleMLS ID #110263, HERB GAUER, REMAX R.E.A.. THAAR
- $230,0002 bd2 ba1.6k sqft16 Hudson Ave, Terre Haute, IN 47803For SaleMLS ID #110608, JOSEPH M CUVELIER, HOOSIER HOMES AND LAND. THAAR
- $170,0004 bd3 ba1.7k sqft2012 N 22nd St, Terre Haute, IN 47804For SaleMLS ID #110231, NICHOLE JONES, STONE REALTY GROUP, LLC. THAAR
- $149,5002 bd1 ba1.1k sqft2315 S 7th St, Terre Haute, IN 47802For SaleMLS ID #110207, MADISON STURGEON, CENTURY 21 ELITE. THAAR
- $109,9003 bd1 ba1k sqft1015 S 25th St, Terre Haute, IN 47803For SaleMLS ID #110590, JEREMY LUCAS, Berkshire Hathaway HomeServices Newlin-Miller REALTORS®. THAAR
- $145,0002 bd1 ba1.2k sqft2321 S 7th St, Terre Haute, IN 47802For SaleMLS ID #110094, TRAVIS BEHEM, THE REAL ESTATE CONNECTION. THAAR
- $172,9002 bd1 ba810 sqft2710 E Dexter Ave, Terre Haute, IN 47805For SaleMLS ID #110589, MICHELLE L ENGLE, REMAX R.E.A.. THAAR
