This cute ranch on a full acre is located just minutes from the east side shopping and eateries. Enjoy your morning coffee on this large front porch, watching the corn grow and wildlife run by. The living room is so spacious your whole family can visit your home. The cute kitchen has a perfect space for your coffee bar, the 12 foot island is a lovely spot to watch out the back windows while you load the dishwasher and with the kitchen appliances included all you have to do is move in your dishes! The second bedroom is currently being used as a walk-in closet but could easily be turned back into a bedroom and both baths have plenty of space. Head on down to the basement where you will find so much storage, plus Square footage that could be finished if you would like. The oversized 24x28 attached garage has so much extra space and since it's heated and cooled you can use it year round! If that's not enough storage there is also a second garage out back. This home has had so many upgrades including a new roof 6 years ago, a new furnace 3 years ago & a new central air unit 6 months ago. You don't want to miss out on this lovely east side home! Call your favorite Realtor today to turn this one into your new home.
For sale
$194,900
4112 S Frye St, Terre Haute, IN 47802
2beds
1,520sqft
Single Family Residence
Built in 1958
1 Acres Lot
$184,500 Zestimate®
$128/sqft
$-- HOA
What's special
Second garage out backLarge front porchKitchen appliances included
- 1 day
- 282
- 20
Zillow last checked:
Listing updated:
Listed by:
JESSICA WINTER-SULLIVAN 812-841-4709,
REMAX R.E.A.
Source: THAAR,MLS#: 110726
Facts & features
Interior
Bedrooms & bathrooms
- Bedrooms: 2
- Bathrooms: 2
- Full bathrooms: 2
Primary bedroom
- Level: First
- Area: 204
- Dimensions: 17 x 12
Bedroom 2
- Description: Currently Used As A Walk-In Closet. No Closet
- Level: First
- Area: 165
- Dimensions: 15 x 11
Bedroom 3
- Level: 0
Bedroom 4
- Level: 0
Bathroom 1
- Level: First
Bathroom 2
- Level: First
Bathroom 3
- Level: 0
Dining room
- Description: Not Finished, Needs Flooring, Trim, Ceiling
Kitchen
- Level: First
- Area: 228
- Dimensions: 19 x 12
Living room
- Level: First
- Area: 400
- Dimensions: 25 x 16
Heating
- Propane, Forced Air
Cooling
- Central Air
Appliances
- Included: Dishwasher, Refrigerator, Elec. Range/Oven, Microwave
- Laundry: First Level, Laundry Comments(In 2nd Bath), Laundry Size(10x8)
Features
- Ceiling Fan(s), Laminate Counters
- Flooring: Vinyl, Carpet
- Windows: Single Pane, Double Pane Windows
- Basement: Partial Basement
- Has fireplace: No
Interior area
- Total structure area: 1,520
- Total interior livable area: 1,520 sqft
Property
Parking
- Total spaces: 2.5
- Parking features: Driveway, Attached, Detached, Garage Door Opener
- Attached garage spaces: 2.5
- Has uncovered spaces: Yes
Features
- Stories: 1
- Patio & porch: Deck
- Exterior features: Gutters/Storm Drain
Lot
- Size: 1 Acres
Details
- Parcel number: 841010100009.000018
- Zoning: R-1
Construction
Type & style
- Home type: SingleFamily
- Property subtype: Single Family Residence
Materials
- Metal Siding, Vinyl Siding
- Foundation: Slab
- Roof: Shingle
Condition
- Year built: 1958
Utilities & green energy
- Sewer: Septic Tank
Community & HOA
Community
- Subdivision: None
Location
- Region: Terre Haute
Financial & listing details
- Price per square foot: $128/sqft
- Tax assessed value: $155,200
- Annual tax amount: $1,119
- Date on market: 10/12/2026
- Inclusions: Stove, Fridge, Dw, Mw
- Road surface type: Paved
Estimated market value
$184,500
$162,000 - $205,000
$1,289/mo
Price history
| Date | Event | Price |
|---|---|---|
| 10/12/2026 | Listed for sale | $194,900+98.5%$128/sqft |
Source:  THAAR #110726 Report a problem THAAR #110726 Report a problem | ||
| 4/18/2017 | Sold | $98,200-1.7%$65/sqft |
Source: Agent Provided Report a problem | ||
| 3/2/2017 | Pending sale | $99,850$66/sqft |
Source: Coldwell BankerTroy Helman, Realtors #79471 Report a problem | ||
| 12/23/2016 | Price change | $99,850-0.1%$66/sqft |
Source: Coldwell BankerTroy Helman, Realtors #79471 Report a problem | ||
| 8/6/2016 | Listed for sale | $99,950-3.8%$66/sqft |
Source: Coldwell BankerTroy Helman, Realtors #79471 Report a problem | ||
| 11/10/2015 | Price change | $103,900-0.5%$68/sqft |
Source: Coldwell BankerTroy Helman, Realtors #77995 Report a problem | ||
| 10/22/2015 | Price change | $104,400-0.5%$69/sqft |
Source: Coldwell BankerTroy Helman, Realtors #77995 Report a problem | ||
| 8/25/2015 | Price change | $104,900-4.5%$69/sqft |
Source: Coldwell BankerTroy Helman, Realtors #76093 Report a problem | ||
| 4/7/2015 | Listed for sale | $109,900$72/sqft |
Source: Coldwell BankerTroy Helman, Realtors #76093 Report a problem | ||
| 12/25/2014 | Listing removed | $109,900$72/sqft |
Source: RE/MAX Real Estate Associates #73604 Report a problem | ||
| 6/28/2014 | Listed for sale | $109,900+2.7%$72/sqft |
Source: RE/MAX Real Estate Associates #73604 Report a problem | ||
| 12/24/2013 | Listing removed | $107,000$70/sqft |
Source: RE/MAX Real Estate Associates #70123 Report a problem | ||
| 11/12/2013 | Price change | $107,000-7%$70/sqft |
Source: RE/MAX Real Estate Associates #70123 Report a problem | ||
| 6/20/2013 | Listed for sale | $115,000-13.5%$76/sqft |
Source: RE/MAX Real Estate Associates #70123 Report a problem | ||
| 8/8/2008 | Listing removed | $132,900$87/sqft |
Source: Coldwell Banker** #52213 Report a problem | ||
| 6/20/2008 | Price change | $132,900-1.5%$87/sqft |
Source: Coldwell Banker** #52213 Report a problem | ||
| 4/4/2008 | Listed for sale | $134,900$89/sqft |
Source: Coldwell Banker** #52213 Report a problem | ||
Public tax history
| Year | Property taxes | Tax assessment |
|---|---|---|
| 2025 | $1,119 +9.5% | $155,200 +26.2% |
| 2024 | $1,022 +16.3% | $123,000 +3.8% |
| 2023 | $878 +11.7% | $118,500 +12.6% |
| 2022 | $786 +6.1% | $105,200 +7.1% |
| 2021 | $741 +8.6% | $98,200 +0.8% |
| 2020 | $683 +4.9% | $97,400 +3.1% |
| 2019 | $651 -9.1% | $94,500 -2.8% |
| 2018 | $716 +8.1% | $97,200 -2.3% |
| 2017 | $662 +9.2% | $99,500 +3% |
| 2016 | $607 +1.4% | $96,600 +4.4% |
| 2014 | $599 +11.6% | $92,500 +4.8% |
| 2013 | $536 -18.3% | $88,300 -11% |
| 2011 | $657 +5.3% | $99,200 +0.7% |
| 2010 | $624 +44.3% | $98,500 -7.3% |
| 2009 | $432 +6.8% | $106,300 +6.7% |
| 2007 | $405 -18.4% | $99,600 +34.6% |
| 2004 | $496 | $74,000 |
Find assessor info on the county website
Monthly payment
Est. payment
Payment breakdown
Explore the cost of this home by adjusting the details. Changes won't be saved.Climate risks
Neighborhood: 47802
Nearby schools
Schools provided by the listing agent
- Elementary: Riley
- Middle: Honey Creek
- High: Terre Haute South
Source: THAAR. This data may not be complete. We recommend contacting the local school district to confirm school assignments for this home.
Similar homes
- $209,9003 bd2 ba1.5k sqft26 S Crescent St, Terre Haute, IN 47802For Sale
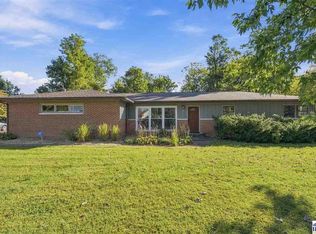
 MLS ID #110709, JEREMY LUCAS, Berkshire Hathaway HomeServices Newlin-Miller REALTORS®. THAAR
 - $189,9003 bd2 ba1.6k sqft2359 E Clayton Dr, Terre Haute, IN 47802For Sale
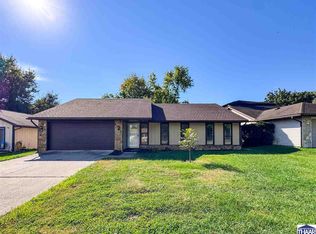 MLS ID #110727, JENNIFER POHLMAN, REMAX R.E.A.. THAAR
 - $149,0002 bd1 ba1.5k sqft9545 Bono Rd, Terre Haute, IN 47802Active
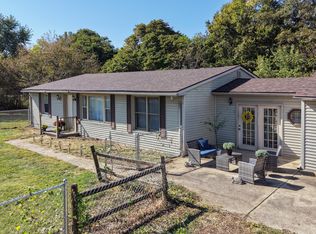 MLS ID #22128067, Lori Ann Meyer, Highgarden Real Estate. MIBOR as distributed by MLS GRID
 - $--3 bd2 ba1.3k sqft1021 E Woodburn Dr, Terre Haute, IN 47802Auction
 ServiceLink Auction
 - $230,0003 bd2 ba1.9k sqft6408 E Woodsmall Dr, Terre Haute, IN 47802For SaleMLS ID #110412, TRAVIS BEHEM, THE REAL ESTATE CONNECTION. THAAR
- $244,0003 bd1 ba1.8k sqft2542 S Fruitridge Ave, Terre Haute, IN 47803For SaleMLS ID #109297, MANDY K BAESLER, Berkshire Hathaway HomeServices Newlin-Miller REALTORS®. THAAR
- $244,0003 bd2 ba1.9k sqft3600 E Margaret Dr, Terre Haute, IN 47802For SaleMLS ID #110613, HOLLY DIETHRICH, CENTURY 21 ELITE. THAAR
- $215,0004 bd2 ba1.5k sqft500 Old Royse Rd, Terre Haute, IN 47802For SaleMLS ID #109780, Tipton Davis, CROSSROADS REAL ESTATE GROUP LLC. THAAR
- $244,9003 bd2 ba1.7k sqft5790 S Canal St, Terre Haute, IN 47802For SaleMLS ID #110320, Tipton Davis, CROSSROADS REAL ESTATE GROUP LLC. THAAR
- $198,5003 bd1 ba1.2k sqft1633 S State Road 46, Terre Haute, IN 47803For SaleMLS ID #109452, CARRIE SMITH, GIBSON REAL ESTATE, INC.. THAAR
- $229,9002 bd2 ba2k sqft1004 E Barbara Ln, Terre Haute, IN 47802For SaleMLS ID #109792, JENNIFER POHLMAN, REMAX R.E.A.. THAAR
- $159,9002 bd2 ba1.3k sqft2309 Poplar St, Terre Haute, IN 47803For SaleMLS ID #110704, DEBBIE HILL, REMAX R.E.A.. THAAR
- $269,9003 bd2 ba1.7k sqft401 Meadows Dr, Terre Haute, IN 47803For SaleMLS ID #110718, JOSUHA VIDA, PARADIGM REALTY SOLUTIONS, LLC. THAAR
- $215,9002 bd4 ba1.6k sqft1807 Orin Dr, Terre Haute, IN 47802For SaleMLS ID #110194, JAMES THOMAS, FIRST CHOICE REALTORS. THAAR
- $219,0002 bd2 ba2.2k sqft4400 Hulman St, Terre Haute, IN 47803For SaleMLS ID #110063, MADISON WRIN, CENTURY 21 ELITE. THAAR
- $244,9003 bd2 ba1.8k sqft4567 S Maplewood St, Terre Haute, IN 47802For SaleMLS ID #110565, JEREMY LUCAS, Berkshire Hathaway HomeServices Newlin-Miller REALTORS®. THAAR
- $185,0002 bd2 ba1.4k sqft2244 Cailynn Dr, Terre Haute, IN 47802For SaleMLS ID #106913, LETITIA BENNETT, REMAX R.E.A.. THAAR
