Welcome to this 1,558 sq ft ranch that sits just south of Terre Haute, with room to spread out and enjoy the outdoors. Country views surround the 2.3 acres! Inside, you'll find a large eat-in kitchen with a breakfast bar and sliders to the back deck and yard, plus separate living and dining rooms. A breezeway room with French doors to the front and the backyard connects the garage to the house. Brand new roof with 50-year shingles installed last week, and all-new flooring throughout: luxury vinyl plank and fresh carpet in the bedrooms. The large laundry room off the garage comes with LG Thin Q washer and dryer, and the electric oven/range and refrigerator stay too. The 3-car garage has plenty of space for vehicles and projects. Part of the yard is fenced for your furry friends and there is a 20x18 Shed in back for your storage needs. Selling As-Is so this home is ready for your updates, so bring your vision and make it yours!
Pending
$149,000
9545 Bono Rd, Terre Haute, IN 47802
2beds
1,558sqft
Residential, Single Family Residence
Built in 1957
2.3 Acres Lot
$-- Zestimate®
$96/sqft
$-- HOA
What's special
Large eat-in kitchenBreakfast barAll-new flooring throughout
- 28 days
- 804
- 96
Likely to sell faster than
Zillow last checked:
Listing updated:
Listed by:
Lori Ann Meyer teammeyerrealestate@gmail.com,
Highgarden Real Estate
Source: MIBOR as distributed by MLS GRID,MLS#: 22128067
Facts & features
Interior
Bedrooms & bathrooms
- Bedrooms: 2
- Bathrooms: 1
- Full bathrooms: 1
- Main level bathrooms: 1
- Main level bedrooms: 2
Primary bedroom
- Level: Main
- Area: 169 Square Feet
- Dimensions: 13x13
Bedroom 2
- Level: Main
- Area: 156 Square Feet
- Dimensions: 13x12
Bonus room
- Features: Other
- Level: Main
- Area: 169 Square Feet
- Dimensions: 13x13
Dining room
- Level: Main
- Area: 192 Square Feet
- Dimensions: 16x12
Kitchen
- Level: Main
- Area: 286 Square Feet
- Dimensions: 22x13
Laundry
- Features: Other
- Level: Main
- Area: 99 Square Feet
- Dimensions: 11x9
Living room
- Level: Main
- Area: 208 Square Feet
- Dimensions: 16x13
Heating
- Forced Air
Cooling
- Central Air
Appliances
- Included: Dryer, Electric Water Heater, Electric Oven, Refrigerator, Washer
- Laundry: Main Level
Features
- Ceiling Fan(s), Eat-in Kitchen
- Has basement: No
Interior area
- Total structure area: 1,558
- Total interior livable area: 1,558 sqft
Video & virtual tour
Property
Parking
- Total spaces: 3
- Parking features: Attached
- Attached garage spaces: 3
- Details: Garage Parking Other(Other)
Features
- Levels: One
- Stories: 1
- Patio & porch: Deck, Porch
- Fencing: Fenced,Partial
Lot
- Size: 2.3 Acres
- Features: Not In Subdivision, Mature Trees
Details
- Additional structures: Barn Pole
- Parcel number: 840935400003000003
- Special conditions: None,As Is,Other
- Horse amenities: None
Construction
Type & style
- Home type: SingleFamily
- Architectural style: Ranch
- Property subtype: Residential, Single Family Residence
Materials
- Vinyl Siding
- Foundation: Block
Condition
- Fixer
- New construction: No
- Year built: 1957
Utilities & green energy
- Electric: 100 Amp Service
- Sewer: Septic Tank
- Water: Well, Private
- Utilities for property: Electricity Connected
Community & HOA
Community
- Subdivision: No Subdivision
HOA
- Has HOA: No
Location
- Region: Terre Haute
Financial & listing details
- Price per square foot: $96/sqft
- Tax assessed value: $27,900
- Annual tax amount: $580
- Date on market: 10/11/2026
- Cumulative days on market: 28 days
- Electric utility on property: Yes
Estimated market value
Not available
Estimated sales range
Not available
Not available
Price history
| Date | Event | Price |
|---|---|---|
| 10/14/2026 | Pending sale | $149,000$96/sqft |
Source:  MIBOR as distributed by MLS GRID #22128067 Report a problem | ||
| 10/11/2026 | Listed for sale | $149,000$96/sqft |
Source: MIBOR as distributed by MLS GRID #22128067 Report a problem | ||
| 9/23/2026 | Listing removed | $149,000$96/sqft |
Source:  THAAR #110394 Report a problem | ||
| 9/18/2026 | Listed for sale | $149,000$96/sqft |
Source: THAAR #110394 Report a problem | ||
| 9/8/2026 | Listing removed | $149,000$96/sqft |
Source: THAAR #110394 Report a problem | ||
| 9/4/2026 | Listed for sale | $149,000$96/sqft |
Source: THAAR #110394 Report a problem | ||
Public tax history
| Year | Property taxes | Tax assessment |
|---|---|---|
| 2025 | $603 -1% | $27,900 |
| 2024 | $609 +0.2% | $27,900 |
| 2023 | $608 0% | $27,900 |
| 2022 | $608 +0.3% | $27,900 |
| 2021 | $606 +0.3% | $27,900 |
| 2020 | $605 +16.4% | $27,900 |
| 2019 | $519 +1.6% | $27,900 +7.7% |
| 2018 | $511 -1.1% | $25,900 +2% |
| 2017 | $517 -0.3% | $25,400 -1.2% |
| 2016 | $518 +3.2% | $25,700 +2.8% |
| 2014 | $502 +4.3% | $25,000 +4.2% |
| 2013 | $482 -72.5% | $24,000 -73.3% |
| 2011 | $1,754 +199.2% | $89,900 +1.6% |
| 2010 | $586 -4.4% | $88,500 -4.1% |
| 2009 | $614 +29% | $92,300 +7.3% |
| 2007 | $476 | $86,000 |
Find assessor info on the county website
Monthly payment
Est. payment
Payment breakdown
Explore the cost of this home by adjusting the details. Changes won't be saved.Climate risks
Neighborhood: 47802
Nearby schools
Schools provided by the listing agent
- Elementary: Dixie Bee Elementary School
- Middle: Honey Creek Middle School
- High: Terre Haute South Vigo High School
Source: MIBOR as distributed by MLS GRID. This data may not be complete. We recommend contacting the local school district to confirm school assignments for this home.

Similar homes
- $210,0003 bd2 ba1.3k sqft6589 E Moyer Dr, Terre Haute, IN 47802For Sale
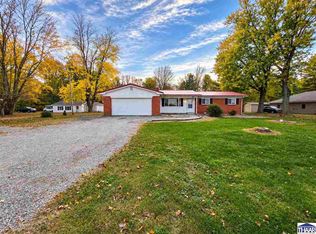
 MLS ID #110898, TRAVIS BEHEM, THE REAL ESTATE CONNECTION. THAAR
- $152,9003 bd2 ba1.4k sqft108 E Southglen Dr, Terre Haute, IN 47802For Sale
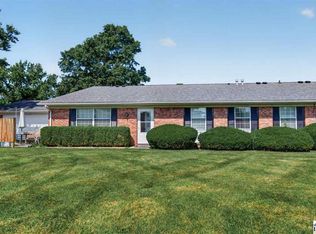 MLS ID #109842, Laura Hudson, KEY REAL ESTATE INDIANA. THAAR
- $145,0002 bd1 ba1.2k sqft2321 S 7th St, Terre Haute, IN 47802For Sale
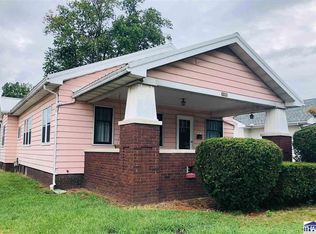 MLS ID #110094, TRAVIS BEHEM, THE REAL ESTATE CONNECTION. THAAR
- $147,9002 bd2 ba1.8k sqft3211 Harrison Ave, Terre Haute, IN 47803Active
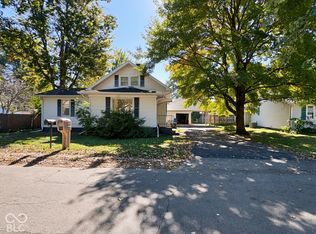 MLS ID #22132732, Shelby Stephens, Bennett Realty. MIBOR as distributed by MLS GRID
- $135,0003 bd1 ba1.1k sqft2507 S 7th St, Terre Haute, IN 47802For SaleMLS ID #110878, KATHI KENNEDY, CENTURY 21 ELITE. THAAR
- $165,0003 bd2 ba1.2k sqft2328 Arleth St, Terre Haute, IN 47802For SaleMLS ID #110263, HERB GAUER, REMAX R.E.A.. THAAR
- $125,0001 bd2 ba875 sqft2710 Jefferson St, Terre Haute, IN 47802For SaleMLS ID #110769, SANDRA SCAMIHORN, REMAX R.E.A.. THAAR
- $104,9003 bd1 ba1.2k sqft2511 S Center St, Terre Haute, IN 47802For SaleMLS ID #110906, BIANCA MADA, NEW BEGINNINGS REALTY AND PROPERTY MANAGEMENT. THAAR
- $135,0003 bd2 ba1.5k sqft2611 S 7th St, Terre Haute, IN 47802For SaleMLS ID #108997, JOHN HAMBLIN, REMAX R.E.A.. THAAR
- $143,000-- bd1 ba846 sqft501 E Voorhees St, Terre Haute, IN 47802For SaleMLS ID #109622, JULIE WEIR, REMAX R.E.A.. THAAR
- $129,9002 bd2 ba1.5k sqft4048 W Old Us Highway 40, West Terre Haute, IN 47885For SaleMLS ID #110671, TRACEY SYMON, NEXTHOME REAL ESTATE CONNECTIONS. THAAR
- $119,9003 bd2 ba1.9k sqft1575 Gobblers Knob Rd, Terre Haute, IN 47803For SaleMLS ID #110933, TRACEY SYMON, NEXTHOME REAL ESTATE CONNECTIONS. THAAR
- $129,9004 bd2 ba2.3k sqft1229 S 8th St, Terre Haute, IN 47802For SaleMLS ID #110345, TRACEY SYMON, NEXTHOME REAL ESTATE CONNECTIONS. THAAR
- $75,0003 bd1 ba924 sqft1930 S 5th St, Terre Haute, IN 47802For SaleMLS ID #110922, JEFF JEWELL, Berkshire Hathaway HomeServices Newlin-Miller REALTORS®. THAAR
- $149,9004 bd1 ba1.7k sqft808 S 4th St, Terre Haute, IN 47807For SaleMLS ID #110395, TERESA OSBORN, LEGACY LAND AND HOMES OF INDIANA. THAAR
- $109,5002 bd1 ba988 sqft1312 S 11th St, Terre Haute, IN 47802For SaleMLS ID #110875, ETHAN WRIGHT, NEXTHOME REAL ESTATE CONNECTIONS. THAAR
- $119,9002 bd1 ba1.1k sqft1475 S 10th St, Terre Haute, IN 47802For SaleMLS ID #110119, ELISHA DRAKE, KELLER WILLIAMS REALTY INDY METRO SOUTH. THAAR
- $169,0002 bd1 ba1.1k sqft2201 Cross Ln, Terre Haute, IN 47805For SaleMLS ID #110809, RACHEL BACKFISH, CENTURY 21 ELITE. THAAR
