Enjoy easy, low-maintenance living in desirable Woodgate Gardens! This 3-bedroom, 2-bath condo features a 1-car attached garage plus a carport, providing plenty of parking and storage. The roof is only 3 years old, and the stove and dishwasher were replaced just one year ago. This smoke-free, pet-free home has been well cared for and is move-in ready. Seller is offering a $1,600 carpet allowance for the two of the bedrooms, allowing the buyer to choose the flooring of their choice. Relax by the shared community pool while the HOA takes care of the lawn care and exterior maintenance, allowing you to enjoy a carefree lifestyle. Utility costs are budget-friendly with gas on budget billing at approximately $72/month and electric averaging $91.25/month. HOA dues are $316/month. Convenient, comfortable living in a well-maintained community!
For sale
$158,500
108 E Southglen Dr, Terre Haute, IN 47802
3beds
1,440sqft
:
Get pre-qualified$1,108/mo
Condominium
Built in 1968
-- sqft lot
$151,400 Zestimate®
$110/sqft
$-- HOA
What's special
Shared community poolSmoke-free pet-free home
- 35 days |
- 715 |
- 18 |
Zillow last checked:
Listing updated:
Listed by:
Laura Hudson 812-208-4964,
KEY REAL ESTATE INDIANA,
DAVID HAYES,
KEY REAL ESTATE INDIANA
Source: THAAR,MLS#: 109842
Facts & features
Interior
Bedrooms & bathrooms
- Bedrooms: 3
- Bathrooms: 2
- Full bathrooms: 2
Primary bedroom
- Description: Ensuite Bathroom
- Level: First
- Area: 186.28
- Dimensions: 15.42 x 12.08
Bedroom 2
- Level: First
Bedroom 3
- Level: First
Bedroom 4
- Level: 0
Bathroom 1
- Level: First
Bathroom 2
- Level: First
Bathroom 3
- Level: First
Dining room
- Description: Dining Opens Into Living Room
- Area: 112.22
- Dimensions: 8.42 x 13.33
Kitchen
- Description: Kitchen Opend To Dining Room
- Area: 77.15
- Dimensions: 9.17 x 8.42
Living room
- Description: Large Living Room
- Area: 315.97
- Dimensions: 15.17 x 20.83
Office
- Area: 26.72
- Dimensions: 6.5 x 4.11
Cooling
- Central Air
Appliances
- Included: Dishwasher, Refrigerator, Elec. Range/Oven
- Laundry: Laundry Size(6.5x4.11)
Features
- Ceiling Fan(s)
- Flooring: Vinyl, Carpet
- Windows: Window Coverings
- Basement: None
- Has fireplace: No
Interior area
- Total structure area: 1,440
- Total interior livable area: 1,440 sqft
Property
Parking
- Total spaces: 1
- Parking features: Concrete
- Garage spaces: 1
- Has uncovered spaces: Yes
Features
- Stories: 1
- Patio & porch: Patio
Details
- Parcel number: 840923177016.000004
- Zoning: Res Condo
Construction
Type & style
- Home type: Condo
- Property subtype: Condominium
Materials
- Brick, Vinyl Siding
- Foundation: Slab
- Roof: Shingle
Condition
- Year built: 1968
Utilities & green energy
- Sewer: Public Sewer
Community & HOA
Community
- Security: Smoke Detector(s)
- Subdivision: WoodGate Gardens
Location
- Region: Terre Haute
Financial & listing details
- Price per square foot: $110/sqft
- Date on market: 7/6/2026
Estimated market value
$151,400
$144,000 - $159,000
$1,358/mo
Price history
| Date | Event | Price |
|---|---|---|
| 7/6/2026 | Listed for sale | $158,500$110/sqft |
Source:  THAAR #109842 Report a problem THAAR #109842 Report a problem | ||
Public tax history
Tax history is unavailable.
Monthly payment
Est. payment
Payment breakdown
Explore the cost of this home by adjusting the details. Changes won't be saved.Climate risks
Neighborhood: 47802
Nearby schools
GreatSchools rating
- 5/10Dixie Bee Elementary SchoolGrades: K-5Distance: 0.9 mi
- 9/10Honey Creek Middle SchoolGrades: 6-8Distance: 0.8 mi
- 4/10Terre Haute South Vigo High SchoolGrades: 9-12Distance: 3.2 mi
Schools provided by the listing agent
- Elementary: Dixie Bee
- Middle: Honey Creek
- High: Terre Haute South
Source: THAAR. This data may not be complete. We recommend contacting the local school district to confirm school assignments for this home.
- $178,8003 bd2 ba1.4k sqft108 E Southglen Dr UNIT 22, Terre Haute, IN 47802Off Market
- $160,2003 bd2 ba1.4k sqft108 E Southglen Dr #21, Terre Haute, IN 47802Off Market
- $172,6003 bd2 ba1.4k sqft7 E Cresthill Rd UNIT 23, Terre Haute, IN 47802Off Market
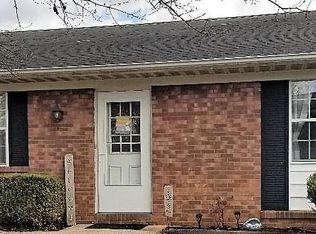
- $210,9003 bd2 ba-- sqft7 E Cresthill Rd, Terre Haute, IN 47802Off Market
- $166,1003 bd2 ba1.4k sqft110 E Southglen Dr #35, Terre Haute, IN 47802Off Market
- $160,7003 bd2 ba1.4k sqft112 E Southglen Dr UNIT 33, Terre Haute, IN 47802Off Market
- $347,5003 bd2 ba3k sqft5 E Cresthill Rd, Terre Haute, IN 47802Off Market
- $130,9003 bd1 ba1.4k sqft9 E Cresthill Dr #25, Terre Haute, IN 47802Off Market
A local agent can set up tours, give advice and negotiate with sellers.
A local lender can help you make sure your offer is ready when you are.
Similar homes
- $174,9003 bd2 ba1.6k sqft109 E Canter Dr, Terre Haute, IN 47802For Sale
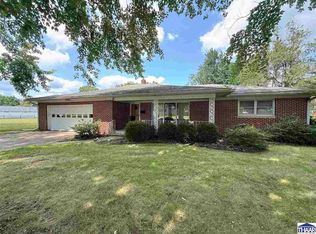 BHHS broker feed
 - $150,0003 bd2 ba2k sqft3058 S Lea Ln, Terre Haute, IN 47802For Sale
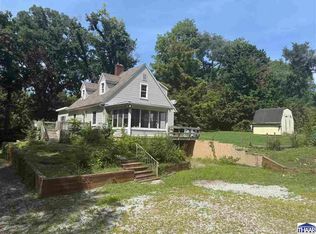
 MLS ID #110107, DEVAN LUNCEFORD, TOTALIS REAL ESTATE SOLUTIONS. THAAR
 - $177,5003 bd2 ba1k sqft937 E Sunset Pike Dr, Terre Haute, IN 47802For Sale
 MLS ID #110090, JEFF JEWELL, Berkshire Hathaway HomeServices Newlin-Miller REALTORS®. THAAR
 - $174,9003 bd2 ba1.1k sqft2435 S 11th 1/2 St, Terre Haute, IN 47802For Sale
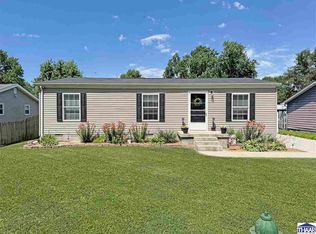 MLS ID #109736, KENDRA COHEN-COOK, NEXTHOME REAL ESTATE CONNECTIONS. THAAR
 - $166,8003 bd2 ba1.4k sqft2408 Dillman St, Terre Haute, IN 47802For SaleMLS ID #110080, CARRIE MACE WOODARD, REMAX R.E.A.. THAAR
- $154,9003 bd1 ba1k sqft2327 Washington Ave, Terre Haute, IN 47803For SaleMLS ID #109640, SCOTT RHODES, GIBSON REAL ESTATE, INC.. THAAR
- $164,0003 bd2 ba1.7k sqft2009 N 10th St, Terre Haute, IN 47804For SaleMLS ID #110122, OLIVIA SHINKLE, SIMPLY REAL ESTATE. THAAR
- $220,0004 bd2 ba1.5k sqft500 Old Royse Rd, Terre Haute, IN 47802For SaleMLS ID #109780, Tipton Davis, CROSSROADS REAL ESTATE GROUP LLC. THAAR
- $159,0003 bd2 ba1.5k sqft2611 S 7th St, Terre Haute, IN 47802For SaleMLS ID #108997, JOHN HAMBLIN, REMAX R.E.A.. THAAR
- $235,0002 bd2 ba2k sqft1004 E Barbara Ln, Terre Haute, IN 47802For SaleMLS ID #109792, JENNIFER POHLMAN, REMAX R.E.A.. THAAR
- $224,9003 bd2 ba1.5k sqft7333 E Troy Ct, Terre Haute, IN 47802For SaleMLS ID #109742, KYLE MCCLAIN, REMAX R.E.A.. THAAR
- $125,0002 bd2 ba1.1k sqft2501 S 6th St, Terre Haute, IN 47802For SaleMLS ID #110003, ASHLEE PERKINS, THE REAL ESTATE CONNECTION. THAAR
- $129,9002 bd1 ba1.1k sqft1475 S 10th St, Terre Haute, IN 47802For SaleMLS ID #110119, ELISHA DRAKE, KELLER WILLIAMS REALTY INDY METRO SOUTH. THAAR
- $155,0003 bd2 ba1.9k sqft1575 Gobblers Knob Rd, Terre Haute, IN 47803For SaleMLS ID #109121, REBECCA JONES, HOOSIER HOMES AND LAND. THAAR
- $165,0003 bd2 ba1.7k sqft2107 N 11th St, Terre Haute, IN 47804For SaleMLS ID #109610, SARAH G POTTER, SIMPLY REAL ESTATE. THAAR
- $139,9003 bd1 ba1.7k sqft2308 N 13th St, Terre Haute, IN 47804For SaleMLS ID #110120, ELISHA DRAKE, KELLER WILLIAMS REALTY INDY METRO SOUTH. THAAR
- $159,9003 bd2 ba1.3k sqft2921 Schaal Ave, Terre Haute, IN 47803For SaleMLS ID #108551, LAUREN COONS, COMPLETE LANDLORD SOLUTIONS. THAAR
- $143,000-- bd1 ba846 sqft501 E Voorhees St, Terre Haute, IN 47802For SaleMLS ID #109622, JULIE WEIR, REMAX R.E.A.. THAAR
- $159,9003 bd1 ba1k sqft2229 Boston Ave, Terre Haute, IN 47805For SaleMLS ID #109581, DEBBIE HILL, REMAX R.E.A.. THAAR
- $99,0002 bd1 ba884 sqft30 Heritage Dr, Terre Haute, IN 47803For SaleMLS ID #110146, ABIGAIL MEEHAN, Berkshire Hathaway HomeServices Newlin-Miller REALTORS®. THAAR
