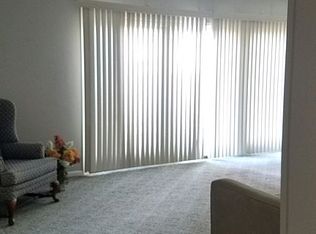
Welcome home to 30 Heritage Dr, ideally located on Terre Haute’s growing Eastside! This community sits beside Baesler’s Market and the Meadows Shopping Center, and you’re just minutes from Terre Haute Casino, Deming Park, grocery stores, and all the new development bringing exciting growth to the East side. Upon entering, you’ll find a sun-filled open concept living and dining space — the perfect area to relax or entertain. The beautifully updated kitchen features updated cabinetry hardware, countertops, and appliances, plus a handy pantry for extra storage. The primary bedroom offers great flexibility for furniture and storage, finished in a fresh white paint for a bright, neutral canvas.. Just across the hall, you’ll find a stylish bathroom featuring a glass shower door and crisp, white finishes. A second bedroom offers flexibility for guests, a home office, or extra storage needs. Laundry is shared and located downstairs. This home has also been thoughtfully updated with double pane windows, an updated HVAC system, and a newer water heater. Peaceful and quiet, this home sits in one of Terre Haute’s most desirable areas — don’t miss this move-in ready gem!
For sale
$99,000
30 Heritage Dr, Terre Haute, IN 47803
2beds
884sqft
Condominium
Built in 1968
-- sqft lot
$95,100 Zestimate®
$112/sqft
$-- HOA
What's special
Double pane windowsBeautifully updated kitchenUpdated cabinetry hardware
- 9 days |
- 316 |
- 9 |
Zillow last checked:
Listing updated:
Listed by:
ABIGAIL MEEHAN 812-230-7463,
Berkshire Hathaway HomeServices Newlin-Miller REALTORS®,
MANDY K BAESLER 812-243-0013,
Berkshire Hathaway HomeServices Newlin-Miller REALTORS®
Source: THAAR,MLS#: 110146
Facts & features
Interior
Bedrooms & bathrooms
- Bedrooms: 2
- Bathrooms: 1
- Full bathrooms: 1
Primary bedroom
- Description: Carpet
- Level: Second
- Area: 143
- Dimensions: 13 x 11
Bedroom 2
- Description: Carpet
- Level: Second
- Area: 110
- Dimensions: 11 x 10
Bedroom 3
- Level: 0
Bedroom 4
- Level: 0
Bathroom 1
- Level: Second
Bathroom 2
- Level: 0
Bathroom 3
- Level: 0
Dining room
- Description: Carpet, Natural Light
- Level: Second
- Area: 130
- Dimensions: 10 x 13
Kitchen
- Description: Updated With Newer Appliances
- Level: Second
- Area: 84
- Dimensions: 12 x 7
Living room
- Description: Carpet, Natural Light
- Level: Second
- Area: 195
- Dimensions: 15 x 13
Heating
- Forced Air
Cooling
- Central Air
Appliances
- Included: Disposal, Refrigerator, Elec. Range/Oven, Microwave, Washer, Dryer
- Laundry: First Level, Laundry Comments(Downstairs Shared Laundry)
Features
- New Paint, Ceiling Fan(s), Laminate Counters
- Flooring: New Floor Covering, Vinyl, Carpet
- Windows: Double Pane Windows, Vinyl Clad, Window Coverings
- Basement: None
- Has fireplace: No
Interior area
- Total structure area: 884
- Total interior livable area: 884 sqft
Property
Parking
- Total spaces: 1
- Parking features: Paved, Detached Carport
- Garage spaces: 1
- Has carport: Yes
- Has uncovered spaces: Yes
Features
- Stories: 2
- Patio & porch: Covered
- Exterior features: Gutters/Storm Drain
Details
- Parcel number: 840625103071.000002
- Zoning: R-1
Construction
Type & style
- Home type: Condo
- Property subtype: Condominium
Materials
- Brick
- Foundation: Slab
- Roof: Shingle
Condition
- Year built: 1968
Utilities & green energy
- Sewer: Public Sewer
Community & HOA
Community
- Subdivision: Heritage Sub
Location
- Region: Terre Haute
Financial & listing details
- Price per square foot: $112/sqft
- Tax assessed value: $86,300
- Annual tax amount: $471
- Date on market: 8/7/2026
- Inclusions: Newer Whirlpool Appliances, Electric Stove/Oven, Refrigerator, Microwave, Gd, Blinds.
- Exclusions: Personal Property
- Road surface type: Paved
Estimated market value
$95,100
$90,000 - $100,000
$968/mo
Price history
| Date | Event | Price |
|---|---|---|
| 8/7/2026 | Listed for sale | $99,000$112/sqft |
Source:  THAAR #110146 Report a problem THAAR #110146 Report a problem | ||
Public tax history
| Year | Property taxes | Tax assessment |
|---|---|---|
| 2025 | $471 +1.9% | $86,300 +295.9% |
| 2024 | $463 -7.4% | $21,800 +1.9% |
| 2023 | $499 -26.2% | $21,400 -7.4% |
| 2022 | $677 0% | $23,100 -26.2% |
| 2021 | $677 -5.9% | $31,300 |
| 2020 | $719 -13.6% | $31,300 -6% |
| 2019 | $832 -32.6% | $33,300 +7.1% |
| 2018 | $1,235 +37.3% | $31,100 +6.9% |
| 2017 | $900 +54.6% | $29,100 -2% |
| 2016 | $582 +50% | $29,700 +53.1% |
| 2014 | $388 +6% | $19,400 -38.2% |
| 2013 | $366 -18.7% | $31,400 -45.9% |
| 2011 | $450 -59.8% | $58,000 +3.6% |
| 2010 | $1,120 +204.3% | $56,000 +6.9% |
| 2009 | $368 +37.3% | $52,400 +15.9% |
| 2007 | $268 | $45,200 |
Find assessor info on the county website
Monthly payment
Est. payment
Payment breakdown
Explore the cost of this home by adjusting the details. Changes won't be saved.Climate risks
Neighborhood: 47803
Nearby schools
GreatSchools rating
- 5/10Adelaide De Vaney Elementary SchoolGrades: PK-5Distance: 0.5 mi
- 6/10Woodrow Wilson Middle SchoolGrades: 6-8Distance: 0.8 mi
- 3/10Terre Haute North Vigo High SchoolGrades: 9-12Distance: 2.2 mi
Schools provided by the listing agent
- Elementary: Devaney
- Middle: Woodrow Wilson
- High: Terre Haute North
Source: THAAR. This data may not be complete. We recommend contacting the local school district to confirm school assignments for this home.
- $120,5002 bd1 ba896 sqft22 Heritage Dr, Terre Haute, IN 47803Off Market
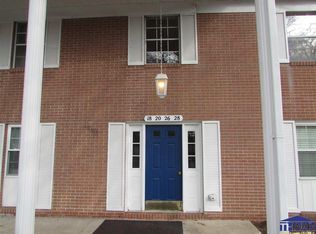
- $90,3002 bd1 ba876 sqft20 Heritage Dr, Terre Haute, IN 47803Off Market
- $88,8002 bd1 ba900 sqft26 Heritage Dr, Terre Haute, IN 47803Off Market

- $97,7002 bd1 ba910 sqft18 Heritage Dr, Terre Haute, IN 47803Off Market
- $82,8002 bd1 ba884 sqft3633 Poplar St, Terre Haute, IN 47803Off Market
- $106,7002 bd1 ba884 sqft3625 Poplar St, Terre Haute, IN 47803Off Market
- $73,4002 bd1 ba938 sqft3631 Poplar St, Terre Haute, IN 47803Off Market
- $65,7002 bd1 ba930 sqft16 Heritage Dr, Terre Haute, IN 47803Off Market
A local agent can set up tours, give advice and negotiate with sellers.
A local lender can help you make sure your offer is ready when you are.
Similar homes
- $115,9002 bd1 ba920 sqft651 Frontier Ct, Terre Haute, IN 47803For Sale

 MLS ID #109867, BETTINA BOLING, CENTURY 21 ELITE. THAAR
 - $114,9002 bd1 ba920 sqft624 Frontier Ct, Terre Haute, IN 47803For Sale
 MLS ID #109593, ANDREW SOUTHARD, Berkshire Hathaway HomeServices Newlin-Miller REALTORS®. THAAR
 - $99,9002 bd1 ba999 sqft2618 Washington Ave, Terre Haute, IN 47803For Sale
 MLS ID #109894, JANE ROWE-MEINERS, THE REAL ESTATE CONNECTION. THAAR
 - $90,0003 bd2 ba1.1k sqft2015 N 25th St, Terre Haute, IN 47804For Sale
 MLS ID #110188, MICHELLE L ENGLE, REMAX R.E.A.. THAAR
 - $98,5003 bd1 ba936 sqft1300 S 4th St, Terre Haute, IN 47802For SaleMLS ID #109402, JODI GREEN, A & B HOMES. THAAR
- $89,0002 bd1 ba1.1k sqft1521 S 20th St, Terre Haute, IN 47803For SaleMLS ID #109994, KATHI KENNEDY, CENTURY 21 ELITE. THAAR
- $139,9003 bd1 ba1.2k sqft2713 Sibley Ave, Terre Haute, IN 47803For SaleMLS ID #110173, JANE STRECKER, REMAX R.E.A.. THAAR
- $115,0002 bd1 ba922 sqft810 S 19th St, Terre Haute, IN 47803For SaleMLS ID #109684, KATHI KENNEDY, CENTURY 21 ELITE. THAAR
- $89,9001 bd1 ba918 sqft2718 Schaal Ave, Terre Haute, IN 47803For SaleMLS ID #109793, JANE ROWE-MEINERS, THE REAL ESTATE CONNECTION. THAAR
- $100,0003 bd1 ba1.1k sqft2431 N 15th St, Terre Haute, IN 47804For SaleMLS ID #109647, LISA TEGARDEN, THE REAL ESTATE CONNECTION. THAAR
- $89,2482 bd1 ba1.1k sqft4530 N Sunnyside St, Terre Haute, IN 47805For SaleMLS ID #202446743, Nanette Grumieaux, HEARTLAND RE LLC. IRMLS
- $84,9002 bd1 ba888 sqft710 E Davis Dr, Terre Haute, IN 47802For SaleMLS ID #110135, CHRISTA SUMMERVILLE, GIBSON REAL ESTATE, INC.. THAAR
- $--3 bd1 ba1.2k sqft1538 Barbour Ave, Terre Haute, IN 47804AuctionXome
- $99,9002 bd1 ba1k sqft2500 N 6 1/2 St, Terre Haute, IN 47804For SaleMLS ID #109319, KENDRA COHEN-COOK, NEXTHOME REAL ESTATE CONNECTIONS. THAAR
- $84,5002 bd1 ba1k sqft1930 Hendricks St, Terre Haute, IN 47804For SaleMLS ID #109645, JILL L HANNAH, REMAX R.E.A.. THAAR
- $99,9002 bd1 ba1k sqft2500 N 6th 1/2 St, Terre Haute, IN 47804For SaleNextHome
- $82,5001 bd1 ba925 sqft1511 S 25th St, Terre Haute, IN 47803For SaleMLS ID #109588, AHARON BATSON, THE REAL ESTATE CONNECTION. THAAR
- $59,9002 bd1 ba814 sqft2122 1st Ave, Terre Haute, IN 47807For SaleMLS ID #110177, LAUREN COONS, COMPLETE LANDLORD SOLUTIONS. THAAR
- $100,0001 bd1 ba805 sqft1610 N 4th St, Terre Haute, IN 47804ActiveMLS ID #22114516, Christopher Skillern, F.C. Tucker Advantage, REALTOR. MIBOR as distributed by MLS GRID
- $69,0002 bd1 ba1.1k sqft809 S 20th St, Terre Haute, IN 47803For SaleMLS ID #109649, CHELSEA TARQUINI NOBLE, BERKSHIRE HATHAWAY HOME SERVICES INDIANA REALTY. THAAR
