YOUR HOME!!! Step Rt inside and feel it’s right! Comfortable…this owner has loving upgraded & taken great care to share now with a new owner! 3 bdrms and fully equipped kitchen, with a great spot for a large family table! Relax around the nice family room to enjoy a movie or step outside in a totally fenced rear yard & detached garage. Add a patio or deck with plenty of room & grass left for games or place for a garden & flowers!
For sale
$139,900
2713 Sibley Ave, Terre Haute, IN 47803
3beds
1,248sqft
:
Get pre-qualified$968/mo
Single Family Residence
Built in 1951
7,560 Square Feet Lot
$96,200 Zestimate®
$112/sqft
$-- HOA
What's special
Totally fenced rear yardDetached garageNice family roomFully equipped kitchen
- 1 hour |
- 141 |
- 12 |
Zillow last checked:
Listing updated:
Listed by:
JANE STRECKER 812-208-0267,
REMAX R.E.A.
Source: THAAR,MLS#: 110173
Facts & features
Interior
Bedrooms & bathrooms
- Bedrooms: 3
- Bathrooms: 1
- Full bathrooms: 1
Primary bedroom
- Level: First
- Area: 131.4
- Dimensions: 14.6 x 9
Bedroom 2
- Level: First
- Area: 107.42
- Dimensions: 13.1 x 8.2
Bedroom 3
- Level: First
- Area: 134.4
- Dimensions: 14 x 9.6
Bedroom 4
- Level: 0
Bathroom 1
- Level: First
Bathroom 2
- Level: 0
Bathroom 3
- Level: 0
Dining room
- Level: First
- Area: 219.96
- Dimensions: 15.6 x 14.1
Family room
- Level: First
- Area: 304.56
- Dimensions: 21.6 x 14.1
Kitchen
- Level: First
- Area: 131.4
- Dimensions: 14.6 x 9
Living room
- Level: First
- Area: 252
- Dimensions: 18 x 14
Heating
- Natural Gas
Cooling
- Central Air
Appliances
- Included: Dishwasher, Refrigerator, Elec. Range/Oven, Microwave
Features
- Ceiling Fan(s), Laminate Counters
- Flooring: New Floor Covering
- Windows: Double Pane Windows, Window Coverings
- Basement: None
- Has fireplace: No
Interior area
- Total structure area: 1,248
- Total interior livable area: 1,248 sqft
Property
Parking
- Total spaces: 1
- Parking features: Driveway, Detached
- Garage spaces: 1
- Has uncovered spaces: Yes
Features
- Stories: 1
- Patio & porch: Open Stoop
Lot
- Size: 7,560 Square Feet
- Dimensions: 54x140
Details
- Parcel number: 840623207004.000002
- Zoning: -
Construction
Type & style
- Home type: SingleFamily
- Property subtype: Single Family Residence
Materials
- Vinyl Siding
- Foundation: Slab
- Roof: Shingle
Condition
- Year built: 1951
Utilities & green energy
- Sewer: Public Sewer
Community & HOA
Community
- Subdivision: None
Location
- Region: Terre Haute
Financial & listing details
- Price per square foot: $112/sqft
- Tax assessed value: $71,000
- Annual tax amount: $608
- Date on market: 8/11/2026
- Inclusions: Electric Range, Refrigerator, Dishwasher, And All Window Coverings
- Road surface type: Paved
Estimated market value
$96,200
$77,000 - $114,000
$960/mo
Price history
| Date | Event | Price |
|---|---|---|
| 8/11/2026 | Listed for sale | $139,900$112/sqft |
Source:  THAAR #110173 Report a problem THAAR #110173 Report a problem | ||
Public tax history
| Year | Property taxes | Tax assessment |
|---|---|---|
| 2025 | $608 +4.5% | $71,000 +21.6% |
| 2024 | $582 +22.7% | $58,400 +4.3% |
| 2023 | $474 +4.1% | $56,000 +7.9% |
| 2022 | $455 +6.9% | $51,900 +2.8% |
| 2021 | $426 +13.2% | $50,500 +1.2% |
| 2020 | $376 +9.2% | $49,900 +10.2% |
| 2019 | $345 +2.9% | $45,300 +4.1% |
| 2018 | $335 -4.5% | $43,500 +1.9% |
| 2017 | $350 +5.7% | $42,700 |
| 2016 | $332 +1.4% | $42,700 +1.9% |
| 2014 | $327 +3.3% | $41,900 +1.9% |
| 2013 | $317 -4.8% | $41,100 -10.5% |
| 2011 | $333 +8.3% | $45,900 +1.5% |
| 2010 | $307 -13.3% | $45,200 -11.2% |
| 2009 | $355 +23.7% | $50,900 +6.3% |
| 2007 | $287 -35% | $47,900 +6.7% |
| 2004 | $441 | $44,900 |
Find assessor info on the county website
Monthly payment
Est. payment
Payment breakdown
Explore the cost of this home by adjusting the details. Changes won't be saved.Climate risks
Neighborhood: 47803
Nearby schools
GreatSchools rating
- 4/10Davis Park Elementary SchoolGrades: PK-5Distance: 1.1 mi
- 6/10Woodrow Wilson Middle SchoolGrades: 6-8Distance: 0.8 mi
- 3/10Terre Haute North Vigo High SchoolGrades: 9-12Distance: 1.4 mi
Schools provided by the listing agent
- Elementary: Davis Park
- Middle: Woodrow Wilson
- High: Terre Haute North
Source: THAAR. This data may not be complete. We recommend contacting the local school district to confirm school assignments for this home.
- $124,4003 bd1 ba1.1k sqft2709 Sibley Ave, Terre Haute, IN 47803Off Market
- $138,9003 bd2 ba1.4k sqft2731 Sibley Ave, Terre Haute, IN 47803Off Market
- $72,3002 bd1 ba750 sqft2705 Sibley Ave, Terre Haute, IN 47803Off Market
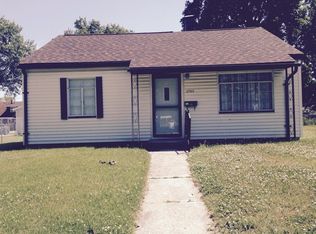
- $114,7002 bd1 ba1.1k sqft2720 Sibley Ave, Terre Haute, IN 47803Off Market
- $90,0003 bd1 ba800 sqft2701 Sibley Ave, Terre Haute, IN 47803Off Market
- $131,9004 bd2 ba1.4k sqft2716 Sibley Ave, Terre Haute, IN 47803Off Market
- $87,3002 bd1 ba768 sqft2712 Sibley Ave, Terre Haute, IN 47803Off Market
- $170,0003 bd1 ba1.7k sqft2724 Fenwood Ave, Terre Haute, IN 47803Off Market
A local agent can set up tours, give advice and negotiate with sellers.
A local lender can help you make sure your offer is ready when you are.
Similar homes
- $--3 bd1 ba1.7k sqft5110 N 15th St, Terre Haute, IN 47805Auction
 Auction.com 1
 - $154,9003 bd1 ba1.2k sqft1416 Maple Ave, Terre Haute, IN 47804For Sale
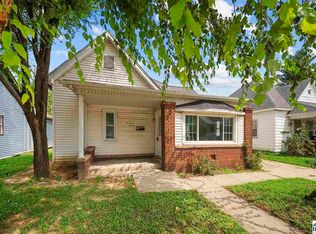
 MLS ID #110165, OWEN TIPTON, GIBSON REAL ESTATE, INC.. THAAR
 - $154,9003 bd1 ba1k sqft2327 Washington Ave, Terre Haute, IN 47803For Sale
 MLS ID #109640, SCOTT RHODES, GIBSON REAL ESTATE, INC.. THAAR
 - $159,9003 bd2 ba1.3k sqft2921 Schaal Ave, Terre Haute, IN 47803For Sale
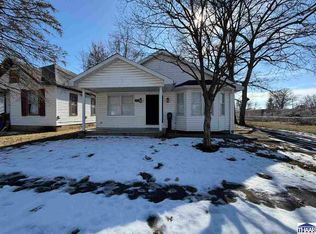 MLS ID #108551, LAUREN COONS, COMPLETE LANDLORD SOLUTIONS. THAAR
 - $139,9003 bd1 ba1.7k sqft2308 N 13th St, Terre Haute, IN 47804For SaleMLS ID #110120, ELISHA DRAKE, KELLER WILLIAMS REALTY INDY METRO SOUTH. THAAR
- $149,5002 bd1 ba1.1k sqft2315 S 7th St, Terre Haute, IN 47802For Sale By Owner
- $--4 bd1 ba1.3k sqft2344 Idaho St, Terre Haute, IN 47802AuctionAuction.com 1
- $--3 bd1 ba1.5k sqft2621 N 13th 1/2 St, Terre Haute, IN 47804AuctionAuction.com 1
- $129,9002 bd1 ba1.1k sqft1475 S 10th St, Terre Haute, IN 47802For SaleMLS ID #110119, ELISHA DRAKE, KELLER WILLIAMS REALTY INDY METRO SOUTH. THAAR
- $179,9003 bd2 ba1.3k sqft2528 N 11th St, Terre Haute, IN 47804For SaleMLS ID #110155, LETITIA BENNETT, REMAX R.E.A.. THAAR
- $129,9003 bd2 ba1.2k sqft1321 S 11th St, Terre Haute, IN 47802For SaleMLS ID #109936, MARK MCCREERY, REMAX R.E.A.. THAAR
- $179,9003 bd2 ba1k sqft3405 S 5th St, Terre Haute, IN 47802For SaleMLS ID #109977, Tipton Davis, CROSSROADS REAL ESTATE GROUP LLC. THAAR
- $99,9002 bd1 ba1k sqft2710 N 6th St, Terre Haute, IN 47804For SaleMLS ID #110130, BOBBI BURNS, REMAX R.E.A.. THAAR
- $164,0003 bd2 ba1.7k sqft2009 N 10th St, Terre Haute, IN 47804For SaleMLS ID #110122, OLIVIA SHINKLE, SIMPLY REAL ESTATE. THAAR
- $--3 bd1 ba1.2k sqft1538 Barbour Ave, Terre Haute, IN 47804AuctionXome
- $199,9003 bd2 ba1.8k sqft2148 N 29th St, Terre Haute, IN 47804For SaleMLS ID #110150, NOLAN SINCLAIR, HOERETH REAL ESTATE CORPORATION. THAAR
- $125,0001 bd1 ba1.1k sqft911 N 37th St, Terre Haute, IN 47803For SaleMLS ID #108044, TY COTTRELL, MOSSY OAK PROPERTIES INDIANA LAND AND LIFESTYLE. THAAR
- $137,0003 bd1 ba897 sqft5364 N 14th St, Terre Haute, IN 47805ActiveMLS ID #22106669, Craig Greenwood, Trueblood Real Estate. MIBOR as distributed by MLS GRID
- $134,9003 bd2 ba1.5k sqft1940 Garfield Ave, Terre Haute, IN 47804For SaleMLS ID #109648, JOHN C MULLICAN, REMAX R.E.A.. THAAR
- $114,9993 bd1 ba1.5k sqft2130 Plum St, Terre Haute, IN 47804ActiveMLS ID #22112435, Guadalupe Ortiz, CENTURY 21 Scheetz. MIBOR as distributed by MLS GRID
