Step onto the inviting front porch and fall in love with this one-of-a-kind two-story home that’s bursting with character and style! Natural light pours through the spacious living room, highlighted by large picture windows that flow seamlessly into the dining area, creating a warm and welcoming atmosphere. The fun and colorful kitchen is sure to be a conversation starter, featuring unique pink cabinetry, a newer breakfast bar, and a full appliance package. The main level also offers a flexible bonus room currently used as an additional living space with a laundry closet, but it could easily serve as a potential fourth bedroom, home office, or playroom. A convenient half bath completes the main level. Upstairs, you’ll find three spacious bedrooms, including a walk-in closet, along with a beautifully remodeled full bath featuring a double vanity and a stunning clawfoot tub that adds timeless charm and character. Outside, enjoy the privacy-fenced backyard complete with a spacious deck—perfect for entertaining, relaxing, or enjoying your morning coffee. If you’re looking for a home that’s anything but cookie-cutter, this stylish and personality-filled gem is one you won’t want to miss!
For sale
Price cut: $6K (7/13)
$139,900
1940 Garfield Ave, Terre Haute, IN 47804
3beds
1,552sqft
:
Get pre-qualified$968/mo
Single Family Residence
Built in 1900
3,484 Square Feet Lot
$136,600 Zestimate®
$90/sqft
$-- HOA
What's special
Convenient half bathSpacious deckDouble vanityThree spacious bedroomsLaundry closetFun and colorful kitchenInviting front porch
- 42 days |
- 859 |
- 86 |
Zillow last checked:
Listing updated:
Listed by:
JOHN C MULLICAN,
REMAX R.E.A.
Source: THAAR,MLS#: 109648
Facts & features
Interior
Bedrooms & bathrooms
- Bedrooms: 3
- Bathrooms: 2
- Full bathrooms: 1
- 1/2 bathrooms: 1
Primary bedroom
- Description: Lvp
- Level: Second
- Area: 159.3
- Dimensions: 13.5 x 11.8
Bedroom 2
- Description: Carpet
- Level: Second
- Area: 150.15
- Dimensions: 19.5 x 7.7
Bedroom 3
- Description: Lvp
- Level: Second
- Area: 203.3
- Dimensions: 21.4 x 9.5
Bedroom 4
- Level: 0
Bathroom 1
- Level: First
Bathroom 2
- Level: Second
Bathroom 3
- Level: 0
Dining room
- Description: Lvp
- Level: First
- Area: 161.24
- Dimensions: 13.9 x 11.6
Family room
- Description: Lvp, Laundry Closet, 1/2 Bath
- Level: First
- Area: 164.56
- Dimensions: 13.6 x 12.1
Kitchen
- Description: Lvp
- Level: First
- Area: 125.33
- Dimensions: 15.1 x 8.3
Living room
- Description: Lvp
- Level: First
- Area: 240.24
- Dimensions: 15.6 x 15.4
Heating
- Natural Gas, Forced Air
Cooling
- Central Air
Appliances
- Included: Refrigerator, Elec. Range/Oven
Features
- Ceiling Fan(s), Walk-In Closet(s)
- Flooring: Vinyl, Carpet
- Windows: Double Pane Windows, Vinyl Clad, Tilt-In
- Basement: Partial Basement,Unfinished
- Has fireplace: No
Interior area
- Total structure area: 1,552
- Total interior livable area: 1,552 sqft
Property
Features
- Stories: 2
- Patio & porch: Covered, Deck
- Exterior features: Gutters/Storm Drain
Lot
- Size: 3,484 Square Feet
Details
- Additional structures: Shed(s)
- Parcel number: 840615132007.000002
- Zoning: R-1
Construction
Type & style
- Home type: SingleFamily
- Property subtype: Single Family Residence
Materials
- Vinyl Siding
- Foundation: Block
- Roof: Shingle
Condition
- Year built: 1900
Utilities & green energy
- Sewer: Public Sewer
Community & HOA
Community
- Subdivision: None
Location
- Region: Terre Haute
Financial & listing details
- Price per square foot: $90/sqft
- Tax assessed value: $102,300
- Annual tax amount: $880
- Date on market: 6/13/2026
- Inclusions: Refrigerator, Elec Range/Oven
- Exclusions: Ring Doorbell
Estimated market value
$136,600
$130,000 - $143,000
$1,322/mo
Price history
| Date | Event | Price |
|---|---|---|
| 7/13/2026 | Price change | $139,900-4.1%$90/sqft |
Source:  THAAR #109648 Report a problem THAAR #109648 Report a problem | ||
| 6/13/2026 | Listed for sale | $145,900+55.2%$94/sqft |
Source: THAAR #109648 Report a problem | ||
| 11/17/2023 | Sold | $94,000-0.9%$61/sqft |
Source: Agent Provided Report a problem | ||
| 10/2/2023 | Pending sale | $94,900$61/sqft |
Source: BHHS broker feed #101158 Report a problem | ||
| 9/21/2023 | Price change | $94,900-5%$61/sqft |
Source: THAAR #101158 Report a problem | ||
| 8/30/2023 | Price change | $99,900-9.1%$64/sqft |
Source: THAAR #101158 Report a problem | ||
| 8/17/2023 | Listed for sale | $109,900$71/sqft |
Source: THAAR #101158 Report a problem | ||
| 8/5/2023 | Pending sale | $109,900$71/sqft |
Source: BHHS broker feed #101158 Report a problem | ||
| 7/6/2023 | Listed for sale | $109,900$71/sqft |
Source: THAAR #101158 Report a problem | ||
Public tax history
| Year | Property taxes | Tax assessment |
|---|---|---|
| 2025 | $880 +2.7% | $102,300 +21.4% |
| 2024 | $856 +13.5% | $84,300 +4.3% |
| 2023 | $754 +10.4% | $80,800 +8.3% |
| 2022 | $684 +5.7% | $74,600 +8.1% |
| 2021 | $647 +9.2% | $69,000 +1.8% |
| 2020 | $592 +8.8% | $67,800 +6.9% |
| 2019 | $545 +2.5% | $63,400 +3.9% |
| 2018 | $531 -1.7% | $61,000 +1.8% |
| 2017 | $540 +6.1% | $59,900 +0.8% |
| 2016 | $509 +1.7% | $59,400 +2.8% |
| 2014 | $500 +3% | $57,800 +1.9% |
| 2013 | $486 +21.8% | $56,700 +8% |
| 2011 | $399 +61.4% | $52,500 +36% |
| 2010 | $247 -2.6% | $38,600 -2.8% |
| 2009 | $254 +17.4% | $39,700 +5.6% |
| 2007 | $216 | $37,600 |
Find assessor info on the county website
Monthly payment
Est. payment
Payment breakdown
Explore the cost of this home by adjusting the details. Changes won't be saved.Climate risks
Neighborhood: 47804
Nearby schools
GreatSchools rating
- NADeming Early Learning CenterGrades: PK-3Distance: 0.6 mi
- 4/10Otter Creek Middle SchoolGrades: 6-8Distance: 2.8 mi
- 3/10Terre Haute North Vigo High SchoolGrades: 9-12Distance: 2 mi
Schools provided by the listing agent
- Elementary: Ouabache
- Middle: Otter Creek Middle
- High: Terre Haute North
Source: THAAR. This data may not be complete. We recommend contacting the local school district to confirm school assignments for this home.
- $101,9003 bd1 ba1.2k sqft1934 Garfield Ave, Terre Haute, IN 47804Off Market
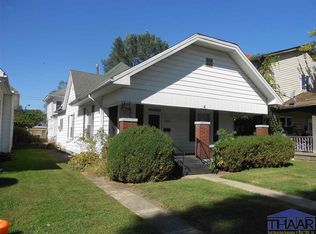
- $135,9004 bd2 ba2.3k sqft1930 Garfield Ave, Terre Haute, IN 47804Off Market
- $138,8004 bd4 ba2k sqft1223 Linden St, Terre Haute, IN 47804Off Market
- $70,1001 bd1 ba-- sqft1223 Linden St APT 2, Terre Haute, IN 47804Off Market
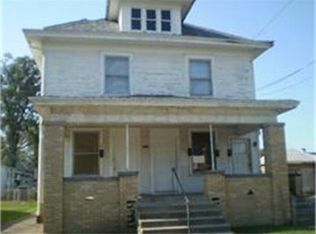
- $70,1001 bd1 ba-- sqft1223 Linden St APT 1, Terre Haute, IN 47804Off Market
- $70,1001 bd1 ba-- sqft1223 Linden St APT 3, Terre Haute, IN 47804Off Market
- $110,6004 bd2 ba2k sqft1926 Garfield Ave, Terre Haute, IN 47804Off Market
- $135,1003 bd2 ba2k sqft1922 Garfield Ave, Terre Haute, IN 47804Off Market
A local agent can set up tours, give advice and negotiate with sellers.
Similar homes
- $165,0003 bd2 ba1.7k sqft2107 N 11th St, Terre Haute, IN 47804For Sale
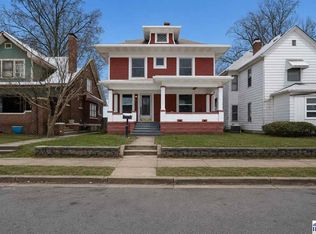
 MLS ID #109610, SARAH G POTTER, SIMPLY REAL ESTATE. THAAR
 - $124,5003 bd1 ba1.1k sqft2435 N 11th St, Terre Haute, IN 47804For Sale
 MLS ID #109732, CINDY A GILBERT, GILBERT REAL ESTATE & ASSOCIATES LLC. THAAR
 - $114,9002 bd2 ba1.4k sqft2212 N 23rd St, Terre Haute, IN 47804For Sale
 MLS ID #109749, JULIE WEIR, REMAX R.E.A.. THAAR
 - $100,0002 bd1 ba924 sqft2330 N 12th St, Terre Haute, IN 47804For Sale
 MLS ID #109263, KELSEY RICH, THE REAL ESTATE CONNECTION. THAAR
 - $114,9993 bd1 ba1.5k sqft2130 Plum St, Terre Haute, IN 47804ActiveMLS ID #22112435, Guadalupe Ortiz, CENTURY 21 Scheetz. MIBOR as distributed by MLS GRID
- $115,0002 bd1 ba1.1k sqft1929 N 11th St, Terre Haute, IN 47804For SaleMLS ID #109844, STEPH MCCARTY, Berkshire Hathaway HomeServices Newlin-Miller REALTORS®. THAAR
- $144,9003 bd1 ba1.9k sqft2609 Garfield Ave, Terre Haute, IN 47804For SaleMLS ID #108620, LETITIA BENNETT, REMAX R.E.A.. THAAR
- $139,9002 bd1 ba1.2k sqft2310 Morton St, Terre Haute, IN 47802For SaleMLS ID #109335, JESSICA WINTER-SULLIVAN, REMAX R.E.A.. THAAR
- $109,9003 bd1 ba1.1k sqft2431 N 15th St, Terre Haute, IN 47804For SaleMLS ID #109647, LISA TEGARDEN, THE REAL ESTATE CONNECTION. THAAR
- $149,9002 bd2 ba1.2k sqft2325 7th Ave, Terre Haute, IN 47803For SaleMLS ID #109215, JESSICA WINTER-SULLIVAN, REMAX R.E.A.. THAAR
- $190,0004 bd2 ba1.9k sqft2526 N 6th 1/2 St, Terre Haute, IN 47804For SaleMLS ID #109825, TRACEY SYMON, NEXTHOME REAL ESTATE CONNECTIONS. THAAR
- $144,9003 bd1 ba1.3k sqft2600 S 26th St, Terre Haute, IN 47802For SaleMLS ID #109439, GRACIE COHEN-COOK, NEXTHOME REAL ESTATE CONNECTIONS. THAAR
- $115,9002 bd1 ba1k sqft2207 N 13 1/2 St, Terre Haute, IN 47804For SaleMLS ID #109285, BROOKE HASTON, KELLER WILLIAMS REALTY INDY METRO SOUTH. THAAR
- $125,0003 bd2 ba2k sqft2200 Locust St, Terre Haute, IN 47807For SaleMLS ID #109589, LISA TEGARDEN, THE REAL ESTATE CONNECTION. THAAR
- $154,9003 bd1 ba1k sqft2327 Washington Ave, Terre Haute, IN 47803For SaleMLS ID #109640, SCOTT RHODES, GIBSON REAL ESTATE, INC.. THAAR
- $189,0004 bd2 ba2.1k sqft1926 N 8th St, Terre Haute, IN 47804For SaleMLS ID #109919, KATHI KENNEDY, CENTURY 21 ELITE. THAAR
- $109,9003 bd1 ba1.9k sqft609 S 17th St, Terre Haute, IN 47807For SaleMLS ID #109979, WILLIAM FOUTY, GIBSON REAL ESTATE, INC.. THAAR
- $99,9004 bd2 ba2.3k sqft1362 4th Ave, Terre Haute, IN 47807For SaleMLS ID #109812, KELSEY RICH, THE REAL ESTATE CONNECTION. THAAR
- $150,0004 bd2 ba2.3k sqft1229 S 8th St, Terre Haute, IN 47802For SaleMLS ID #109466, TRACEY SYMON, NEXTHOME REAL ESTATE CONNECTIONS. THAAR
- $150,0004 bd1 ba1.7k sqft808 S 4th St, Terre Haute, IN 47807For SaleMLS ID #109280, TERESA OSBORN, LEGACY LAND AND HOMES OF INDIANA. THAAR
