Full of character and conveniently located near the heart of 12 Points, this charming 2-bedroom, 1-bath home offers timeless features. Inside, you'll find hardwood floors, tall ceilings, large windows that fill the home with natural light, and a spacious living room with a fireplace. Original built-ins add both charm and functionality throughout. The kitchen and dining room flow seamlessly together, creating an inviting space for everyday living and entertaining. Outside, enjoy a fully fenced backyard with a 6-foot privacy fence, covered patio, and covered porch for outdoor enjoyment. A 2-car detached garage provides additional storage and convenience. Located just minutes from 12 Points, you'll enjoy easy access to local shops, restaurants, and the 12 Points Public Library. Outdoor enthusiasts will appreciate the short walk to both Collett Park and Maple Avenue Nature Park, offering recreation, walking paths, and fishing opportunities.
Pending
$115,000
1929 N 11th St, Terre Haute, IN 47804
2beds
1,128sqft
Single Family Residence
Built in 1890
-- sqft lot
$-- Zestimate®
$102/sqft
$-- HOA
What's special
Tall ceilingsCovered patioHardwood floors
- 103 days
- 259
- 37
Zillow last checked:
Listed by:
Steph McCarty 260-802-0222,
Newlin-Miller, REALTORSA®
Source: BHHS broker feed,MLS#: 109844
Facts & features
Interior
Bedrooms & bathrooms
- Bedrooms: 2
- Bathrooms: 1
- Full bathrooms: 1
Heating
- Forced Air, Natural Gas
Cooling
- Central Air
Appliances
- Included: Dishwasher, Dryer, Refrigerator, Washer
Features
- Has basement: No
Interior area
- Total structure area: 1,128
- Total interior livable area: 1,128 sqft
Property
Details
- Parcel number: 840615131004000002
Construction
Type & style
- Home type: SingleFamily
- Property subtype: Single Family Residence
Materials
- Vinyl
- Roof: Shake
Condition
- Year built: 1890
Community & HOA
Location
- Region: Terre Haute
Financial & listing details
- Price per square foot: $102/sqft
- Tax assessed value: $111,500
- Annual tax amount: $965
- Date on market: 7/6/2026
- Lease term: Contact For Details
Estimated market value
Not available
Estimated sales range
Not available
$1,046/mo
Price history
| Date | Event | Price |
|---|---|---|
| 10/4/2026 | Pending sale | $115,000$102/sqft |
Source: BHHS broker feed #109844 Report a problem | ||
| 7/6/2026 | Listed for sale | $115,000+94.9%$102/sqft |
Source:  THAAR #109844 Report a problem THAAR #109844 Report a problem | ||
| 6/19/2020 | Listing removed | $59,000$52/sqft |
Source: F.C. TUCKER PREFERRED REALTORS #91905 Report a problem | ||
| 5/11/2020 | Pending sale | $59,000$52/sqft |
Source: F.C. TUCKER PREFERRED REALTORS #91905 Report a problem | ||
| 4/12/2020 | Listed for sale | $59,000+13.5%$52/sqft |
Source: F.C. TUCKER PREFERRED REALTORS #91905 Report a problem | ||
| 4/16/2018 | Listing removed | $52,000$46/sqft |
Source: F.C. TUCKER PREFERRED REALTORS #85248 Report a problem | ||
| 2/22/2018 | Pending sale | $52,000$46/sqft |
Source: F.C. TUCKER PREFERRED REALTORS #85248 Report a problem | ||
| 2/22/2018 | Listed for sale | $52,000+4.2%$46/sqft |
Source: F.C. TUCKER PREFERRED REALTORS #85248 Report a problem | ||
| 11/4/2016 | Listing removed | $49,900$44/sqft |
Source: Owner Report a problem | ||
| 8/7/2016 | Pending sale | $49,900$44/sqft |
Source: Owner Report a problem | ||
| 6/27/2016 | Listed for sale | $49,900$44/sqft |
Source: Owner Report a problem | ||
Public tax history
| Year | Property taxes | Tax assessment |
|---|---|---|
| 2025 | $965 +4.6% | $111,500 +21.2% |
| 2024 | $922 +8.5% | $92,000 +4.2% |
| 2023 | $850 +12.8% | $88,300 +8.2% |
| 2022 | $753 +8.1% | $81,600 +8.2% |
| 2021 | $697 +36.6% | $75,400 +1.5% |
| 2020 | $510 +8.6% | $74,300 +29.7% |
| 2019 | $470 +2.4% | $57,300 +4% |
| 2018 | $458 -4.5% | $55,100 +1.7% |
| 2017 | $480 +6.1% | $54,200 |
| 2016 | $452 +2.7% | $54,200 +3.4% |
| 2014 | $440 -57.2% | $52,400 +1.9% |
| 2013 | $1,028 +13.2% | $51,400 -21% |
| 2011 | $908 | $65,100 +1.7% |
| 2010 | -- | $64,000 +45.1% |
| 2009 | -- | $44,100 +5.5% |
| 2007 | $84 | $41,800 +38.4% |
| 2004 | -- | $30,200 |
Find assessor info on the county website
Monthly payment
Est. payment
Payment breakdown
Explore the cost of this home by adjusting the details. Changes won't be saved.Climate risks
Neighborhood: 47804

Similar homes
- $127,0002 bd1 ba1k sqft2415 Garfield Ave, Terre Haute, IN 47804For Sale
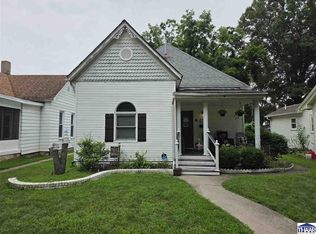
 MLS ID #110764, SPENCER SCOTT, 12 POINTS REAL ESTATE. THAAR
 - $109,9002 bd1 ba1.3k sqft2305 N 14th St, Terre Haute, IN 47804For Sale
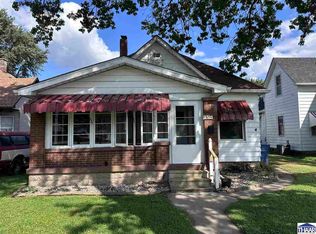 MLS ID #110325, ANDREW SOUTHARD, Berkshire Hathaway HomeServices Newlin-Miller REALTORS®. THAAR
 - $114,9993 bd1 ba1.5k sqft2130 Plum St, Terre Haute, IN 47804Active
 MLS ID #22112435, Guadalupe Ortiz, CENTURY 21 Scheetz. MIBOR as distributed by MLS GRID
 - $95,0002 bd1 ba1k sqft2130 N 12th St, Terre Haute, IN 47804For Sale
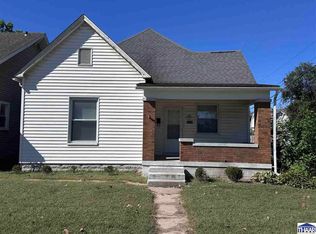 MLS ID #110330, ANDREW SOUTHARD, Berkshire Hathaway HomeServices Newlin-Miller REALTORS®. THAAR
 - $110,0002 bd1 ba840 sqft3223 N 15 1/2 St, Terre Haute, IN 47804For SaleMLS ID #110438, TRACEY SYMON, NEXTHOME REAL ESTATE CONNECTIONS. THAAR
- $134,9003 bd1 ba1.2k sqft2108 N 13 1/2 St, Terre Haute, IN 47804For SaleMLS ID #110510, ABIGAIL MEEHAN, Berkshire Hathaway HomeServices Newlin-Miller REALTORS®. THAAR
- $129,0003 bd2 ba990 sqft3100 N 14th St, Terre Haute, IN 47804For SaleMLS ID #110318, AHARON BATSON, THE REAL ESTATE CONNECTION. THAAR
- $144,9003 bd1 ba1.2k sqft1416 Maple Ave, Terre Haute, IN 47804For SaleMLS ID #110165, OWEN TIPTON, GIBSON REAL ESTATE, INC.. THAAR
- $85,0002 bd1 ba1k sqft2430 N 6 1/2 St, Terre Haute, IN 47804For SaleMLS ID #110432, CARRIE MACE WOODARD, REMAX R.E.A.. THAAR
- $109,9003 bd1 ba980 sqft316 S 16th St, Terre Haute, IN 47807For SaleMLS ID #110329, ANDREW SOUTHARD, Berkshire Hathaway HomeServices Newlin-Miller REALTORS®. THAAR
- $119,9002 bd1 ba1.1k sqft1475 S 10th St, Terre Haute, IN 47802For SaleMLS ID #110119, ELISHA DRAKE, KELLER WILLIAMS REALTY INDY METRO SOUTH. THAAR
- $134,9002 bd1 ba1k sqft2538 N 16th St, Terre Haute, IN 47804For SaleMLS ID #110560, MANDY K BAESLER, Berkshire Hathaway HomeServices Newlin-Miller REALTORS®. THAAR
- $104,9002 bd1 ba930 sqft2328 Cleveland Ave, Terre Haute, IN 47807For SaleMLS ID #110679, ABIGAIL MEEHAN, Berkshire Hathaway HomeServices Newlin-Miller REALTORS®. THAAR
- $130,0003 bd1 ba1k sqft1338 Ash St, Terre Haute, IN 47804For SaleMLS ID #110426, OLIVIA SHINKLE, SIMPLY REAL ESTATE. THAAR
- $90,0003 bd2 ba1.1k sqft2015 N 25th St, Terre Haute, IN 47804For SaleMLS ID #110188, MICHELLE L ENGLE, REMAX R.E.A.. THAAR
- $124,9002 bd1 ba1k sqft1838 S 7th St, Terre Haute, IN 47802For SaleMLS ID #109838, KENDRA COHEN-COOK, NEXTHOME REAL ESTATE CONNECTIONS. THAAR
- $104,9003 bd1 ba982 sqft205 N 8th St W, West Terre Haute, IN 47885For SaleMLS ID #110763, KEVIN BEEL, GILBERT REAL ESTATE & ASSOCIATES LLC. THAAR
- $99,0002 bd1 ba1k sqft5239 N 14 1/2 St, Terre Haute, IN 47807For SaleMLS ID #110685, PEG FINZEL, CENTURY 21 ELITE. THAAR
