Welcome to this 3-bedroom, 1-bath home offering approximately 1,300 square feet of comfortable living space. Situated on a generously sized lot, this property provides plenty of outdoor space for gardening, entertaining, or future possibilities. Inside, you'll find a functional floor plan with spacious living areas and abundant natural light. Whether you're a first-time homebuyer looking for an affordable place to call home or an investor searching for your next opportunity, this property offers excellent potential. Conveniently located near schools, shopping, restaurants, parks, and major roadways, you'll enjoy easy access to everything Terre Haute has to offer. Don't miss the opportunity to make this home your own!
Active
$114,999
2130 Plum St, Terre Haute, IN 47804
3beds
1,560sqft
Residential, Single Family Residence
Built in 1916
0.26 Acres Lot
$-- Zestimate®
$74/sqft
$-- HOA
What's special
Generously sized lotAbundant natural lightFunctional floor plan
- 57 days
- 127
- 15
Zillow last checked:
Listing updated:
Listed by:
Guadalupe Ortiz 812-343-9793,
CENTURY 21 Scheetz
Source: MIBOR as distributed by MLS GRID,MLS#: 22112435
Facts & features
Interior
Bedrooms & bathrooms
- Bedrooms: 3
- Bathrooms: 1
- Full bathrooms: 1
- Main level bathrooms: 1
- Main level bedrooms: 3
Primary bedroom
- Level: Main
- Area: 120 Square Feet
- Dimensions: 12x10
Bedroom 2
- Level: Main
- Area: 99 Square Feet
- Dimensions: 9x11
Bedroom 3
- Level: Main
- Area: 110 Square Feet
- Dimensions: 10x11
Dining room
- Level: Main
- Area: 120 Square Feet
- Dimensions: 12x10
Kitchen
- Level: Main
- Area: 88 Square Feet
- Dimensions: 8x11
Living room
- Level: Main
- Area: 120 Square Feet
- Dimensions: 12x10
Heating
- Forced Air, Natural Gas
Cooling
- None
Appliances
- Included: Electric Oven, Refrigerator
Features
- Hardwood Floors
- Flooring: Hardwood
- Basement: Partial,Unfinished
Interior area
- Total structure area: 1,560
- Total interior livable area: 1,560 sqft
- Finished area below ground: 0
Property
Features
- Levels: One
- Stories: 1
- Patio & porch: Covered
- Fencing: Fenced,Chain Link
Lot
- Size: 0.26 Acres
Details
- Additional structures: Storage
- Parcel number: 840614156024000002
- Horse amenities: None
Construction
Type & style
- Home type: SingleFamily
- Architectural style: Bungalow,Traditional
- Property subtype: Residential, Single Family Residence
Materials
- Vinyl Siding
- Foundation: Block
Condition
- Fixer
- New construction: No
- Year built: 1916
Utilities & green energy
- Water: Public
Community & HOA
Community
- Subdivision: No Subdivision
HOA
- Has HOA: No
Location
- Region: Terre Haute
Financial & listing details
- Price per square foot: $74/sqft
- Tax assessed value: $61,300
- Annual tax amount: $1,296
- Date on market: 7/10/2026
- Cumulative days on market: 59 days
Estimated market value
Not available
Estimated sales range
Not available
Not available
Price history
| Date | Event | Price |
|---|---|---|
| 7/10/2026 | Listed for sale | $114,999+310.7%$74/sqft |
Source:  MIBOR as distributed by MLS GRID #22112435 Report a problem MIBOR as distributed by MLS GRID #22112435 Report a problem | ||
| 11/6/2024 | Sold | $28,000$18/sqft |
Source: MIBOR as distributed by MLS GRID #22001017 Report a problem | ||
| 10/24/2024 | Pending sale | $28,000$18/sqft |
Source: MIBOR as distributed by MLS GRID #22001017 Report a problem | ||
| 10/23/2024 | Price change | $28,000-14.9%$18/sqft |
Source: MIBOR as distributed by MLS GRID #22001017 Report a problem | ||
| 10/15/2024 | Price change | $32,900-15.4%$21/sqft |
Source:  THAAR #104489 Report a problem THAAR #104489 Report a problem | ||
| 10/1/2024 | Price change | $38,900-15.3%$25/sqft |
Source: THAAR #104489 Report a problem | ||
| 9/5/2024 | Price change | $45,900-8% |
Source:  IRMLS #202431140 Report a problem IRMLS #202431140 Report a problem | ||
| 8/9/2024 | Listed for sale | $49,900+66.9%$32/sqft |
Source: MIBOR as distributed by MLS GRID #21995301 Report a problem | ||
| 5/7/2015 | Listing removed | $29,900$19/sqft |
Source: RE/MAX Real Estate Associates #74252 Report a problem | ||
| 9/4/2014 | Listed for sale | $29,900+199%$19/sqft |
Source: RE/MAX Real Estate Associates - IN #74252 Report a problem | ||
| 7/10/2011 | Listing removed | $10,000$6/sqft |
Source: isNowListed.com Report a problem | ||
| 6/18/2011 | Listed for sale | $10,000$6/sqft |
Source: Visual Tour #63786 Report a problem | ||
Public tax history
| Year | Property taxes | Tax assessment |
|---|---|---|
| 2025 | $499 -1.2% | $61,300 +27.7% |
| 2024 | $505 -19.2% | $48,000 +3.9% |
| 2023 | $626 +6.4% | $46,200 -19.8% |
| 2022 | $588 +2.6% | $57,600 +6.7% |
| 2021 | $574 +1.4% | $54,000 +2.3% |
| 2020 | $566 +8.2% | $52,800 +1.7% |
| 2019 | $523 -51.4% | $51,900 +4% |
| 2018 | $1,075 +36.8% | $49,900 +2.3% |
| 2017 | $786 +57.8% | $48,800 |
| 2016 | $498 +8.3% | $48,800 +6.1% |
| 2014 | $460 +2.2% | $46,000 +2.2% |
| 2013 | $450 +32.5% | $45,000 -3.4% |
| 2011 | $340 +2.6% | $46,600 -2.5% |
| 2010 | $331 -1.9% | $47,800 -2.4% |
| 2009 | $337 +24.6% | $49,000 +7.5% |
| 2007 | $271 -2.9% | $45,600 +49% |
| 2004 | $279 -2.6% | $30,600 |
| 2002 | $286 +200.1% | $30,600 +705.3% |
| 2000 | $95 | $3,800 |
Find assessor info on the county website
Monthly payment
Est. payment
Payment breakdown
Explore the cost of this home by adjusting the details. Changes won't be saved.Climate risks
Neighborhood: 47804
Nearby schools
Schools provided by the listing agent
- Elementary: Deming Elementary School
- Middle: Woodrow Wilson Middle School
- High: Terre Haute North Vigo High School
Source: MIBOR as distributed by MLS GRID. This data may not be complete. We recommend contacting the local school district to confirm school assignments for this home.
Similar homes
- $115,0002 bd1 ba1.5k sqft1908 Plum St, Terre Haute, IN 47804For Sale
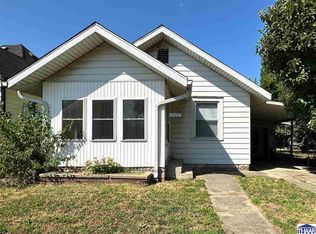
 MLS ID #110398, STEPH MCCARTY, Berkshire Hathaway HomeServices Newlin-Miller REALTORS®. THAAR
 - $114,9002 bd2 ba1.4k sqft2212 N 23rd St, Terre Haute, IN 47804For Sale
 MLS ID #109749, JULIE WEIR, REMAX R.E.A.. THAAR
 - $115,0002 bd1 ba1.1k sqft1811 Garfield Ave, Terre Haute, IN 47804For Sale
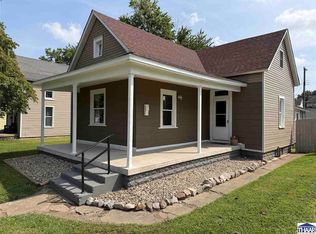 MLS ID #110287, KEVIN BOLING, BOLING HOUSE PROPERTIES, LLC. THAAR
 - $109,9002 bd1 ba1.3k sqft2305 N 14th St, Terre Haute, IN 47804For Sale
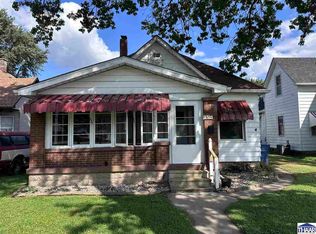 MLS ID #110325, ANDREW SOUTHARD, Berkshire Hathaway HomeServices Newlin-Miller REALTORS®. THAAR
 - $129,9003 bd1 ba1.7k sqft2308 N 13th St, Terre Haute, IN 47804For SaleMLS ID #110120, ELISHA DRAKE, KELLER WILLIAMS REALTY INDY METRO SOUTH. THAAR
- $102,5003 bd1 ba1k sqft2130 N 12th St, Terre Haute, IN 47804For SaleMLS ID #110330, ANDREW SOUTHARD, Berkshire Hathaway HomeServices Newlin-Miller REALTORS®. THAAR
- $115,0002 bd1 ba1.1k sqft1929 N 11th St, Terre Haute, IN 47804For SaleMLS ID #109844, STEPH MCCARTY, Berkshire Hathaway HomeServices Newlin-Miller REALTORS®. THAAR
- $129,0003 bd2 ba990 sqft3100 N 14th St, Terre Haute, IN 47804For SaleMLS ID #110318, AHARON BATSON, THE REAL ESTATE CONNECTION. THAAR
- $90,0003 bd2 ba1.1k sqft2015 N 25th St, Terre Haute, IN 47804For SaleMLS ID #110188, MICHELLE L ENGLE, REMAX R.E.A.. THAAR
- $99,9003 bd1 ba1.5k sqft2331 4th Ave, Terre Haute, IN 47807For SaleMLS ID #110218, SHANIA PINEGAR, GREENE REALTY LLC. THAAR
- $126,0003 bd1 ba1.3k sqft2600 S 26th St, Terre Haute, IN 47802For SaleMLS ID #109439, GRACIE COHEN-COOK, NEXTHOME REAL ESTATE CONNECTIONS. THAAR
- $149,9003 bd1 ba1.1k sqft2635 N 11th St, Terre Haute, IN 47804For SaleMLS ID #110220, MEGHAN SMITH, CENTURY 21 ELITE. THAAR
- $119,9002 bd1 ba860 sqft2800 S 8th St, Terre Haute, IN 47802For SaleMLS ID #110187, ELISHA DRAKE, KELLER WILLIAMS REALTY INDY METRO SOUTH. THAAR
- $139,0003 bd1 ba1.9k sqft2609 Garfield Ave, Terre Haute, IN 47804For SaleMLS ID #110268, BOBBI BURNS, REMAX R.E.A.. THAAR
- $69,9003 bd2 ba1.4k sqft2145 Plum St, Terre Haute, IN 47804For SaleMLS ID #110254, DEVAN LUNCEFORD, TOTALIS REAL ESTATE SOLUTIONS. THAAR
- $109,9003 bd1 ba980 sqft316 S 16th St, Terre Haute, IN 47807For SaleMLS ID #110329, ANDREW SOUTHARD, Berkshire Hathaway HomeServices Newlin-Miller REALTORS®. THAAR
- $139,0003 bd2 ba1.6k sqft2118 Locust St, Terre Haute, IN 47807For SaleMLS ID #110270, RACHEL BACKFISH, CENTURY 21 ELITE. THAAR
- $104,9002 bd1 ba1k sqft2207 N 13 1/2 St, Terre Haute, IN 47804For SaleMLS ID #109285, BROOKE HASTON, KELLER WILLIAMS REALTY INDY METRO SOUTH. THAAR
- $149,9003 bd1 ba1.2k sqft1416 Maple Ave, Terre Haute, IN 47804For SaleMLS ID #110165, OWEN TIPTON, GIBSON REAL ESTATE, INC.. THAAR
- $114,9002 bd1 ba942 sqft915 S 23rd St, Terre Haute, IN 47803For SaleMLS ID #110327, ANDREW SOUTHARD, Berkshire Hathaway HomeServices Newlin-Miller REALTORS®. THAAR
