Welcome home to this charming corner property on N 16th Street, offering a fantastic yard and plenty to love both inside and out! Start your mornings in the enclosed front porch, the perfect spot to enjoy your coffee before heading inside to find new luxury vinyl plank flooring throughout the main living areas. The open-concept layout makes everyday living and entertaining easy. The spacious living room offers plenty of room to gather and flows seamlessly into the kitchen, featuring ample cabinetry, laminate countertops, a stainless steel refrigerator and electric range/oven. A designated dining area completes the space and gives everyone a place around the table. Step outside to the rear deck, ready for grilling and quiet evenings at home. Two fantastic bedrooms feature luxury vinyl plank flooring, great closet space and select freshly painted walls. The full bathroom features a new vanity along with additional storage. The partial basement provides plenty of additional storage with the potential to create a workout area, hobby space or flexible space of your own. A 1.5-car garage adds even more convenience and storage. With an easy-flowing floor plan, thoughtful updates, great outdoor space and a corner lot, this home is move-in ready and waiting for its next owner!
For sale
Price cut: $10K (10/19)
$124,900
2538 N 16th St, Terre Haute, IN 47804
2beds
1,009sqft
Single Family Residence
Built in 1923
10,018 Square Feet Lot
$121,700 Zestimate®
$124/sqft
$-- HOA
What's special
Fantastic yardTwo fantastic bedroomsEnclosed front porchGreat closet spaceDesignated dining areaOpen-concept layoutCorner lot
- 32 days
- 565
- 93
Zillow last checked:
Listing updated:
Listed by:
MANDY K BAESLER 812-243-0013,
Berkshire Hathaway HomeServices Newlin-Miller REALTORS®,
ABIGAIL MEEHAN,
Berkshire Hathaway HomeServices Newlin-Miller REALTORS®
Source: THAAR,MLS#: 110560
Facts & features
Interior
Bedrooms & bathrooms
- Bedrooms: 2
- Bathrooms: 1
- Full bathrooms: 1
Primary bedroom
- Description: Luxury Vinyl Plank
- Level: First
- Area: 196
- Dimensions: 14 x 14
Bedroom 2
- Description: Luxury Vinyl Plank
- Level: First
- Area: 140
- Dimensions: 14 x 10
Bedroom 3
- Level: 0
Bedroom 4
- Level: 0
Bathroom 1
- Level: First
Bathroom 2
- Level: 0
Bathroom 3
- Level: 0
Dining room
- Description: Open To Kitchen & Living
- Level: First
- Area: 182
- Dimensions: 14 x 13
Kitchen
- Description: Stainless Steel Appliances, Open Concept
- Level: First
- Area: 144
- Dimensions: 16 x 9
Living room
- Description: Open Concept, Luxury Vinyl Flooring
- Level: First
- Area: 180
- Dimensions: 15 x 12
Heating
- Natural Gas, Forced Air
Cooling
- Central Air
Appliances
- Included: Refrigerator, Elec. Range/Oven
Features
- New Paint, Ceiling Fan(s), Laminate Counters
- Flooring: New Floor Covering
- Windows: Double Pane Windows, Vinyl Clad, Window Coverings
- Basement: Partial Basement,Unfinished
- Has fireplace: No
Interior area
- Total structure area: 1,009
- Total interior livable area: 1,009 sqft
Property
Parking
- Total spaces: 1.5
- Parking features: Concrete, Detached
- Garage spaces: 1.5
- Has uncovered spaces: Yes
Features
- Stories: 1
- Patio & porch: Enclosed, Deck
Lot
- Size: 10,018 Square Feet
- Dimensions: 130x80
Details
- Parcel number: 840610432009.000002
- Zoning: R
Construction
Type & style
- Home type: SingleFamily
- Property subtype: Single Family Residence
Materials
- Vinyl Siding
- Roof: Shingle,Metal
Condition
- Year built: 1923
Utilities & green energy
- Sewer: Public Sewer
Community & HOA
Community
- Subdivision: None
Location
- Region: Terre Haute
Financial & listing details
- Price per square foot: $124/sqft
- Tax assessed value: $95,700
- Annual tax amount: $590
- Date on market: 9/21/2026
- Inclusions: Refrigerator, Electric Range/Oven
- Road surface type: Paved
Estimated market value
$121,700
$116,000 - $128,000
$1,216/mo
Price history
| Date | Event | Price |
|---|---|---|
| 10/19/2026 | Price change | $124,900-7.4%$124/sqft |
Source:  THAAR #110560 Report a problem THAAR #110560 Report a problem | ||
| 10/13/2026 | Price change | $134,900-3.6%$134/sqft |
Source: THAAR #110560 Report a problem | ||
| 9/21/2026 | Listed for sale | $139,900+93.1%$139/sqft |
Source: THAAR #110560 Report a problem | ||
| 4/27/2026 | Sold | $72,450-42%$72/sqft |
Source: Public Record Report a problem | ||
| 1/23/2024 | Listing removed | -- |
Source: THAAR #101810 Report a problem | ||
| 1/10/2024 | Listed for sale | $124,900$124/sqft |
Source: THAAR #101810 Report a problem | ||
| 10/6/2023 | Listing removed | -- |
Source: THAAR #101810 Report a problem | ||
| 9/22/2023 | Listed for sale | $124,900+1303.4%$124/sqft |
Source: THAAR #101810 Report a problem | ||
| 1/3/2022 | Listing removed | -- |
Source: Owner Report a problem | ||
| 10/5/2021 | Price change | $8,900-25.2%$9/sqft |
Source: Owner Report a problem | ||
| 9/27/2021 | Price change | $11,900-40.2%$12/sqft |
Source: Owner Report a problem | ||
| 9/22/2021 | Listed for sale | $19,900+346.5%$20/sqft |
Source: Owner Report a problem | ||
| 3/18/2021 | Sold | $4,457$4/sqft |
Source: Public Record Report a problem | ||
Public tax history
| Year | Property taxes | Tax assessment |
|---|---|---|
| 2025 | $590 -49.7% | $95,700 +68.8% |
| 2024 | $1,174 -18.6% | $56,700 +4.4% |
| 2023 | $1,442 +7.8% | $54,300 -18.6% |
| 2022 | $1,338 +2.1% | $66,700 +7.8% |
| 2021 | $1,310 +1.5% | $61,900 +2.1% |
| 2020 | $1,291 -27.3% | $60,600 +1.3% |
| 2019 | $1,776 +213.2% | $59,800 +4% |
| 2018 | $567 | $57,500 +2.1% |
| 2017 | -- | $56,300 |
| 2016 | -- | $56,300 +3.3% |
| 2014 | -- | $54,500 +1.7% |
| 2013 | -- | $53,600 -5.6% |
| 2011 | -- | $56,800 +33.6% |
| 2010 | -- | $42,500 -2.5% |
| 2009 | -- | $43,600 +7.1% |
| 2007 | $79 -95% | $40,700 +28.4% |
| 2004 | $1,594 | $31,700 |
Find assessor info on the county website
Monthly payment
Est. payment
Payment breakdown
Explore the cost of this home by adjusting the details. Changes won't be saved.Climate risks
Neighborhood: 47804
Nearby schools
Schools provided by the listing agent
- Elementary: Terre Town
- Middle: Otter Creek Middle
- High: Terre Haute North
Source: THAAR. This data may not be complete. We recommend contacting the local school district to confirm school assignments for this home.
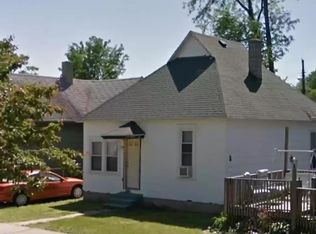
Similar homes
- $--3 bd2 ba1.4k sqft3021 N 11th St, Terre Haute, IN 47804Auction
 Auction.com 2
 - $--2 bd1 ba1k sqft2121 N 21st St, Terre Haute, IN 47804Auction
 Auction.com 2
 - $127,0002 bd1 ba1k sqft2415 Garfield Ave, Terre Haute, IN 47804For Sale
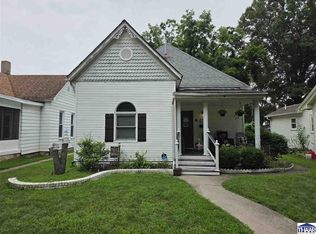
 MLS ID #110764, SPENCER SCOTT, 12 POINTS REAL ESTATE. THAAR
 - $129,0003 bd2 ba990 sqft3100 N 14th St, Terre Haute, IN 47804For Sale
 MLS ID #110318, AHARON BATSON, THE REAL ESTATE CONNECTION. THAAR
 - $129,9003 bd1 ba1.2k sqft2108 N 13 1/2 St, Terre Haute, IN 47804For SaleMLS ID #110510, ABIGAIL MEEHAN, Berkshire Hathaway HomeServices Newlin-Miller REALTORS®. THAAR
- $109,9002 bd1 ba1.3k sqft2305 N 14th St, Terre Haute, IN 47804For SaleMLS ID #110325, ANDREW SOUTHARD, Berkshire Hathaway HomeServices Newlin-Miller REALTORS®. THAAR
- $129,9003 bd1 ba1.2k sqft2814 Washington Ave, Terre Haute, IN 47803For SaleMLS ID #110770, KATHI KENNEDY, CENTURY 21 ELITE. THAAR
- $110,0002 bd1 ba840 sqft3223 N 15 1/2 St, Terre Haute, IN 47804For SaleMLS ID #110438, TRACEY SYMON, NEXTHOME REAL ESTATE CONNECTIONS. THAAR
- $114,9003 bd-- ba1.2k sqft226 S 15th St, Terre Haute, IN 47807For SaleMLS ID #110822, JULIE WEIR, REMAX R.E.A.. THAAR
- $130,0003 bd1 ba1k sqft1338 Ash St, Terre Haute, IN 47804For SaleMLS ID #110426, OLIVIA SHINKLE, SIMPLY REAL ESTATE. THAAR
- $169,0002 bd1 ba1.1k sqft2201 Cross Ln, Terre Haute, IN 47805For SaleMLS ID #110809, RACHEL BACKFISH, CENTURY 21 ELITE. THAAR
- $125,0001 bd2 ba875 sqft2710 Jefferson St, Terre Haute, IN 47802For SaleMLS ID #110769, SANDRA SCAMIHORN, REMAX R.E.A.. THAAR
- $95,0002 bd1 ba1k sqft2130 N 12th St, Terre Haute, IN 47804For SaleMLS ID #110330, ANDREW SOUTHARD, Berkshire Hathaway HomeServices Newlin-Miller REALTORS®. THAAR
- $125,0001 bd1 ba1.1k sqft911 N 37th St, Terre Haute, IN 47803For SaleMLS ID #108044, TY COTTRELL, MOSSY OAK PROPERTIES INDIANA LAND AND LIFESTYLE. THAAR
- $144,9003 bd1 ba1.2k sqft1416 Maple Ave, Terre Haute, IN 47804For SaleMLS ID #110165, OWEN TIPTON, GIBSON REAL ESTATE, INC.. THAAR
- $90,0003 bd2 ba1.1k sqft2015 N 25th St, Terre Haute, IN 47804For SaleMLS ID #110188, MICHELLE L ENGLE, REMAX R.E.A.. THAAR
- $79,9002 bd1 ba741 sqft2418 Maple Ave, Terre Haute, IN 47804For SaleMLS ID #110447, JOSUHA VIDA, PARADIGM REALTY SOLUTIONS, LLC. THAAR
- $125,0002 bd1 ba1k sqft1239 S 5th St, Terre Haute, IN 47802For SaleMLS ID #110248, BRANDON HALLECK, CENTURY 21 ELITE. THAAR
