Welcome home to this beautifully remodeled 2-bedroom, 1-bathroom home on Terre Haute's east side! Completely renovated just a few years ago, this move-in-ready gem offers the updates today's buyers want without the price tag of new construction. Start your mornings or unwind in the evenings on the covered front porch, the perfect spot to relax and enjoy the neighborhood. Step inside to an open-concept floor plan that feels bright, airy, and easy to live in. Durable, low-maintenance vinyl flooring flows throughout, creating a clean, cohesive look that stands up to everyday life. The large kitchen is a true highlight, with generous counter space and plenty of storage for cooking, entertaining, or gathering with friends and family. It opens right up to the living area, so you're never cut off from the conversation. Both bedrooms offer comfortable space, and the updated bathroom has a fresh, modern finish. Vinyl windows let in natural light while helping keep utility costs in check. Need more room? The unfinished basement provides plenty of extra storage for seasonal items, tools, and more. The big-ticket items have already been handled. New siding gives the home great curb appeal, and newer major mechanicals add peace of mind for years to come. That means less time and money on repairs and more time enjoying your home. Location is everything, and this one delivers. You're just minutes from shopping, casual dining, and grocery stores on the east side, making errands and nights out quick and convenient. Whether you're a first-time buyer ready to stop renting and start building equity, or an investor looking for a low-maintenance property with strong rental appeal, this home checks all the boxes. Schedule your private showing today before it's gone!
For sale
$104,900
2328 Cleveland Ave, Terre Haute, IN 47807
2beds
930sqft
Single Family Residence
Built in 1889
5,662 Square Feet Lot
$101,300 Zestimate®
$113/sqft
$-- HOA
What's special
Durable low-maintenance vinyl flooringCovered front porchBeautifully remodeledOpen-concept floor planGenerous counter spacePlenty of storageLarge kitchen
- 19 days
- 183
- 16
Zillow last checked:
Listing updated:
Listed by:
ABIGAIL MEEHAN 812-230-7463,
Berkshire Hathaway HomeServices Newlin-Miller REALTORS®,
MANDY K BAESLER 812-243-0013,
Berkshire Hathaway HomeServices Newlin-Miller REALTORS®
Source: THAAR,MLS#: 110679
Facts & features
Interior
Bedrooms & bathrooms
- Bedrooms: 2
- Bathrooms: 1
- Full bathrooms: 1
Primary bedroom
- Description: Newer Vinyl
- Level: First
- Area: 169
- Dimensions: 13 x 13
Bedroom 2
- Description: Newer Vinyl
- Level: First
- Area: 117
- Dimensions: 13 x 9
Bedroom 3
- Level: 0
Bedroom 4
- Level: 0
Bathroom 1
- Level: First
Bathroom 2
- Level: 0
Bathroom 3
- Level: 0
Kitchen
- Description: Newer Vinyl
- Level: First
- Area: 182
- Dimensions: 14 x 13
Living room
- Description: Newer Vinyl Flooring And Windows
- Level: First
- Area: 210
- Dimensions: 14 x 15
Heating
- Natural Gas, Forced Air
Cooling
- Central Air
Appliances
- Included: Dishwasher, Refrigerator, Elec. Range/Oven, Microwave, Washer, Dryer
- Laundry: First Level
Features
- New Paint, Ceiling Fan(s), Laminate Counters
- Flooring: New Floor Covering, Vinyl
- Windows: Double Pane Windows, Vinyl Clad
- Basement: Partial Basement,Unfinished,Partial
- Has fireplace: No
Interior area
- Total structure area: 930
- Total interior livable area: 930 sqft
Property
Parking
- Parking features: No Garage
Features
- Stories: 1
- Patio & porch: Covered
Lot
- Size: 5,662 Square Feet
- Dimensions: 45x133
Details
- Parcel number: 840623177017.000002
- Zoning: R1
Construction
Type & style
- Home type: SingleFamily
- Property subtype: Single Family Residence
Materials
- Vinyl Siding
- Roof: Shingle
Condition
- Year built: 1889
Utilities & green energy
- Sewer: Public Sewer
Community & HOA
Community
- Subdivision: None
Location
- Region: Terre Haute
Financial & listing details
- Price per square foot: $113/sqft
- Tax assessed value: $76,200
- Annual tax amount: $646
- Date on market: 10/6/2026
- Inclusions: Washer/Dryer, Refrigerator, Dishwasher, Electric Stove/Oven.
- Road surface type: Paved
Estimated market value
$101,300
$96,000 - $106,000
$860/mo
Price history
| Date | Event | Price |
|---|---|---|
| 10/6/2026 | Listed for sale | $104,900+16.6%$113/sqft |
Source:  THAAR #110679 Report a problem | ||
| 3/4/2025 | Listing removed | $90,000$97/sqft |
Source: BHHS broker feed #103869 Report a problem | ||
| 11/26/2024 | Pending sale | $90,000$97/sqft |
Source: BHHS broker feed #103869 Report a problem | ||
| 11/19/2024 | Price change | $90,000-6.5%$97/sqft |
Source: BHHS broker feed #103869 Report a problem | ||
| 6/28/2024 | Listed for sale | $96,300+28.6%$104/sqft |
Source: THAAR #103869 Report a problem | ||
| 3/7/2023 | Listing removed | -- |
Source:  RE/MAX International Report a problem | ||
| 6/17/2022 | Pending sale | $74,900-6.4%$81/sqft |
Source: RE/MAX International #97780 Report a problem | ||
| 6/16/2022 | Sold | $80,000+6.8%$86/sqft |
Source: Agent Provided Report a problem | ||
| 5/13/2022 | Pending sale | $74,900$81/sqft |
Source: RE/MAX International #97780 Report a problem | ||
| 5/11/2022 | Listed for sale | $74,900+399.3%$81/sqft |
Source: THAAR #97780 Report a problem | ||
| 8/23/2021 | Listing removed | -- |
Source: RE/MAX International Report a problem | ||
| 8/12/2021 | Pending sale | $15,000$16/sqft |
Source: RE/MAX International #95721 Report a problem | ||
Public tax history
| Year | Property taxes | Tax assessment |
|---|---|---|
| 2025 | $646 +46% | $76,200 +22.7% |
| 2024 | $443 +35.3% | $62,100 +45.8% |
| 2023 | $327 -58.9% | $42,600 +8.1% |
| 2022 | $796 +2.2% | $39,400 +7.1% |
| 2021 | $778 +100.9% | $36,800 +2.2% |
| 2020 | $387 +7.9% | $36,000 -3.2% |
| 2019 | $359 +2.6% | $37,200 +3.6% |
| 2018 | $350 | $35,900 +2.6% |
| 2017 | $350 +2.6% | $35,000 |
| 2016 | $341 +0.6% | $35,000 +3.2% |
| 2014 | $339 +1.8% | $33,900 +1.8% |
| 2013 | $333 +36.9% | $33,300 +32.7% |
| 2011 | $243 +8.7% | $25,100 +2.4% |
| 2010 | $224 +8.9% | $24,500 +7.5% |
| 2009 | $205 +18.7% | $22,800 -9.9% |
| 2007 | $173 +23.1% | $25,300 +37.5% |
| 2004 | $141 -2.6% | $18,400 |
| 2002 | $144 | $18,400 |
Find assessor info on the county website
Monthly payment
Est. payment
Payment breakdown
Explore the cost of this home by adjusting the details. Changes won't be saved.Climate risks
Neighborhood: 47807
Nearby schools
Schools provided by the listing agent
- Elementary: Meadows
- Middle: Woodrow Wilson
- High: Terre Haute South
Source: THAAR. This data may not be complete. We recommend contacting the local school district to confirm school assignments for this home.
Similar homes
- $114,9003 bd-- ba1.2k sqft226 S 15th St, Terre Haute, IN 47807For Sale
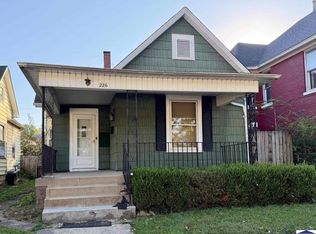
 MLS ID #110822, JULIE WEIR, REMAX R.E.A.. THAAR
- $99,9002 bd1 ba898 sqft300 S 15th St, Terre Haute, IN 47807For Sale
 MLS ID #110443, JENNIFER L ATTERSON, CENTURY 21 ELITE. THAAR
- $--2 bd1 ba1k sqft2121 N 21st St, Terre Haute, IN 47804Auction
 Auction.com 2
- $95,0003 bd1 ba980 sqft316 S 16th St, Terre Haute, IN 47807For Sale
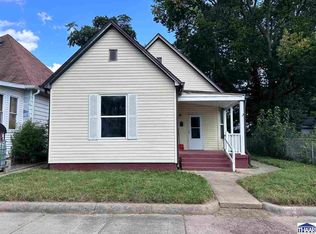 MLS ID #110329, ANDREW SOUTHARD, Berkshire Hathaway HomeServices Newlin-Miller REALTORS®. THAAR
- $99,0002 bd1 ba760 sqft433 S 25th St, Terre Haute, IN 47803For SaleMLS ID #110326, ANDREW SOUTHARD, Berkshire Hathaway HomeServices Newlin-Miller REALTORS®. THAAR
- $100,0002 bd1 ba1.1k sqft413 W National Ave, West Terre Haute, IN 47885For SaleMLS ID #110404, ABIGAIL MEEHAN, Berkshire Hathaway HomeServices Newlin-Miller REALTORS®. THAAR
- $98,5003 bd1 ba936 sqft1300 S 4th St, Terre Haute, IN 47802For SaleMLS ID #109402, JODI GREEN, A & B HOMES. THAAR
- $104,9003 bd1 ba982 sqft205 N 8th St W, West Terre Haute, IN 47885For SaleMLS ID #110763, KEVIN BEEL, GILBERT REAL ESTATE & ASSOCIATES LLC. THAAR
- $127,0002 bd1 ba1k sqft2415 Garfield Ave, Terre Haute, IN 47804For SaleMLS ID #110764, SPENCER SCOTT, 12 POINTS REAL ESTATE. THAAR
- $110,0002 bd1 ba840 sqft3223 N 15 1/2 St, Terre Haute, IN 47804For SaleMLS ID #110438, TRACEY SYMON, NEXTHOME REAL ESTATE CONNECTIONS. THAAR
- $90,0002 bd1 ba1.3k sqft2305 N 14th St, Terre Haute, IN 47804For SaleMLS ID #110325, ANDREW SOUTHARD, Berkshire Hathaway HomeServices Newlin-Miller REALTORS®. THAAR
- $89,0002 bd1 ba1k sqft5239 N 14 1/2 St, Terre Haute, IN 47807For SaleMLS ID #110685, PEG FINZEL, CENTURY 21 ELITE. THAAR
- $93,0002 bd1 ba1k sqft2130 N 12th St, Terre Haute, IN 47804For SaleMLS ID #110330, ANDREW SOUTHARD, Berkshire Hathaway HomeServices Newlin-Miller REALTORS®. THAAR
- $119,9002 bd1 ba1.1k sqft1475 S 10th St, Terre Haute, IN 47802For SaleMLS ID #110119, ELISHA DRAKE, KELLER WILLIAMS REALTY INDY METRO SOUTH. THAAR
- $69,0003 bd2 ba1.2k sqft1509 Liberty Ave, Terre Haute, IN 47807For SaleMLS ID #110225, DEVAN LUNCEFORD, TOTALIS REAL ESTATE SOLUTIONS. THAAR
- $124,0001 bd1 ba756 sqft613 S 15th St, Terre Haute, IN 47807For SaleMLS ID #110224, RODNEY B SNEATH, A & B HOMES. THAAR
- $90,0003 bd2 ba1.1k sqft2015 N 25th St, Terre Haute, IN 47804For SaleMLS ID #110188, MICHELLE L ENGLE, REMAX R.E.A.. THAAR
