**AFFORDABLE EAST-SIDE OPPORTUNITY!** Listed at $104,900, this 2-bedroom, 1-bath single-story home offers a convenient location within walking distance of banking, schools, a walking trail, Deming Park, grocery shopping, Ace Hardware, dining, and other everyday amenities. Inside, you'll find hardwood floors, newer interior paint, washer and dryer hookups, and an updated tiled bathroom. Outside features include a spacious backyard, off-street parking, and a 1.5-car garage. Currently rented for $995 per month, this property offers immediate rental income for an investor while providing long-term potential. This property may also be purchased as part of a larger portfolio offering, providing an excellent opportunity for investors looking to expand their rental holdings. Contact a licensed REALTOR for additional details.
For sale
$104,900
433 S 25th St, Terre Haute, IN 47803
2beds
760sqft
Single Family Residence
Built in 1953
6,750 Square Feet Lot
$101,400 Zestimate®
$138/sqft
$-- HOA
What's special
Washer and dryer hookupsOff-street parkingSpacious backyardUpdated tiled bathroomNewer interior paintHardwood floors
- 46 days
- 113
- 7
Zillow last checked:
Listing updated:
Listed by:
ANDREW SOUTHARD 812-249-6623,
Berkshire Hathaway HomeServices Newlin-Miller REALTORS®
Source: THAAR,MLS#: 110326
Facts & features
Interior
Bedrooms & bathrooms
- Bedrooms: 2
- Bathrooms: 1
- Full bathrooms: 1
Primary bedroom
- Level: First
- Area: 130
- Dimensions: 10 x 13
Bedroom 2
- Level: First
- Area: 80
- Dimensions: 10 x 8
Bedroom 3
- Level: 0
Bedroom 4
- Level: 0
Bathroom 1
- Level: First
Bathroom 2
- Level: 0
Bathroom 3
- Level: 0
Kitchen
- Level: First
- Area: 108
- Dimensions: 9 x 12
Living room
- Description: Hardwood Floors
- Level: First
- Area: 204
- Dimensions: 17 x 12
Heating
- Electric, Heat Pump, Forced Air
Cooling
- Central Air
Appliances
- Included: Refrigerator, Elec. Range/Oven
- Laundry: First Level, Laundry Size(5.6' X 9')
Features
- New Paint, Ceiling Fan(s), Laminate Counters
- Flooring: Hardwood, Ceramic Tile
- Windows: Single Pane, Double Pane Windows
- Basement: Crawl Space,None
- Has fireplace: No
Interior area
- Total structure area: 760
- Total interior livable area: 760 sqft
Property
Parking
- Total spaces: 1.5
- Parking features: Concrete, Detached
- Garage spaces: 1.5
- Has uncovered spaces: Yes
Features
- Stories: 1
- Patio & porch: Covered
Lot
- Size: 6,750 Square Feet
- Dimensions: 50 x 135
Details
- Parcel number: 840626129020.000002
- Zoning: C2
Construction
Type & style
- Home type: SingleFamily
- Property subtype: Single Family Residence
Materials
- Aluminum Siding
- Roof: Shingle
Condition
- Year built: 1953
Utilities & green energy
- Sewer: Public Sewer
Community & HOA
Community
- Subdivision: None
Location
- Region: Terre Haute
Financial & listing details
- Price per square foot: $138/sqft
- Tax assessed value: $62,800
- Annual tax amount: $1,194
- Date on market: 8/29/2026
- Inclusions: Kitchen Appliances
Estimated market value
$101,400
$96,000 - $106,000
$1,069/mo
Price history
| Date | Event | Price |
|---|---|---|
| 8/29/2026 | Listed for sale | $104,900+10.5%$138/sqft |
Source:  THAAR #110326 Report a problem THAAR #110326 Report a problem | ||
| 5/7/2026 | Listing removed | $995$1/sqft |
Source: Zillow Rentals Report a problem | ||
| 5/1/2026 | Listed for rent | $995$1/sqft |
Source: Zillow Rentals Report a problem | ||
| 3/30/2026 | Listing removed | $94,900$125/sqft |
Source: THAAR #108884 Report a problem | ||
| 3/24/2026 | Listed for sale | $94,900+413%$125/sqft |
Source: THAAR #108884 Report a problem | ||
| 4/23/2014 | Sold | $18,500+3.8%$24/sqft |
Source: Public Record Report a problem | ||
| 2/4/2014 | Price change | $17,820+1682%$23/sqft |
Source: LJ Michaels, Inc #71994 Report a problem | ||
| 1/23/2014 | Listed for sale | $1,000-89.2%$1/sqft |
Source: Auction.com Report a problem | ||
| 12/19/2013 | Sold | $9,247$12/sqft |
Source: Public Record Report a problem | ||
Public tax history
| Year | Property taxes | Tax assessment |
|---|---|---|
| 2025 | $1,194 -4.7% | $62,800 +13.8% |
| 2024 | $1,252 +5.5% | $55,200 -4.7% |
| 2023 | $1,187 +6% | $57,900 +5.5% |
| 2022 | $1,120 +8.1% | $54,900 +6% |
| 2021 | $1,036 +1.6% | $51,800 +8.1% |
| 2020 | $1,019 +12.5% | $47,900 +1.5% |
| 2019 | $906 -4.4% | $47,200 +4.2% |
| 2018 | $948 | $45,300 -4.4% |
| 2017 | $948 +2.4% | $47,400 |
| 2016 | $926 +0.2% | $47,400 +2.6% |
| 2014 | $924 -3.8% | $46,200 -3.8% |
| 2013 | $960 +210% | $48,000 +10.3% |
| 2011 | $310 -9% | $43,500 -10.9% |
| 2010 | $340 -1.5% | $48,800 -2.2% |
| 2009 | $346 +20.9% | $49,900 +4.4% |
| 2007 | $286 -14.2% | $47,800 +35% |
| 2004 | $333 | $35,400 |
Find assessor info on the county website
Monthly payment
Est. payment
Payment breakdown
Explore the cost of this home by adjusting the details. Changes won't be saved.Climate risks
Neighborhood: 47803
Nearby schools
Schools provided by the listing agent
- Elementary: Devaney
- Middle: Woodrow Wilson
- High: Terre Haute South
Source: THAAR. This data may not be complete. We recommend contacting the local school district to confirm school assignments for this home.


Similar homes
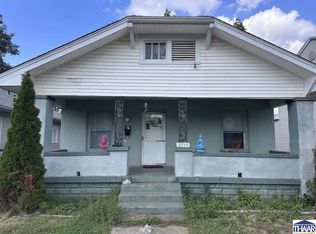
- $90,9002 bd1 ba972 sqft2716 Cruft St, Terre Haute, IN 47803For Sale
 MLS ID #110323, ANDREW SOUTHARD, Berkshire Hathaway HomeServices Newlin-Miller REALTORS®. THAAR
 - $104,9002 bd1 ba930 sqft2328 Cleveland Ave, Terre Haute, IN 47807For Sale
 MLS ID #110679, ABIGAIL MEEHAN, Berkshire Hathaway HomeServices Newlin-Miller REALTORS®. THAAR
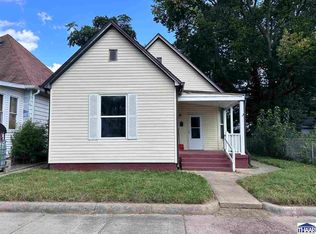
 - $109,9003 bd1 ba980 sqft316 S 16th St, Terre Haute, IN 47807For Sale
 MLS ID #110329, ANDREW SOUTHARD, Berkshire Hathaway HomeServices Newlin-Miller REALTORS®. THAAR
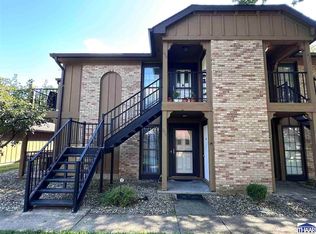
 - $110,0002 bd1 ba920 sqft628 Frontier Ct, Terre Haute, IN 47803For Sale
 MLS ID #110328, ANDREW SOUTHARD, Berkshire Hathaway HomeServices Newlin-Miller REALTORS®. THAAR
 - $99,0002 bd1 ba884 sqft30 Heritage Dr, Terre Haute, IN 47803For SaleMLS ID #110146, ABIGAIL MEEHAN, Berkshire Hathaway HomeServices Newlin-Miller REALTORS®. THAAR
- $98,5003 bd1 ba936 sqft1300 S 4th St, Terre Haute, IN 47802For SaleMLS ID #109402, JODI GREEN, A & B HOMES. THAAR
- $95,0002 bd1 ba1k sqft2130 N 12th St, Terre Haute, IN 47804For SaleMLS ID #110330, ANDREW SOUTHARD, Berkshire Hathaway HomeServices Newlin-Miller REALTORS®. THAAR
- $139,9002 bd1 ba798 sqft2244 Park St, Terre Haute, IN 47803For SaleMLS ID #110585, MEGHAN SMITH, CENTURY 21 ELITE. THAAR
- $125,0001 bd1 ba1.1k sqft911 N 37th St, Terre Haute, IN 47803For SaleMLS ID #108044, TY COTTRELL, MOSSY OAK PROPERTIES INDIANA LAND AND LIFESTYLE. THAAR
- $99,0002 bd1 ba1k sqft5239 N 14 1/2 St, Terre Haute, IN 47807For SaleMLS ID #110685, PEG FINZEL, CENTURY 21 ELITE. THAAR
- $110,0002 bd1 ba840 sqft3223 N 15 1/2 St, Terre Haute, IN 47804For SaleMLS ID #110438, TRACEY SYMON, NEXTHOME REAL ESTATE CONNECTIONS. THAAR
- $89,9001 bd1 ba576 sqft1933 N Lakeland St, Terre Haute, IN 47803For SaleMLS ID #110361, MOLLY SCHOPMEYER, EMMERT REALTY. THAAR
- $85,0002 bd1 ba1k sqft2430 N 6 1/2 St, Terre Haute, IN 47804For SaleMLS ID #110432, CARRIE MACE WOODARD, REMAX R.E.A.. THAAR
- $129,0003 bd2 ba990 sqft3100 N 14th St, Terre Haute, IN 47804For SaleMLS ID #110318, AHARON BATSON, THE REAL ESTATE CONNECTION. THAAR
- $83,5002 bd1 ba1k sqft1930 Hendricks St, Terre Haute, IN 47804For SaleMLS ID #109645, JILL L HANNAH, REMAX R.E.A.. THAAR
- $124,9002 bd1 ba1k sqft1838 S 7th St, Terre Haute, IN 47802For SaleMLS ID #109838, KENDRA COHEN-COOK, NEXTHOME REAL ESTATE CONNECTIONS. THAAR
- $79,9001 bd1 ba783 sqft1242 N 13th St, Terre Haute, IN 47807For SaleMLS ID #110572, FABIA W ATEKE, EXP REALTY,LLC. THAAR
