**INVESTMENT OPPORTUNITY!** This 2-bedroom, 1-bath bungalow is currently tenant-occupied and generating $920 per month in rental income. Recent updates include refreshed flooring and interior paint, offering a clean and well-maintained living space. Additional features include a fenced backyard, shed and 1-car detached garage. Conveniently located near schools, shopping, grocery stores, dining, and other everyday amenities. This property may also be purchased as part of a larger portfolio offering, providing an excellent opportunity for investors looking to expand their rental holdings. Contact a licensed REALTOR for additional details.
For sale
Price cut: $4K (10/5)
$90,900
2716 Cruft St, Terre Haute, IN 47803
2beds
972sqft
Single Family Residence
Built in 1925
5,227 Square Feet Lot
$-- Zestimate®
$94/sqft
$-- HOA
What's special
Fenced backyardRefreshed flooringInterior paint
- 46 days
- 197
- 8
Zillow last checked:
Listing updated:
Listed by:
ANDREW SOUTHARD 812-249-6623,
Berkshire Hathaway HomeServices Newlin-Miller REALTORS®
Source: THAAR,MLS#: 110323
Facts & features
Interior
Bedrooms & bathrooms
- Bedrooms: 2
- Bathrooms: 1
- Full bathrooms: 1
Primary bedroom
- Level: First
- Area: 121
- Dimensions: 11 x 11
Bedroom 2
- Level: First
- Area: 110
- Dimensions: 10 x 11
Bedroom 3
- Level: 0
Bedroom 4
- Level: 0
Bathroom 1
- Level: First
Bathroom 2
- Level: 0
Bathroom 3
- Level: 0
Family room
- Level: First
- Area: 156
- Dimensions: 12 x 13
Kitchen
- Level: First
- Area: 90
- Dimensions: 9 x 10
Living room
- Level: First
- Area: 169
- Dimensions: 13 x 13
Heating
- Natural Gas, Forced Air
Cooling
- Central Air
Appliances
- Included: Refrigerator, Gas Range/Oven, Microwave
- Laundry: In Basement
Features
- Flooring: Laminate
- Windows: Single Pane, Storm Window(s)
- Basement: Partial Basement,Crawl Space,Partial
- Has fireplace: No
Interior area
- Total structure area: 972
- Total interior livable area: 972 sqft
Property
Parking
- Total spaces: 1
- Parking features: Concrete, Detached
- Garage spaces: 1
- Has uncovered spaces: Yes
Features
- Stories: 1
- Patio & porch: Covered, Covered Patio
Lot
- Size: 5,227 Square Feet
- Dimensions: 40 x 130
Details
- Additional structures: Shed(s)
- Parcel number: 840626402016.000002
- Zoning: R-1
Construction
Type & style
- Home type: SingleFamily
- Property subtype: Single Family Residence
Materials
- Stucco
- Roof: Shingle
Condition
- Year built: 1925
Utilities & green energy
- Sewer: Public Sewer
Community & HOA
Community
- Subdivision: None
Location
- Region: Terre Haute
Financial & listing details
- Price per square foot: $94/sqft
- Tax assessed value: $40,300
- Annual tax amount: $871
- Date on market: 8/29/2026
- Inclusions: Kitchen Appliances
- Road surface type: Paved
Estimated market value
Not available
Estimated sales range
Not available
$1,057/mo
Price history
| Date | Event | Price |
|---|---|---|
| 10/5/2026 | Price change | $90,900-4.2%$94/sqft |
Source:  THAAR #110323 Report a problem THAAR #110323 Report a problem | ||
| 8/29/2026 | Listed for sale | $94,900+72.9%$98/sqft |
Source: THAAR #110323 Report a problem | ||
| 12/22/2023 | Listing removed | -- |
Source: Zillow Rentals Report a problem | ||
| 12/19/2023 | Price change | $895-5.8%$1/sqft |
Source: Zillow Rentals Report a problem | ||
| 11/28/2023 | Listed for rent | $950$1/sqft |
Source: Zillow Rentals Report a problem | ||
| 12/21/2020 | Listing removed | $54,900$56/sqft |
Source: GIBSON REAL ESTATE, INC. #93596 Report a problem | ||
| 12/3/2020 | Pending sale | $54,900$56/sqft |
Source: GIBSON REAL ESTATE, INC. #93596 Report a problem | ||
| 11/30/2020 | Price change | $54,900-6.9%$56/sqft |
Source: GIBSON REAL ESTATE, INC. #93596 Report a problem | ||
| 10/30/2020 | Listed for sale | $59,000+47.9%$61/sqft |
Source: GIBSON REAL ESTATE, INC. #93596 Report a problem | ||
| 9/9/2010 | Listing removed | $39,900$41/sqft |
Source: The Home Zone Report a problem | ||
| 12/19/2009 | Listed for sale | $39,900$41/sqft |
Source: The Home Zone Report a problem | ||
Public tax history
| Year | Property taxes | Tax assessment |
|---|---|---|
| 2025 | $871 -0.1% | $40,300 |
| 2024 | $872 +0.1% | $40,300 +0.2% |
| 2023 | $871 -39% | $40,200 |
| 2022 | $1,429 +142.8% | $40,200 -39% |
| 2021 | $588 +2.5% | $65,900 +3.9% |
| 2020 | $574 -32.7% | $63,400 +1.8% |
| 2019 | $853 +43.9% | $62,300 +4% |
| 2018 | $593 +1% | $59,900 +2% |
| 2017 | $587 +2.4% | $58,700 +0.3% |
| 2016 | $573 +0.5% | $58,500 +3% |
| 2014 | $570 +19.9% | $56,800 +2% |
| 2013 | $475 +53.4% | $55,700 +28.6% |
| 2011 | $310 -9.7% | $43,300 -11.8% |
| 2010 | $343 -2.3% | $49,100 -2.8% |
| 2009 | $351 +6.7% | $50,500 -6.7% |
| 2007 | $329 -30.6% | $54,100 +13.2% |
| 2004 | $474 -2.6% | $47,800 |
| 2002 | $486 +68.1% | $47,800 +734.2% |
| 2000 | $289 | $5,730 |
Find assessor info on the county website
Monthly payment
Est. payment
Payment breakdown
Explore the cost of this home by adjusting the details. Changes won't be saved.Climate risks
Neighborhood: 47803
Nearby schools
Schools provided by the listing agent
- Elementary: Devaney
- Middle: Woodrow Wilson
- High: Terre Haute South
Source: THAAR. This data may not be complete. We recommend contacting the local school district to confirm school assignments for this home.
Similar homes
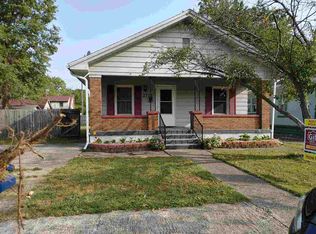
- $104,9002 bd1 ba760 sqft433 S 25th St, Terre Haute, IN 47803For Sale

 MLS ID #110326, ANDREW SOUTHARD, Berkshire Hathaway HomeServices Newlin-Miller REALTORS®. THAAR
 - $90,0003 bd2 ba1.1k sqft2015 N 25th St, Terre Haute, IN 47804For Sale
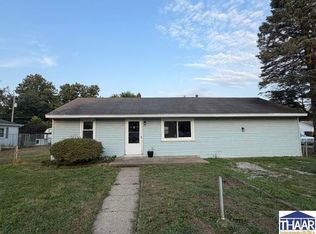 MLS ID #110188, MICHELLE L ENGLE, REMAX R.E.A.. THAAR
 - $95,0002 bd1 ba1k sqft2130 N 12th St, Terre Haute, IN 47804For Sale
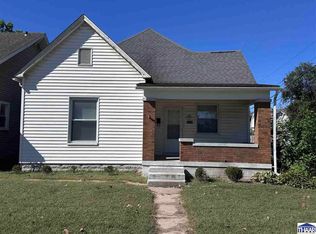 MLS ID #110330, ANDREW SOUTHARD, Berkshire Hathaway HomeServices Newlin-Miller REALTORS®. THAAR
 - $98,5003 bd1 ba936 sqft1300 S 4th St, Terre Haute, IN 47802For Sale
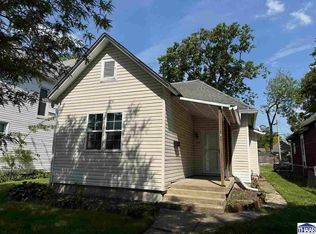 MLS ID #109402, JODI GREEN, A & B HOMES. THAAR
 - $85,0002 bd1 ba1k sqft2430 N 6 1/2 St, Terre Haute, IN 47804For SaleMLS ID #110432, CARRIE MACE WOODARD, REMAX R.E.A.. THAAR
- $83,5002 bd1 ba1k sqft1930 Hendricks St, Terre Haute, IN 47804For SaleMLS ID #109645, JILL L HANNAH, REMAX R.E.A.. THAAR
- $104,9002 bd1 ba930 sqft2328 Cleveland Ave, Terre Haute, IN 47807For SaleMLS ID #110679, ABIGAIL MEEHAN, Berkshire Hathaway HomeServices Newlin-Miller REALTORS®. THAAR
- $79,9002 bd1 ba741 sqft2418 Maple Ave, Terre Haute, IN 47804For SaleMLS ID #110447, JOSUHA VIDA, PARADIGM REALTY SOLUTIONS, LLC. THAAR
- $89,9001 bd1 ba576 sqft1933 N Lakeland St, Terre Haute, IN 47803For SaleMLS ID #110361, MOLLY SCHOPMEYER, EMMERT REALTY. THAAR
- $109,9003 bd1 ba980 sqft316 S 16th St, Terre Haute, IN 47807For SaleMLS ID #110329, ANDREW SOUTHARD, Berkshire Hathaway HomeServices Newlin-Miller REALTORS®. THAAR
- $79,9001 bd1 ba783 sqft1242 N 13th St, Terre Haute, IN 47807For SaleMLS ID #110572, FABIA W ATEKE, EXP REALTY,LLC. THAAR
- $125,0001 bd1 ba1.1k sqft911 N 37th St, Terre Haute, IN 47803For SaleMLS ID #108044, TY COTTRELL, MOSSY OAK PROPERTIES INDIANA LAND AND LIFESTYLE. THAAR
- $99,0002 bd1 ba884 sqft30 Heritage Dr, Terre Haute, IN 47803For SaleMLS ID #110146, ABIGAIL MEEHAN, Berkshire Hathaway HomeServices Newlin-Miller REALTORS®. THAAR
- $79,9002 bd1 ba1.3k sqft2350 2nd Ave, Terre Haute, IN 47807For SaleMLS ID #109745, JEREMY MONTGOMERY, REMAX R.E.A.. THAAR
- $99,0002 bd1 ba1k sqft5239 N 14 1/2 St, Terre Haute, IN 47807For SaleMLS ID #110685, PEG FINZEL, CENTURY 21 ELITE. THAAR
- $109,9002 bd1 ba1.3k sqft2305 N 14th St, Terre Haute, IN 47804For SaleMLS ID #110325, ANDREW SOUTHARD, Berkshire Hathaway HomeServices Newlin-Miller REALTORS®. THAAR
