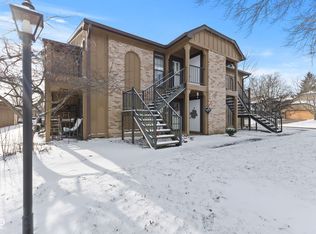
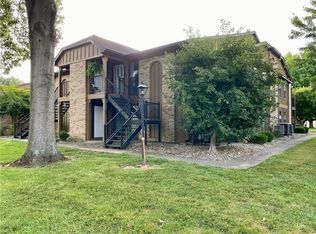
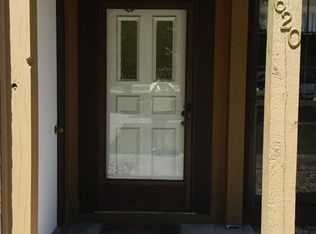
**EASTSIDE CONDO** Listed at $110,000, this first-floor 2-bedroom, 1-bath condo is conveniently located in Village Quarter on Terre Haute’s Eastside. Enjoy low-maintenance living with access to desirable onsite amenities, including a heated in-ground pool, covered carport, additional off-street parking, tennis courts, clubhouse, and playground. The condo features fresh paint throughout and a spacious living room with a sliding glass door leading to a cozy covered patio. The kitchen comes equipped with a dishwasher, electric range/oven, refrigerator, and garbage disposal. The laundry room is located just off the kitchen. Conveniently located near parks, schools, dining, shopping, Walmart, and the future Target location. Currently rented for $1,135 per month, this property provides immediate rental income and long-term investment potential. This property may also be purchased as part of a larger portfolio offering, providing an excellent opportunity for investors looking to expand their rental holdings. Contact a licensed REALTOR for additional details.
For sale
Price cut: $4K (10/1)
$110,000
628 Frontier Ct, Terre Haute, IN 47803
2beds
920sqft
Condominium
Built in 1989
-- sqft lot
$106,500 Zestimate®
$120/sqft
$-- HOA
What's special
Heated in-ground poolAdditional off-street parkingSliding glass doorTennis courtsCozy covered patioCovered carportFresh paint throughout
- 46 days
- 351
- 14
Zillow last checked:
Listing updated:
Listed by:
ANDREW SOUTHARD 812-249-6623,
Berkshire Hathaway HomeServices Newlin-Miller REALTORS®
Source: THAAR,MLS#: 110328
Facts & features
Interior
Bedrooms & bathrooms
- Bedrooms: 2
- Bathrooms: 1
- Full bathrooms: 1
Primary bedroom
- Level: First
- Area: 112.36
- Dimensions: 10.6 x 10.6
Bedroom 2
- Level: First
- Area: 124.8
- Dimensions: 13 x 9.6
Bedroom 3
- Level: 0
Bedroom 4
- Level: 0
Bathroom 1
- Level: First
Bathroom 2
- Level: 0
Bathroom 3
- Level: 0
Dining room
- Level: First
- Area: 84.8
- Dimensions: 8 x 10.6
Kitchen
- Level: First
- Area: 72
- Dimensions: 8 x 9
Living room
- Level: First
- Area: 149.6
- Dimensions: 11 x 13.6
Heating
- Electric
Cooling
- Central Air
Appliances
- Included: Dishwasher, Disposal, Refrigerator, Elec. Range/Oven, Range Hood
- Laundry: First Level, Laundry Size(8 X 5)
Features
- New Paint, Laminate Counters
- Flooring: Laminate
- Windows: Double Pane Windows
- Basement: None
- Has fireplace: No
Interior area
- Total structure area: 920
- Total interior livable area: 920 sqft
Property
Parking
- Total spaces: 1
- Parking features: Detached Carport
- Garage spaces: 1
- Has carport: Yes
Features
- Stories: 1
- Patio & porch: Covered Patio, Covered Stoop
- Exterior features: Tennis Court(s)
- Pool features: In Ground
Details
- Parcel number: 840730229003.000009
- Zoning: COMM
Construction
Type & style
- Home type: Condo
- Property subtype: Condominium
Materials
- Brick, Wood Siding
- Foundation: Slab
- Roof: Shingle
Condition
- Year built: 1989
Utilities & green energy
- Sewer: Public Sewer
Community & HOA
Community
- Subdivision: Village Quarter
Location
- Region: Terre Haute
Financial & listing details
- Price per square foot: $120/sqft
- Date on market: 8/29/2026
- Inclusions: Kitchen Appliances
- Road surface type: Paved
Estimated market value
$106,500
$101,000 - $112,000
$1,072/mo
Price history
| Date | Event | Price |
|---|---|---|
| 10/1/2026 | Price change | $110,000-3.5%$120/sqft |
Source:  THAAR #110328 Report a problem THAAR #110328 Report a problem | ||
| 8/29/2026 | Listed for sale | $114,000+26.7%$124/sqft |
Source: THAAR #110328 Report a problem | ||
| 7/19/2025 | Listing removed | $1,100$1/sqft |
Source: Zillow Rentals Report a problem | ||
| 7/16/2025 | Price change | $1,100-4.3%$1/sqft |
Source: Zillow Rentals Report a problem | ||
| 6/19/2025 | Listed for rent | $1,150$1/sqft |
Source: Zillow Rentals Report a problem | ||
| 5/19/2025 | Sold | $90,000-14.3%$98/sqft |
Source: Agent Provided Report a problem | ||
| 4/6/2025 | Listed for sale | $105,000+44.8%$114/sqft |
Source: THAAR #105975 Report a problem | ||
| 3/24/2021 | Listing removed | -- |
Source: Owner Report a problem | ||
| 9/3/2019 | Listing removed | $72,500$79/sqft |
Source: Owner Report a problem | ||
| 8/11/2019 | Listed for sale | $72,500+11.7%$79/sqft |
Source: Owner Report a problem | ||
| 7/15/2013 | Listing removed | $64,900$71/sqft |
Source: RE/MAX Real Estate Associates #69244 Report a problem | ||
| 6/1/2013 | Price change | $64,900-4.4%$71/sqft |
Source: RE/MAX Real Estate Associates #69244 Report a problem | ||
| 3/30/2013 | Listed for sale | $67,900$74/sqft |
Source: RE/MAX Real Estate Associates #69244 Report a problem | ||
Public tax history
Tax history is unavailable.
Monthly payment
Est. payment
Payment breakdown
Explore the cost of this home by adjusting the details. Changes won't be saved.Climate risks
Neighborhood: 47803
Nearby schools
Schools provided by the listing agent
- Elementary: Lost Creek
- Middle: Woodrow Wilson
- High: Terre Haute North
Source: THAAR. This data may not be complete. We recommend contacting the local school district to confirm school assignments for this home.

Similar homes
- $104,9002 bd1 ba760 sqft433 S 25th St, Terre Haute, IN 47803For Sale

 MLS ID #110326, ANDREW SOUTHARD, Berkshire Hathaway HomeServices Newlin-Miller REALTORS®. THAAR
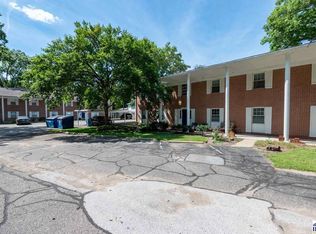
 - $99,0002 bd1 ba884 sqft30 Heritage Dr, Terre Haute, IN 47803For Sale
 MLS ID #110146, ABIGAIL MEEHAN, Berkshire Hathaway HomeServices Newlin-Miller REALTORS®. THAAR
 - $109,9003 bd1 ba980 sqft316 S 16th St, Terre Haute, IN 47807For Sale
 MLS ID #110329, ANDREW SOUTHARD, Berkshire Hathaway HomeServices Newlin-Miller REALTORS®. THAAR
 - $125,0001 bd1 ba1.1k sqft911 N 37th St, Terre Haute, IN 47803For Sale
 MLS ID #108044, TY COTTRELL, MOSSY OAK PROPERTIES INDIANA LAND AND LIFESTYLE. THAAR
 - $109,9002 bd1 ba1.3k sqft2305 N 14th St, Terre Haute, IN 47804For SaleMLS ID #110325, ANDREW SOUTHARD, Berkshire Hathaway HomeServices Newlin-Miller REALTORS®. THAAR
- $104,9002 bd1 ba930 sqft2328 Cleveland Ave, Terre Haute, IN 47807For SaleMLS ID #110679, ABIGAIL MEEHAN, Berkshire Hathaway HomeServices Newlin-Miller REALTORS®. THAAR
- $90,9002 bd1 ba972 sqft2716 Cruft St, Terre Haute, IN 47803For SaleMLS ID #110323, ANDREW SOUTHARD, Berkshire Hathaway HomeServices Newlin-Miller REALTORS®. THAAR
- $110,0002 bd1 ba840 sqft3223 N 15 1/2 St, Terre Haute, IN 47804For SaleMLS ID #110438, TRACEY SYMON, NEXTHOME REAL ESTATE CONNECTIONS. THAAR
- $99,0002 bd1 ba1k sqft5239 N 14 1/2 St, Terre Haute, IN 47807For SaleMLS ID #110685, PEG FINZEL, CENTURY 21 ELITE. THAAR
- $98,5003 bd1 ba936 sqft1300 S 4th St, Terre Haute, IN 47802For SaleMLS ID #109402, JODI GREEN, A & B HOMES. THAAR
- $95,0002 bd1 ba1k sqft2130 N 12th St, Terre Haute, IN 47804For SaleMLS ID #110330, ANDREW SOUTHARD, Berkshire Hathaway HomeServices Newlin-Miller REALTORS®. THAAR
- $119,9002 bd1 ba1.1k sqft1475 S 10th St, Terre Haute, IN 47802For SaleMLS ID #110119, ELISHA DRAKE, KELLER WILLIAMS REALTY INDY METRO SOUTH. THAAR
- $139,9002 bd1 ba798 sqft2244 Park St, Terre Haute, IN 47803For SaleMLS ID #110585, MEGHAN SMITH, CENTURY 21 ELITE. THAAR
- $130,0003 bd1 ba1k sqft1338 Ash St, Terre Haute, IN 47804For SaleMLS ID #110426, OLIVIA SHINKLE, SIMPLY REAL ESTATE. THAAR
- $125,0002 bd1 ba1k sqft1239 S 5th St, Terre Haute, IN 47802For SaleMLS ID #110248, BRANDON HALLECK, CENTURY 21 ELITE. THAAR
- $134,9002 bd1 ba1k sqft2538 N 16th St, Terre Haute, IN 47804For SaleMLS ID #110560, MANDY K BAESLER, Berkshire Hathaway HomeServices Newlin-Miller REALTORS®. THAAR
- $89,9001 bd1 ba576 sqft1933 N Lakeland St, Terre Haute, IN 47803For SaleMLS ID #110361, MOLLY SCHOPMEYER, EMMERT REALTY. THAAR
- $124,9002 bd1 ba1k sqft1838 S 7th St, Terre Haute, IN 47802For SaleMLS ID #109838, KENDRA COHEN-COOK, NEXTHOME REAL ESTATE CONNECTIONS. THAAR
