Skip main navigation
For sale
  • Price cut: $7.5K (6/29)
    $119,000

    624 Frontier Ct, Terre Haute, IN 47803

    2beds
    920sqft
    : 
    Loading
    Get pre-qualified
    Condominium
    Built in 1989
    -- sqft lot
    $115,300 Zestimate®
    $129/sqft
    $-- HOA

    What's special

    Heated inground swimming poolTennis courtsFreshly painted throughoutEfficient step-saver kitchen
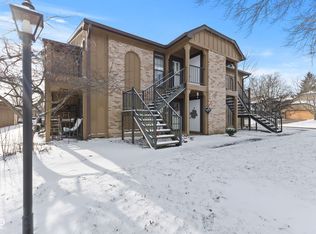
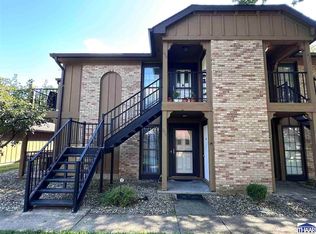
    Welcome to 624 Frontier Court, a well-maintained upper-level condominium located in the highly desirable Cambridge Colony at Village Quarter on Terre Haute's Eastside. Priced at $126,500, this move-in-ready second-floor unit features 2 bedrooms and 1 bath, offering comfortable, low-maintenance living in a peaceful setting. Freshly painted throughout, the interior features hard-surface flooring for easy upkeep and a functional floor plan designed for everyday living. The efficient step-saver kitchen comes fully equipped with all appliances, including the refrigerator, range, microwave, garbage disposal, dishwasher, washer, and dryer. Multiple closets and additional storage areas provide ample space to keep your home organized. Just off the living room, a cozy second-floor balcony patio provides the perfect spot to enjoy your morning coffee, unwind after a long day, or simply relax outdoors. Step outside and enjoy the exceptional amenities offered through the Village Quarter Homeowners Association. Residents have access to a heated inground swimming pool, clubhouse, tennis courts, and a scenic pond surrounded by beautifully landscaped, park-like grounds. Whether you're relaxing poolside or taking a stroll through the community, you'll appreciate the carefree lifestyle this property provides. Located near shopping, dining, city parks, and walking trails, this charming condominium is ideal for first-time buyers, downsizers, investors, or anyone seeking maintenance-free living in a desirable Eastside location. Immediate possession is available at closing. Don't miss this opportunity to enjoy affordable living with outstanding community amenities. Schedule a showing today!
    36 days
    |
    566
    |
    28
    |

    Zillow last checked:

    Listing updated:

    Listed by:

    ANDREW SOUTHARD,

    Berkshire Hathaway HomeServices Newlin-Miller REALTORS®

    Source: THAAR,MLS#: 109593MLS Logo

    Loading...

      Facts & features

      Interior

      Bedrooms & bathrooms
      • Bedrooms: 2
      • Bathrooms: 1
      • Full bathrooms: 1
      Primary bedroom
      • Description: New Paint
      • Level: Second
      • Area: 112.36
      • Dimensions: 10.6 x 10.6
      Bedroom 2
      • Description: New Paint
      • Level: Second
      • Area: 124.8
      • Dimensions: 13 x 9.6
      Bedroom 3
      • Level: 0
      Bedroom 4
      • Level: 0
      Bathroom 1
      • Level: Second
      Bathroom 2
      • Level: 0
      Bathroom 3
      • Level: 0
      Dining room
      • Description: Open To Kitchen And Living Room
      • Level: Second
      • Area: 84.8
      • Dimensions: 8 x 10.6
      Kitchen
      • Description: Eat-In-Kitchen
      • Level: Second
      • Area: 72
      • Dimensions: 8 x 9
      Living room
      • Description: New Paint_Open Concept
      • Level: Second
      • Area: 149.6
      • Dimensions: 11 x 13.6
      Heating
      • Electric, Heat Pump, Forced Air
      Cooling
      • Central Air
      Appliances
      • Included: Dishwasher, Disposal, Refrigerator, Elec. Range/Oven, Microwave, Range Hood, Washer, Dryer
      • Laundry: Second Level, Laundry Size(8 X 5)
      Features
      • New Paint, Laminate Counters
      • Windows: Double Pane Windows
      • Basement: None
      • Has fireplace: No
      Interior area
      • Total structure area: 920
      • Total interior livable area: 920 sqft

      Property

      Parking
      • Total spaces: 1
      • Parking features: Detached Carport
      • Garage spaces: 1
      • Has carport: Yes
      Features
      • Stories: 1
      • Patio & porch: Covered Stoop
      • Exterior features: Balcony, Tennis Court(s)
      • Pool features: In Ground
      • Waterfront features: Pond
      Lot
      • Size: 2.72 Acres
      Details
      • Additional structures: Guest House
      • Parcel number: 840730229008.000009
      • Zoning: R-3

      Construction

      Type & style
      • Home type: Condo
      • Property subtype: Condominium
      Materials
      • Wood Siding
      • Foundation: Slab
      • Roof: Shingle
      Condition
      • Year built: 1989

      Utilities & green energy

      • Sewer: Public Sewer

      Community & HOA

      Community
      • Subdivision: Village Quarter
      Location
      • Region: Terre Haute

      Financial & listing details

      • Price per square foot: $129/sqft
      • Date on market: 6/8/2026
      • Inclusions: Washer, Dryer, Dw, Stove, Hood, Fridge, Gd
      • Road surface type: Paved

        Estimated market value

        $115,300

        $110,000 - $121,000

        $1,070/mo

        Price history

        DateEventPrice
        6/29/2026Price change$119,000-5.9%$129/sqft
        Source: THAAR #109593 Report a problem
        6/8/2026Listed for sale$126,500+75.9%$138/sqft
        Source: THAAR #109593 Report a problem
        3/24/2021Listing removed--
        Source: Owner Report a problem
        6/6/2019Listing removed$775$1/sqft
        Source: Owner Report a problem
        5/14/2019Listed for rent$775+3.3%$1/sqft
        Source: Owner Report a problem
        5/13/2017Listing removed$750$1/sqft
        Source: Owner Report a problem
        4/24/2017Price change$750-6.3%$1/sqft
        Source: Owner Report a problem
        3/12/2017Listed for rent$800$1/sqft
        Source: Owner Report a problem
        1/7/2017Listing removed$71,900$78/sqft
        Source: RE/MAX REAL ESTATE ASSOCIATES (TERRE HAUTE) #81033 Report a problem
        9/15/2016Listed for sale$71,900+14.3%$78/sqft
        Source: RE/MAX REAL ESTATE ASSOCIATES (TERRE HAUTE) #81033 Report a problem
        8/10/2012Listing removed$62,900$68/sqft
        Source: Coldwell BankerTroy Helman, Realtors #66018 Report a problem
        8/3/2012Price change$62,900-3.1%$68/sqft
        Source: Coldwell BankerTroy Helman, Realtors #66018 Report a problem
        5/31/2012Price change$64,900-3%$71/sqft
        Source: Coldwell BankerTroy Helman, Realtors #66018 Report a problem
        3/24/2012Listed for sale$66,900$73/sqft
        Source: Visual Tour #66018 Report a problem

        Public tax history

        Tax history is unavailable.

        Monthly payment

        Est. payment

        Payment breakdown

        Explore the cost of this home by adjusting the details. Changes won't be saved.
        All calculations are estimates and provided by Zillow, Inc. for informational purposes only. Actual amounts may vary.
        HOA fees may include property taxes on listings classified as Co-Ops. Contact the listing agent and/or owner for fee details.
        Mortgage interest rates are dependent on a number of factors, including credit score, down payment, and repayment length. Interest rate data provided by Zillow Group Marketplace, Inc. as of 1/1/1970 from various mortgage lenders with which we have lead or other similar arrangements; the Estimated Payment is an average of those rates.
        See how much you could borrow to make a competitive offer.

        Climate risks

        Neighborhood: 47803

        Getting around

        10 / 100
        Car-Dependent
        15 / 100
        Minimal Transit
        29 / 100
        Somewhat Bikeable

        Nearby schools

        GreatSchools rating
        Schools provided by the listing agent
        • Elementary: Lost Creek
        • Middle: Woodrow Wilson
        • High: Terre Haute North

        Source: THAAR. This data may not be complete. We recommend contacting the local school district to confirm school assignments for this home.

        A local agent can set up tours, give advice and negotiate with sellers.

        A local lender can help you make sure your offer is ready when you are.

        Browse local experts

        Similar homes