Welcome to 609 N 17th Street! This spacious 3-bedroom, 1-bath home offers nearly 2,000 square feet of living space, combining timeless character with modern updates at an affordable price. You'll love the tall ceilings that create an open, airy feel throughout the home, along with the interior remodel completed in 2022 that gives the property a fresh, updated look. A new roof installed in 2019 provides added peace of mind for years to come. Conveniently located near shopping, dining, schools, and other local amenities, this home offers the perfect blend of space, value, and location. Whether you're a first-time homebuyer, looking for more room, or searching for an affordable place to call home, this property is one you won't want to miss. Schedule your private showing today!
For sale
Price cut: $10K (8/27)
$99,900
609 S 17th St, Terre Haute, IN 47807
3beds
1,980sqft
Single Family Residence
Built in 1900
5,227 Square Feet Lot
$-- Zestimate®
$50/sqft
$-- HOA
What's special
- 84 days
- 129
- 22
Zillow last checked:
Listing updated:
Listed by:
WILLIAM FOUTY 812-240-1070,
GIBSON REAL ESTATE, INC.
Source: THAAR,MLS#: 109979
Facts & features
Interior
Bedrooms & bathrooms
- Bedrooms: 3
- Bathrooms: 1
- Full bathrooms: 1
Primary bedroom
- Level: First
- Area: 141.68
- Dimensions: 15.4 x 9.2
Bedroom 2
- Description: Shared Closet
- Level: Second
Bedroom 3
- Description: Shared Closet
- Level: Second
Bedroom 4
- Level: -
Bathroom 1
- Level: First
Bathroom 2
- Level: 0
Bathroom 3
- Level: 0
Dining room
- Area: 220.32
- Dimensions: 15.3 x 14.4
Kitchen
- Area: 172.8
- Dimensions: 12 x 14.4
Living room
- Area: 221.76
- Dimensions: 14.4 x 15.4
Heating
- Electric, Forced Air
Cooling
- Central Air
Appliances
- Included: Refrigerator, Freezer, Elec. Range/Oven, Microwave
Features
- Windows: Vinyl Clad
- Basement: Unfinished,Partial
- Has fireplace: No
Interior area
- Total structure area: 1,980
- Total interior livable area: 1,980 sqft
Property
Parking
- Parking features: No Garage
Features
- Stories: 2
- Patio & porch: Covered, Open Stoop
Lot
- Size: 5,227 Square Feet
- Dimensions: 40x130
Details
- Parcel number: 840627232015.000002
- Zoning: R1
Construction
Type & style
- Home type: SingleFamily
- Property subtype: Single Family Residence
Materials
- Vinyl Siding
- Roof: Shingle
Condition
- Year built: 1900
Utilities & green energy
- Sewer: Public Sewer
Community & HOA
Community
- Subdivision: None
Location
- Region: Terre Haute
Financial & listing details
- Price per square foot: $50/sqft
- Tax assessed value: $87,700
- Annual tax amount: $744
- Date on market: 7/22/2026
- Inclusions: Kitchen Appliances
Estimated market value
Not available
Estimated sales range
Not available
$1,131/mo
Price history
| Date | Event | Price |
|---|---|---|
| 8/27/2026 | Price change | $99,900-9.1%$50/sqft |
Source:  THAAR #109979 Report a problem THAAR #109979 Report a problem | ||
| 7/22/2026 | Listed for sale | $109,900+29.3%$56/sqft |
Source: THAAR #109979 Report a problem | ||
| 3/24/2023 | Listing removed | -- |
Source: THAAR #100314 Report a problem | ||
| 3/22/2023 | Listed for sale | $85,000$43/sqft |
Source: THAAR #100314 Report a problem | ||
| 3/20/2023 | Listing removed | -- |
Source: Owner Report a problem | ||
| 3/20/2023 | Price change | $85,000+15.6%$43/sqft |
Source: Owner Report a problem | ||
| 3/16/2023 | Price change | $73,500-13.5%$37/sqft |
Source: Owner Report a problem | ||
| 2/15/2023 | Listed for sale | $84,999+6.4%$43/sqft |
Source: Owner Report a problem | ||
| 1/4/2023 | Listing removed | -- |
Source: THAAR #98715 Report a problem | ||
| 12/19/2022 | Price change | $79,900-8.7%$40/sqft |
Source: THAAR #98715 Report a problem | ||
| 11/7/2022 | Price change | $87,499-1.6%$44/sqft |
Source: THAAR #98715 Report a problem | ||
| 9/2/2022 | Price change | $88,900-1.1%$45/sqft |
Source: THAAR #98715 Report a problem | ||
| 8/19/2022 | Listed for sale | $89,900$45/sqft |
Source: THAAR #98715 Report a problem | ||
Public tax history
| Year | Property taxes | Tax assessment |
|---|---|---|
| 2025 | $744 +4.9% | $87,700 +22.7% |
| 2024 | $710 -47.7% | $71,500 +4.7% |
| 2023 | $1,358 +114.3% | $68,300 +8.8% |
| 2022 | $634 -0.2% | $62,800 +114.3% |
| 2021 | $635 +0.2% | $29,300 |
| 2020 | $634 -24.6% | $29,300 |
| 2019 | $840 +0.6% | $29,300 +7.7% |
| 2018 | $836 +53.9% | $27,200 +1.5% |
| 2017 | $543 +0% | $26,800 -1.1% |
| 2016 | $543 +3% | $27,100 +3% |
| 2014 | $527 +4.6% | $26,300 +4.4% |
| 2013 | $504 -46.6% | $25,200 -46.5% |
| 2011 | $943 +112.9% | $47,100 +115.1% |
| 2010 | $443 -2.2% | $21,900 -2.2% |
| 2009 | $453 -33.4% | $22,400 +4.7% |
| 2007 | $681 +13.5% | $21,400 -2.7% |
| 2004 | $599 | $22,000 |
Find assessor info on the county website
Monthly payment
Est. payment
Payment breakdown
Explore the cost of this home by adjusting the details. Changes won't be saved.Climate risks
Neighborhood: 47807
Nearby schools
Schools provided by the listing agent
- Elementary: Devaney
- Middle: Woodrow Wilson
- High: Terre Haute South
Source: THAAR. This data may not be complete. We recommend contacting the local school district to confirm school assignments for this home.
Similar homes
- $94,9003 bd1 ba1.6k sqft49 S 18th St, Terre Haute, IN 47807For Sale

 MLS ID #110475, WILLIAM FOUTY, GIBSON REAL ESTATE, INC.. THAAR
 - $95,0003 bd1 ba2.3k sqft2331 4th Ave, Terre Haute, IN 47807For Sale By Owner

- $103,0002 bd1 ba2.5k sqft715 S 16th St, Terre Haute, IN 47807For Sale
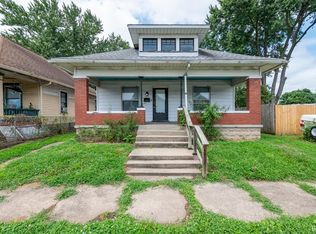 MLS ID #202632152, Steven Coston, Realty of America LLC. IRMLS
 - $95,0003 bd3 ba1.9k sqft1003 S 4th St, Terre Haute, IN 47807For Sale
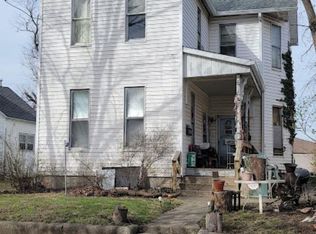 MLS ID #202609736, Delmar W Wagler, Integrity Realty Group LLC. IRMLS
 - $99,0002 bd1 ba1k sqft5239 N 14 1/2 St, Terre Haute, IN 47807For SaleMLS ID #110685, PEG FINZEL, CENTURY 21 ELITE. THAAR
- $90,0003 bd2 ba1.1k sqft2015 N 25th St, Terre Haute, IN 47804For SaleMLS ID #110188, MICHELLE L ENGLE, REMAX R.E.A.. THAAR
- $95,0002 bd1 ba1k sqft2130 N 12th St, Terre Haute, IN 47804For SaleMLS ID #110330, ANDREW SOUTHARD, Berkshire Hathaway HomeServices Newlin-Miller REALTORS®. THAAR
- $55,5003 bd1 ba1.9k sqft1332 1st Ave, Terre Haute, IN 47807For SaleMLS ID #110658, NOLAN SINCLAIR, HOERETH REAL ESTATE CORPORATION. THAAR
- $109,9002 bd1 ba1.3k sqft2305 N 14th St, Terre Haute, IN 47804For SaleMLS ID #110325, ANDREW SOUTHARD, Berkshire Hathaway HomeServices Newlin-Miller REALTORS®. THAAR
- $69,0003 bd2 ba1.2k sqft1509 Liberty Ave, Terre Haute, IN 47807For SaleMLS ID #110225, DEVAN LUNCEFORD, TOTALIS REAL ESTATE SOLUTIONS. THAAR
- $69,9004 bd1 ba1.3k sqft924 N 14th St, Terre Haute, IN 47807For SaleMLS ID #110324, ANDREW SOUTHARD, Berkshire Hathaway HomeServices Newlin-Miller REALTORS®. THAAR
- $149,0004 bd1 ba2.1k sqft1547 6th Ave, Terre Haute, IN 47807For SaleMLS ID #110478, BECKY KLINGELE, PREFERRED REALTY. THAAR
