ESTABLISHED RENTAL OPPORTUNITY!! Located at 924 N 14th St. in Terre Haute, this 4-bedroom, 1-bath home has served as a rental property for approximately 14 years and is currently generating $930 per month in rental income. Offering a spacious 1,384 finished square feet, the home features hardwood floors, convenient main-level laundry, a stainless steel refrigerator, gas cooktop, and a newer A/C unit. The property may benefit from a few cosmetic improvements, providing an opportunity for the next owner to add value and enhance its future rental potential. Whether you're looking to expand your investment portfolio or explore the possibilities of homeownership, this property offers plenty of space and potential. This property may also be purchased as part of a larger portfolio offering, providing an excellent opportunity for investors looking to expand their rental holdings. Contact a licensed REALTOR for additional details.
For sale
$69,900
924 N 14th St, Terre Haute, IN 47807
4beds
1,384sqft
Single Family Residence
Built in 1900
4,600 Square Feet Lot
$-- Zestimate®
$51/sqft
$-- HOA
What's special
Convenient main-level laundryStainless steel refrigeratorGas cooktopHardwood floors
- 51 days
- 222
- 26
Zillow last checked:
Listing updated:
Listed by:
ANDREW SOUTHARD 812-249-6623,
Berkshire Hathaway HomeServices Newlin-Miller REALTORS®
Source: THAAR,MLS#: 110324
Facts & features
Interior
Bedrooms & bathrooms
- Bedrooms: 4
- Bathrooms: 1
- Full bathrooms: 1
Primary bedroom
- Level: First
- Area: 140
- Dimensions: 14 x 10
Bedroom 2
- Level: First
- Area: 88
- Dimensions: 11 x 8
Bedroom 3
- Level: First
- Area: 99
- Dimensions: 11 x 9
Bedroom 4
- Level: First
- Area: 110
- Dimensions: 11 x 10
Bathroom 1
- Level: First
Bathroom 2
- Level: 0
Bathroom 3
- Level: 0
Dining room
- Level: First
- Area: 140
- Dimensions: 14 x 10
Family room
- Level: First
Kitchen
- Level: First
- Area: 93.75
- Dimensions: 12.5 x 7.5
Living room
- Level: First
- Area: 195
- Dimensions: 15 x 13
Heating
- Natural Gas
Cooling
- Central Air
Appliances
- Included: Refrigerator, Gas Range/Oven
- Laundry: First Level, Laundry Size(11' X 9.5')
Features
- Flooring: Hardwood
- Windows: Single Pane
- Basement: Partial Basement,Unfinished
- Has fireplace: No
Interior area
- Total structure area: 1,384
- Total interior livable area: 1,384 sqft
Property
Parking
- Parking features: No Garage
Features
- Stories: 1
- Patio & porch: Covered, Covered Stoop
Lot
- Size: 4,600 Square Feet
- Dimensions: 50x92
Details
- Parcel number: 840615457032.000002
- Zoning: R-1
Construction
Type & style
- Home type: SingleFamily
- Property subtype: Single Family Residence
Materials
- Roof: Shingle
Condition
- Year built: 1900
Utilities & green energy
- Sewer: Public Sewer
Community & HOA
Community
- Subdivision: None
Location
- Region: Terre Haute
Financial & listing details
- Price per square foot: $51/sqft
- Tax assessed value: $62,900
- Annual tax amount: $1,107
- Date on market: 8/29/2026
- Inclusions: Kitchen Appliances
- Road surface type: Paved
Estimated market value
Not available
Estimated sales range
Not available
$1,295/mo
Price history
| Date | Event | Price |
|---|---|---|
| 8/29/2026 | Listed for sale | $69,900+16.7%$51/sqft |
Source:  THAAR #110324 Report a problem THAAR #110324 Report a problem | ||
| 11/14/2023 | Listing removed | -- |
Source: THAAR #101687 Report a problem | ||
| 9/8/2023 | Listed for sale | $59,900+40.9%$43/sqft |
Source: THAAR #101687 Report a problem | ||
| 2/8/2023 | Listing removed | -- |
Source:  RE/MAX International Report a problem RE/MAX International Report a problem | ||
| 12/7/2022 | Pending sale | $42,500$31/sqft |
Source: RE/MAX International #99586 Report a problem | ||
| 12/7/2022 | Listing removed | -- |
Source: RE/MAX International Report a problem | ||
| 11/28/2022 | Pending sale | $42,500+88.9%$31/sqft |
Source: RE/MAX International #99586 Report a problem | ||
| 1/12/2015 | Listing removed | $22,500$16/sqft |
Source: RE/MAX Real Estate Associates #74845 Report a problem | ||
| 11/7/2014 | Listed for sale | $22,500$16/sqft |
Source: RE/MAX Real Estate Associates #74845 Report a problem | ||
Public tax history
| Year | Property taxes | Tax assessment |
|---|---|---|
| 2025 | $1,107 +4.5% | $62,900 +22.9% |
| 2024 | $1,059 +8.6% | $51,200 +4.5% |
| 2023 | $975 +7.6% | $49,000 +8.6% |
| 2022 | $906 +1.9% | $45,100 +7.6% |
| 2021 | $889 +7.2% | $41,900 +1.9% |
| 2020 | $829 +12% | $41,100 +7% |
| 2019 | $740 +2.2% | $38,400 +3.8% |
| 2018 | $724 | $37,000 +2.2% |
| 2017 | $724 +0.6% | $36,200 |
| 2016 | $720 +100% | $36,200 +0.6% |
| 2014 | $360 | $36,000 +2% |
| 2013 | -- | $35,300 +3.2% |
| 2011 | -- | $34,200 +19.2% |
| 2010 | -- | $28,700 -2.7% |
| 2009 | -- | $29,500 +5.7% |
| 2007 | $20 | $27,900 +43.8% |
| 2004 | -- | $19,400 +493.3% |
| 2000 | -- | $3,270 |
Find assessor info on the county website
Monthly payment
Est. payment
Payment breakdown
Explore the cost of this home by adjusting the details. Changes won't be saved.Climate risks
Neighborhood: 47807
Nearby schools
Schools provided by the listing agent
- Elementary: Franklin
- Middle: Woodrow Wilson
- High: Terre Haute North
Source: THAAR. This data may not be complete. We recommend contacting the local school district to confirm school assignments for this home.
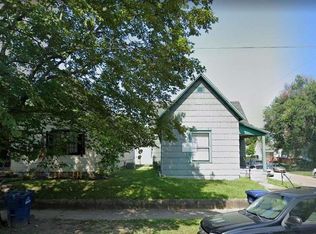

Similar homes
- $69,0003 bd2 ba1.2k sqft1509 Liberty Ave, Terre Haute, IN 47807For Sale
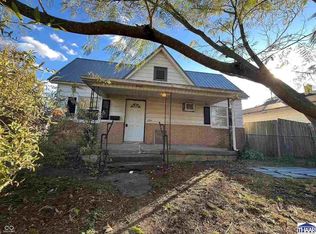
 MLS ID #110225, DEVAN LUNCEFORD, TOTALIS REAL ESTATE SOLUTIONS. THAAR
 - $72,3994 bd1 ba1.2k sqft310 S 17th St, Terre Haute, IN 47807For Sale
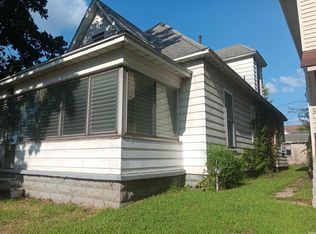 MLS ID #202533298, Nanette Grumieaux, HEARTLAND RE LLC. IRMLS
 - $69,0003 bd1 ba975 sqft516 S 9th St, Terre Haute, IN 47807For Sale
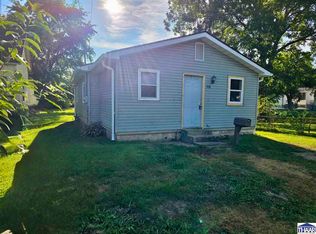 MLS ID #110425, STEVEN R CUSTIS, REMAX CORNERSTONE. THAAR
 - $79,9001 bd1 ba783 sqft1242 N 13th St, Terre Haute, IN 47807For Sale
 MLS ID #110572, FABIA W ATEKE, EXP REALTY,LLC. THAAR
 - $50,0003 bd1 ba1.9k sqft1332 1st Ave, Terre Haute, IN 47807For SaleMLS ID #110658, NOLAN SINCLAIR, HOERETH REAL ESTATE CORPORATION. THAAR
- $59,9002 bd1 ba814 sqft2122 1st Ave, Terre Haute, IN 47807For SaleMLS ID #110177, LAUREN COONS, COMPLETE LANDLORD SOLUTIONS. THAAR
- $79,9002 bd1 ba1.3k sqft2350 2nd Ave, Terre Haute, IN 47807For SaleMLS ID #109745, JEREMY MONTGOMERY, REMAX R.E.A.. THAAR
- $55,0003 bd2 ba1.4k sqft2145 Plum St, Terre Haute, IN 47804For SaleMLS ID #110254, DEVAN LUNCEFORD, TOTALIS REAL ESTATE SOLUTIONS. THAAR
- $39,0004 bd2 ba1.8k sqft1614 7th Ave, Terre Haute, IN 47807For SaleMLS ID #109999, BILL HEIN, REMAX R.E.A.. THAAR
- $94,9003 bd1 ba1.6k sqft49 S 18th St, Terre Haute, IN 47807For SaleMLS ID #110475, WILLIAM FOUTY, GIBSON REAL ESTATE, INC.. THAAR
- $55,0003 bd1 ba1.3k sqft2350 Morton St, Terre Haute, IN 47802For SaleMLS ID #109683, TRACEY SYMON, NEXTHOME REAL ESTATE CONNECTIONS. THAAR
- $99,9003 bd1 ba1.9k sqft609 S 17th St, Terre Haute, IN 47807For SaleMLS ID #109979, WILLIAM FOUTY, GIBSON REAL ESTATE, INC.. THAAR
- $90,0003 bd2 ba1.1k sqft2015 N 25th St, Terre Haute, IN 47804For SaleMLS ID #110188, MICHELLE L ENGLE, REMAX R.E.A.. THAAR
- $79,9002 bd1 ba741 sqft2418 Maple Ave, Terre Haute, IN 47804For SaleMLS ID #110447, JOSUHA VIDA, PARADIGM REALTY SOLUTIONS, LLC. THAAR
- $54,9003 bd2 ba1.4k sqft1807 Washington Ave, Terre Haute, IN 47803For SaleMLS ID #110148, JULIE WEIR, REMAX R.E.A.. THAAR
