Skip main navigation
For sale
  • Price cut: $5K (8/24)
    $164,900

    1926 N 8th St, Terre Haute, IN 47804

    4beds
    2,176sqft
    : 
    $1,153/mo
    Get pre-qualified
    Single Family Residence
    Built in 1890
    6,534 Square Feet Lot
    $-- Zestimate®
    $76/sqft
    $-- HOA

    What's special

    Two-car detached garageLuxury vinyl plankingBeautifully remodeledOff-street parking in backInviting living spacesClassic characterSought-after finishes
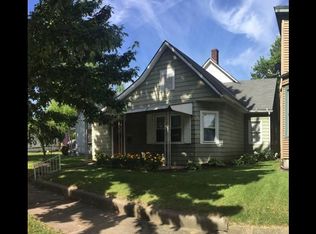
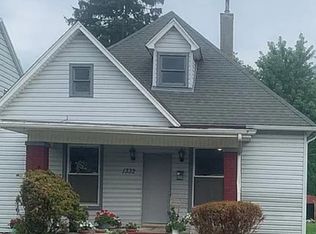
    Welcome to this beautifully remodeled 4- bedroom, 1.5 bath, one and a half story residence nestled just minutes from Collett Park and the vibrant 12 Points District. Blending classic character with today’s most sought-after finishes, this home is filled with stylist moder updates, designer lighter and luxury vinyl planking, and inviting living spaces throughout. This home offers spacious 4-bedroom and still plenty of space for an office, playroom or bonus space to fit your lifestyle. Outside you will appreciate the two-car detached garage and off-street parking in back. Enjoy being within walking distance of local shops, restaurants, parks, and community events while still having the comfort of a beautiful place to call home. This move in ready home is ready for its new family. Don’t miss out. Call your favorite realtor today to go see.
    47 days
    845
    57

    Zillow last checked:

    Listing updated:

    Listed by:

    KATHI KENNEDY 812-870-6509,

    CENTURY 21 ELITE

    Source: THAAR,MLS#: 109919MLS Logo

      Facts & features

      Interior

      Bedrooms & bathrooms
      • Bedrooms: 4
      • Bathrooms: 2
      • Full bathrooms: 1
      • 1/2 bathrooms: 1
      Primary bedroom
      • Level: First
      Bedroom 2
      • Level: First
      Bedroom 3
      • Level: Second
      Bedroom 4
      • Level: Second
      Bathroom 1
      • Level: First
      Bathroom 2
      • Level: First
      Bathroom 3
      • Level: Second
      Heating
      • Natural Gas
      Cooling
      • Central Air
      Appliances
      • Included: None
      Features
      • New Paint, Laminate Counters
      • Flooring: New Floor Covering, Vinyl
      • Windows: Double Pane Windows
      • Basement: Partial Basement,Partial
      • Has fireplace: No
      Interior area
      • Total structure area: 2,176
      • Total interior livable area: 2,176 sqft

      Property

      Parking
      • Total spaces: 2
      • Parking features: Detached
      • Garage spaces: 2
      Features
      • Stories: 1.5
      • Patio & porch: Porch
      • Exterior features: Gutters/Storm Drain
      Lot
      • Size: 6,534 Square Feet
      Details
      • Parcel number: 840615105013.000002
      • Zoning: R

      Construction

      Type & style
      • Home type: SingleFamily
      • Property subtype: Single Family Residence
      Materials
      • Vinyl Siding
      • Roof: Shingle
      Condition
      • Year built: 1890

      Utilities & green energy

      • Sewer: Public Sewer

      Community & HOA

      Community
      • Subdivision: None
      Location
      • Region: Terre Haute

      Financial & listing details

      • Price per square foot: $76/sqft
      • Tax assessed value: $124,100
      • Annual tax amount: $1,075
      • Date on market: 7/15/2026
      • Road surface type: Paved

        Estimated market value

        Not available

        Estimated sales range

        Not available

        $1,590/mo

        Price history

        DateEventPrice
        8/24/2026Price change$164,900-2.9%$76/sqft
        Source: THAAR #109919 Report a problem
        8/10/2026Price change$169,900-2.9%$78/sqft
        Source: THAAR #109919 Report a problem
        8/3/2026Price change$174,900-2.5%$80/sqft
        Source: THAAR #109919 Report a problem
        7/27/2026Price change$179,322-5.1%$82/sqft
        Source: THAAR #109919 Report a problem
        7/15/2026Listed for sale$189,000+297.9%$87/sqft
        Source: THAAR #109919 Report a problem
        4/23/2026Sold$47,500-4.8%$22/sqft
        Source: MIBOR as distributed by MLS GRID #22060474 Report a problem
        3/27/2026Pending sale$49,900$23/sqft
        Source: MIBOR as distributed by MLS GRID #22060474 Report a problem
        3/5/2026Price change$49,900-28.6%$23/sqft
        Source: MIBOR as distributed by MLS GRID #22060474 Report a problem
        1/21/2026Price change$69,900-12.5%$32/sqft
        Source: MIBOR as distributed by MLS GRID #22060474 Report a problem
        11/25/2025Price change$79,900-15.8%$37/sqft
        Source: MIBOR as distributed by MLS GRID #22060474 Report a problem
        9/3/2025Listed for sale$94,900+50.9%$44/sqft
        Source: MIBOR as distributed by MLS GRID #22060474 Report a problem
        8/6/2025Sold$62,900-40.1%$29/sqft
        Source: Public Record Report a problem
        4/15/2025Price change$105,000-4.5%$48/sqft
        Source: THAAR #105960 Report a problem
        4/3/2025Listed for sale$110,000$51/sqft
        Source: THAAR #105960 Report a problem

        Public tax history

        YearProperty taxesTax assessment
        2025$1,075 +4.8%$124,100 +21.7%
        2024$1,025 +8.1%$102,000 +4.4%
        2023$948 +8.6%$97,700 +8%
        2022$873 +2.1%$90,500 +8.1%
        2021$855 +2.1%$83,700 +1.9%
        2020$838 +11.1%$82,100 +1.9%
        2019$754 +5.6%$80,600 +3.9%
        2018$714 -4.5%$77,600 +1.8%
        2017$747 +9%$76,200
        2016$686 +2.2%$76,200 +3.3%
        2014$671 +3%$73,800 +2.1%
        2013$651 +21.2%$72,300 +7.9%
        2011$537 +8.2%$67,000 +1.7%
        2010$496 +12.6%$65,900 +8.9%
        2009$441 +25.7%$60,500 +5.6%
        2007$351 +34%$57,300 +112.2%
        2004$262 +7.1%$27,000
        2002$244 -71.2%$27,000 +328.6%
        2000$850 $6,300
        Find assessor info on the county website

        Monthly payment

        Est. payment

        Payment breakdown

        Explore the cost of this home by adjusting the details. Changes won't be saved.
        All calculations are estimates and provided by Zillow, Inc. for informational purposes only. Actual amounts may vary.
        HOA fees may include property taxes on listings classified as Co-Ops. Contact the listing agent and/or owner for fee details.
        See how much you could borrow to make a competitive offer.

        Climate risks

        Neighborhood: 47804

        Getting around

        58 / 100
        Somewhat Walkable
        18 / 100
        Minimal Transit
        44 / 100
        Somewhat Bikeable

        Nearby schools

        GreatSchools rating
        Schools provided by the listing agent
        • Elementary: Ouabache
        • Middle: Otter Creek Middle
        • High: Terre Haute North

        Source: THAAR. This data may not be complete. We recommend contacting the local school district to confirm school assignments for this home.

        A local agent can set up tours, give advice and negotiate with sellers.

        Browse local experts