Attention investors! Great opportunity for a rental or a flip. Nearly 2k sq ft, 4 bed, 1 bath home. Appliances stay with the house. Gas water heater is just one year old. Good sized backyard. Carport with built in shed. Property is being sold As-Is
For sale
$69,000
747 S 7th St, Clinton, IN 47842
4beds
1,976sqft
Single Family Residence
Built in 1910
0.28 Acres Lot
$-- Zestimate®
$35/sqft
$-- HOA
What's special
Good sized backyard
- 29 days
- 560
- 19
Zillow last checked:
Listing updated:
Listed by:
TY COTTRELL 812-236-3117,
MOSSY OAK PROPERTIES INDIANA LAND AND LIFESTYLE
Source: THAAR,MLS#: 110359
Facts & features
Interior
Bedrooms & bathrooms
- Bedrooms: 4
- Bathrooms: 1
- Full bathrooms: 1
Primary bedroom
- Level: First
Bedroom 2
- Level: First
Bedroom 3
- Level: Second
Bedroom 4
- Level: Second
Bathroom 1
- Level: First
Bathroom 2
- Level: 0
Bathroom 3
- Level: 0
Heating
- Natural Gas
Cooling
- None
Appliances
- Included: Refrigerator, Elec. Range/Oven, Washer, Dryer
Features
- Windows: Storm Window(s), Wood Frames, Vinyl Clad
- Basement: Partial
- Has fireplace: No
Interior area
- Total structure area: 1,976
- Total interior livable area: 1,976 sqft
Property
Parking
- Parking features: Driveway, Detached Carport
- Has carport: Yes
- Has uncovered spaces: Yes
Features
- Stories: 1.5
- Patio & porch: Enclosed, Covered Deck
Lot
- Size: 0.28 Acres
Details
- Additional structures: Outbuilding
- Parcel number: 831315337016.000002
- Zoning: Res
Construction
Type & style
- Home type: SingleFamily
- Property subtype: Single Family Residence
Materials
- Vinyl Siding
- Foundation: Brick/Mortar
- Roof: Shingle
Condition
- Year built: 1910
Utilities & green energy
- Sewer: Public Sewer
Community & HOA
Community
- Subdivision: None
Location
- Region: Clinton
Financial & listing details
- Price per square foot: $35/sqft
- Tax assessed value: $111,600
- Date on market: 9/1/2026
- Inclusions: Stove, Fridge, Washer, Dryer
- Road surface type: Paved
Estimated market value
Not available
Estimated sales range
Not available
$1,207/mo
Price history
| Date | Event | Price |
|---|---|---|
| 9/1/2026 | Listed for sale | $69,000$35/sqft |
Source: REALSTACK #115984 Report a problem | ||
Public tax history
| Year | Property taxes | Tax assessment |
|---|---|---|
| 2025 | -- | $111,600 +32.1% |
| 2024 | -- | $84,500 +10% |
| 2023 | -- | $76,800 -4% |
| 2022 | -- | $80,000 +14% |
| 2021 | -- | $70,200 +21.2% |
| 2020 | -- | $57,900 +4.1% |
| 2019 | -- | $55,600 -3.8% |
| 2018 | -- | $57,800 +0.9% |
| 2017 | -- | $57,300 +2.7% |
| 2016 | -- | $55,800 +4.5% |
| 2014 | -- | $53,400 |
| 2013 | -- | $53,400 -6% |
| 2012 | -- | $56,800 +19.6% |
| 2011 | -- | $47,500 -5.6% |
| 2010 | -- | $50,300 -1.4% |
| 2009 | $156 -53.6% | $51,000 +4.7% |
| 2007 | $336 | $48,700 -0.8% |
| 2006 | -- | $49,100 +13.4% |
| 2005 | -- | $43,300 |
| 2004 | -- | $43,300 |
Find assessor info on the county website
Monthly payment
Est. payment
Payment breakdown
Explore the cost of this home by adjusting the details. Changes won't be saved.Climate risks
Neighborhood: 47842
Nearby schools
Schools provided by the listing agent
- Elementary: Central Elem
- Middle: S Vermillion MS
- High: S Vermillion
Source: THAAR. This data may not be complete. We recommend contacting the local school district to confirm school assignments for this home.
Similar homes
- $59,9003 bd2 ba1.2k sqft368 S Jackson St, Clinton, IN 47842For Sale
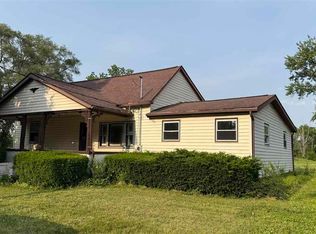
 MLS ID #109787, STEPHANIE EGAN, CENTURY 21 ELITE. THAAR
 - $99,9004 bd2 ba2.5k sqft416 S 3rd St, Clinton, IN 47842For Sale
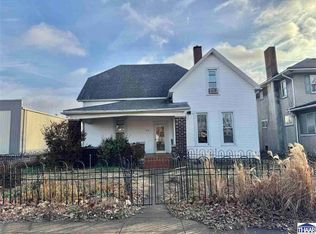 MLS ID #108236, MICHELLE L TUCKER, MALONE REALTY. THAAR
 - $69,9003 bd2 ba1.4k sqft2145 Plum St, Terre Haute, IN 47804For Sale
 MLS ID #110254, DEVAN LUNCEFORD, TOTALIS REAL ESTATE SOLUTIONS. THAAR
 - $69,9004 bd1 ba1.3k sqft924 N 14th St, Terre Haute, IN 47807For Sale
 MLS ID #110324, ANDREW SOUTHARD, Berkshire Hathaway HomeServices Newlin-Miller REALTORS®. THAAR
 - $62,5002 bd1 ba1k sqft1901 2nd Ave, Terre Haute, IN 47807For SaleMLS ID #109871, MYRA TAYLOR, AMAZING REAL ESTATE, LLC. THAAR
- $69,9002 bd1 ba1.1k sqft1521 S 20th St, Terre Haute, IN 47803For SaleMLS ID #109994, KATHI KENNEDY, CENTURY 21 ELITE. THAAR
- $60,0003 bd1 ba1.3k sqft2350 Morton St, Terre Haute, IN 47802For SaleMLS ID #109683, TRACEY SYMON, NEXTHOME REAL ESTATE CONNECTIONS. THAAR
- $70,0003 bd2 ba1.2k sqft1509 Liberty Ave, Terre Haute, IN 47807For SaleMLS ID #110225, DEVAN LUNCEFORD, TOTALIS REAL ESTATE SOLUTIONS. THAAR
- $45,0004 bd2 ba1.8k sqft1614 7th Ave, Terre Haute, IN 47807For SaleMLS ID #109999, BILL HEIN, REMAX R.E.A.. THAAR
- $94,9003 bd1 ba1.6k sqft49 S 18th St, Terre Haute, IN 47807For SaleMLS ID #110475, WILLIAM FOUTY, GIBSON REAL ESTATE, INC.. THAAR
- $85,0002 bd1 ba1k sqft2430 N 6 1/2 St, Terre Haute, IN 47804For SaleMLS ID #110432, CARRIE MACE WOODARD, REMAX R.E.A.. THAAR
