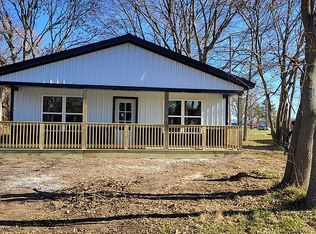
Charming Fixer-Upper on nearly 1 acre lot with endless potential! Discover the possibilities with this 1,288 sq ft home situated on a generous 0.95 acre lot. This 3 bedroom home features spacious rooms with a ½ bath en suite. The back of the lot has existing sewage and water connections for later use. Enjoy the large covered front porch and take advantage of the outdoor shed for extra storage or workshop. This expansive yard has room to garden, play or expand. This property is the perfect opportunity for investors or buyers looking to customize a home to their taste. This property is sold As-Is. Bring your vision and make it your own! Schedule your private tour today with your favorite Realtor!
For sale
$59,900
368 S Jackson St, Clinton, IN 47842
3beds
1,288sqft
Single Family Residence
Built in 1928
0.95 Acres Lot
$-- Zestimate®
$47/sqft
$-- HOA
What's special
Large covered front porchSpacious rooms
- 88 days
- 481
- 20
Zillow last checked:
Listing updated:
Listed by:
STEPHANIE EGAN 812-240-9566,
CENTURY 21 ELITE
Source: THAAR,MLS#: 109787
Facts & features
Interior
Bedrooms & bathrooms
- Bedrooms: 3
- Bathrooms: 2
- Full bathrooms: 1
- 1/2 bathrooms: 1
Primary bedroom
- Level: First
- Area: 166.5
- Dimensions: 15 x 11.1
Bedroom 2
- Level: First
- Area: 172.66
- Dimensions: 13.08 x 13.2
Bedroom 3
- Level: First
- Area: 130.9
- Dimensions: 13.09 x 10
Bedroom 4
- Level: 0
Bathroom 1
- Level: First
Bathroom 2
- Level: First
Bathroom 3
- Level: First
Kitchen
- Level: First
- Area: 144.21
- Dimensions: 13.11 x 11
Living room
- Level: First
- Area: 226.35
- Dimensions: 15.07 x 15.02
Basement
- Description: # of Basement Bathrooms: 0
Heating
- Natural Gas
Cooling
- Electric
Appliances
- Laundry: First Level, Laundry Size(8x11)
Features
- Counter Top Solid Surface
- Windows: Wood Frames, Vinyl Clad
- Basement: Partial Basement,Exterior Entry
- Has fireplace: No
Interior area
- Total structure area: 1,288
- Total interior livable area: 1,288 sqft
Property
Parking
- Parking features: Driveway, No Garage
- Has uncovered spaces: Yes
Features
- Stories: 1
- Patio & porch: Covered, Covered Stoop
- Exterior features: Gutters/Storm Drain
Lot
- Size: 0.95 Acres
Details
- Additional structures: Shed(s)
- Parcel number: 831303330047.000003
- Zoning: R1
Construction
Type & style
- Home type: SingleFamily
- Property subtype: Single Family Residence
Materials
- Vinyl Siding
- Roof: Shingle
Condition
- Year built: 1928
Utilities & green energy
- Sewer: Public Sewer
Community & HOA
Community
- Subdivision: Fairview
Location
- Region: Clinton
Financial & listing details
- Price per square foot: $47/sqft
- Tax assessed value: $107,600
- Annual tax amount: $71
- Date on market: 6/30/2026
- Road surface type: Paved
Estimated market value
Not available
Estimated sales range
Not available
$1,162/mo
Price history
| Date | Event | Price |
|---|---|---|
| 6/30/2026 | Listed for sale | $59,900-14.3%$47/sqft |
Source:  THAAR #109787 Report a problem THAAR #109787 Report a problem | ||
| 6/13/2026 | Listing removed | $69,900$54/sqft |
Source: THAAR #108179 Report a problem | ||
| 3/19/2026 | Price change | $69,900-12.5%$54/sqft |
Source: THAAR #108179 Report a problem | ||
| 12/12/2025 | Listed for sale | $79,900$62/sqft |
Source: THAAR #108179 Report a problem | ||
| 12/4/2025 | Listing removed | $79,900$62/sqft |
Source: THAAR #106534 Report a problem | ||
| 6/4/2025 | Listed for sale | $79,900+3.8%$62/sqft |
Source: THAAR #106534 Report a problem | ||
| 5/6/2024 | Sold | $77,000$60/sqft |
Source: Public Record Report a problem | ||
Public tax history
| Year | Property taxes | Tax assessment |
|---|---|---|
| 2025 | $71 +27.3% | $107,600 +18.8% |
| 2024 | $55 +2% | $90,600 |
| 2023 | $54 +2% | $90,600 -0.9% |
| 2022 | $53 +2% | $91,400 +14.7% |
| 2021 | $52 +2% | $79,700 +7.6% |
| 2020 | $51 -59.7% | $74,100 |
| 2019 | $127 +6.3% | $74,100 -17% |
| 2018 | $120 +0.7% | $89,300 +4.8% |
| 2017 | $119 -0.4% | $85,200 -5.6% |
| 2016 | $119 +10.9% | $90,300 +8.8% |
| 2014 | $108 -4.9% | $83,000 -0.2% |
| 2013 | $113 -0.5% | $83,200 -5.2% |
| 2012 | $114 | $87,800 +49.3% |
| 2011 | -- | $58,800 +0.3% |
| 2010 | $127 +80.9% | $58,600 -1.3% |
| 2009 | $70 | $59,400 +4% |
| 2007 | -- | $57,100 -26.1% |
| 2006 | -- | $77,300 +15.2% |
| 2005 | -- | $67,100 |
| 2004 | -- | $67,100 |
Find assessor info on the county website
Monthly payment
Est. payment
Payment breakdown
Explore the cost of this home by adjusting the details. Changes won't be saved.Climate risks
Neighborhood: 47842
Nearby schools
Schools provided by the listing agent
- Elementary: Central Elem
- Middle: S Vermillion MS
- High: S Vermillion
Source: THAAR. This data may not be complete. We recommend contacting the local school district to confirm school assignments for this home.
Similar homes
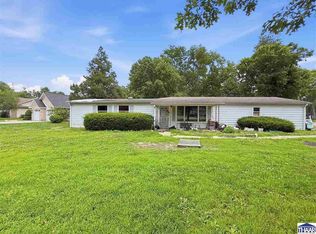
- $60,0003 bd1 ba1.3k sqft2350 Morton St, Terre Haute, IN 47802For Sale
 MLS ID #109683, TRACEY SYMON, NEXTHOME REAL ESTATE CONNECTIONS. THAAR
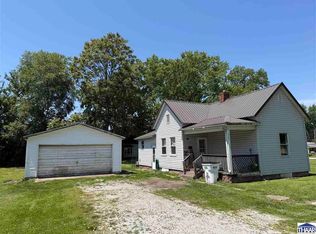
 - $80,0002 bd1 ba910 sqft515 S 7th St, Clinton, IN 47842For Sale
 MLS ID #109358, MICHELLE L TUCKER, MALONE REALTY. THAAR
 - $69,9003 bd2 ba1.4k sqft2145 Plum St, Terre Haute, IN 47804For Sale
 MLS ID #110254, DEVAN LUNCEFORD, TOTALIS REAL ESTATE SOLUTIONS. THAAR
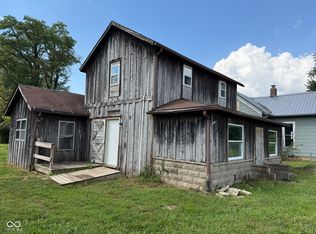
 - $53,0001 bd1 ba1.6k sqft8324 S Us Highway 41, Rosedale, IN 47874Active
 MLS ID #22123240, Laura Wheeler, CENTURY 21 Wheeler Realty. MIBOR as distributed by MLS GRID
 - $59,9002 bd1 ba956 sqft2637 W Cooper Ave W, West Terre Haute, IN 47885For SaleMLS ID #110274, JOSHUA RIXNER, CENTURY 21 ELITE. THAAR
- $62,5002 bd1 ba1k sqft1901 2nd Ave, Terre Haute, IN 47807For SaleMLS ID #109871, MYRA TAYLOR, AMAZING REAL ESTATE, LLC. THAAR
- $54,9003 bd2 ba1.4k sqft1807 Washington Ave, Terre Haute, IN 47803For SaleMLS ID #110148, JULIE WEIR, REMAX R.E.A.. THAAR
- $60,0002 bd1 ba1.1k sqft809 S 20th St, Terre Haute, IN 47803For SaleMLS ID #109649, CHELSEA TARQUINI NOBLE, BERKSHIRE HATHAWAY HOME SERVICES INDIANA REALTY. THAAR
- $70,0003 bd2 ba1.2k sqft1509 Liberty Ave, Terre Haute, IN 47807For SaleMLS ID #110225, DEVAN LUNCEFORD, TOTALIS REAL ESTATE SOLUTIONS. THAAR
- $69,9004 bd1 ba1.3k sqft924 N 14th St, Terre Haute, IN 47807For SaleMLS ID #110324, ANDREW SOUTHARD, Berkshire Hathaway HomeServices Newlin-Miller REALTORS®. THAAR
- $69,9002 bd1 ba1.1k sqft1521 S 20th St, Terre Haute, IN 47803For SaleMLS ID #109994, KATHI KENNEDY, CENTURY 21 ELITE. THAAR
- $59,9002 bd1 ba814 sqft2122 1st Ave, Terre Haute, IN 47807For SaleMLS ID #110177, LAUREN COONS, COMPLETE LANDLORD SOLUTIONS. THAAR
- $45,0004 bd2 ba1.8k sqft1614 7th Ave, Terre Haute, IN 47807For SaleMLS ID #109999, BILL HEIN, REMAX R.E.A.. THAAR
- $45,0003 bd1 ba980 sqft1936 N 11th St, Terre Haute, IN 47804For SaleMLS ID #109954, NOLAN SINCLAIR, HOERETH REAL ESTATE CORPORATION. THAAR
