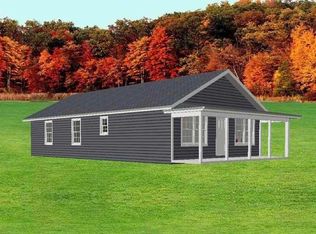
Situated on a large corner lot, this 1-bedroom, 1-bath home offers a functional layout with plenty of natural light and useful space throughout. Step inside from the covered front porch to a living room, spacious kitchen and dining area complete with a pantry for additional storage. The bedroom flows conveniently into the closet and bathroom, creating an easy, practical setup. Vinyl windows are found throughout the home, while the detached 1-car garage provides additional parking and storage. With a generous yard and manageable floor plan, this property could be a great option for a first-time buyer, someone looking to downsize, or an addition to an investment portfolio.
For sale
$69,900
1600 N 27th St, Terre Haute, IN 47804
1beds
745sqft
Single Family Residence
Built in 1962
10,454 Square Feet Lot
$59,200 Zestimate®
$94/sqft
$-- HOA
What's special
Covered front porchPlenty of natural lightGenerous yardLarge corner lotFunctional layoutPantry for additional storageManageable floor plan
- 4 days
- 200
- 17
Zillow last checked:
Listing updated:
Listed by:
STEPH MCCARTY 260-802-0222,
Berkshire Hathaway HomeServices Newlin-Miller REALTORS®
Source: THAAR,MLS#: 110358
Facts & features
Interior
Bedrooms & bathrooms
- Bedrooms: 1
- Bathrooms: 1
- Full bathrooms: 1
Primary bedroom
- Level: First
- Area: 143
- Dimensions: 11 x 13
Bedroom 2
- Level: 0
Bedroom 3
- Level: 0
Bedroom 4
- Level: 0
Bathroom 1
- Level: First
Bathroom 2
- Level: 0
Bathroom 3
- Level: 0
Dining room
- Level: First
- Area: 112
- Dimensions: 8 x 14
Kitchen
- Level: First
- Area: 72
- Dimensions: 8 x 9
Living room
- Level: First
- Area: 156
- Dimensions: 12 x 13
Heating
- Natural Gas, Forced Air
Cooling
- Central Air
Appliances
- Included: Refrigerator, Elec. Range/Oven
Features
- Ceiling Fan(s), Laminate Counters
- Flooring: Ceramic Tile, Carpet
- Windows: Vinyl Clad, Window Coverings
- Basement: Full,Unfinished
- Has fireplace: No
Interior area
- Total structure area: 745
- Total interior livable area: 745 sqft
Property
Parking
- Total spaces: 1
- Parking features: Detached
- Garage spaces: 1
Features
- Stories: 1
- Patio & porch: Covered
Lot
- Size: 10,454 Square Feet
- Dimensions: 41x130
Details
- Parcel number: 840614256019.000002
- Zoning: R-1
Construction
Type & style
- Home type: SingleFamily
- Property subtype: Single Family Residence
Materials
- Vinyl Siding
- Roof: Shingle
Condition
- Year built: 1962
Utilities & green energy
- Sewer: Public Sewer
Community & HOA
Community
- Subdivision: None
Location
- Region: Terre Haute
Financial & listing details
- Price per square foot: $94/sqft
- Tax assessed value: $36,600
- Annual tax amount: $791
- Date on market: 9/1/2026
- Inclusions: Refrigerator And Electric Range/Oven
- Road surface type: Paved
Estimated market value
$59,200
$46,000 - $74,000
$927/mo
Price history
| Date | Event | Price |
|---|---|---|
| 9/1/2026 | Listed for sale | $69,900+133.8%$94/sqft |
Source:  THAAR #110358 Report a problem THAAR #110358 Report a problem | ||
| 2/2/2018 | Listing removed | $575$1/sqft |
Source: Berkshire Hathaway HomeServices Newlin-Miller, REALTORS - Property # 434675 Report a problem | ||
| 1/20/2018 | Price change | $575-4.2%$1/sqft |
Source: Berkshire Hathaway HomeServices Newlin-Miller, REALTORS - Property # 434675 Report a problem | ||
| 11/27/2017 | Price change | $600+4.3%$1/sqft |
Source: Berkshire Hathaway HomeServices Newlin-Miller REALTORS Report a problem | ||
| 11/17/2017 | Listed for rent | $575+4.5%$1/sqft |
Source: Berkshire Hathaway HomeServices Newlin-Miller REALTORS Report a problem | ||
| 10/20/2015 | Listing removed | $550$1/sqft |
Source: Berkshire Hathaway HomeServices Newlin-Miller REALTORS Report a problem | ||
| 10/14/2015 | Listed for rent | $550$1/sqft |
Source: Berkshire Hathaway HomeServices Newlin-Miller REALTORS Report a problem | ||
| 12/3/2013 | Listing removed | $29,900$40/sqft |
Source: Coldwell BankerTroy Helman, Realtors #70846 Report a problem | ||
| 11/23/2013 | Price change | $29,900-30.3%$40/sqft |
Source: Coldwell BankerTroy Helman, Realtors #70846 Report a problem | ||
| 8/25/2013 | Listed for sale | $42,900$58/sqft |
Source: Coldwell Banker Troy Helman Realtors #70846 Report a problem | ||
Public tax history
| Year | Property taxes | Tax assessment |
|---|---|---|
| 2025 | $791 +0.3% | $36,600 |
| 2024 | $789 0% | $36,600 +0.3% |
| 2023 | $789 | $36,500 |
| 2022 | $789 | $36,500 |
| 2021 | $789 +0.2% | $36,500 |
| 2020 | $788 +15.2% | $36,500 |
| 2019 | $684 +2.1% | $36,500 +6.7% |
| 2018 | $670 -30.4% | $34,200 +2.1% |
| 2017 | $963 +86.6% | $33,500 -29.5% |
| 2016 | $516 +3.2% | $47,500 +90% |
| 2014 | $500 +4.2% | $25,000 -44.3% |
| 2013 | $480 -49.3% | $44,900 -5.1% |
| 2011 | $946 +3.7% | $47,300 +3.7% |
| 2010 | $912 -2.8% | $45,600 -2.8% |
| 2009 | $938 -38.8% | $46,900 -2.7% |
| 2007 | $1,533 +291.2% | $48,200 +45.6% |
| 2004 | $392 +1.7% | $33,100 |
| 2002 | $385 +21.2% | $33,100 +386.8% |
| 2000 | $318 | $6,800 |
Find assessor info on the county website
Monthly payment
Est. payment
Payment breakdown
Explore the cost of this home by adjusting the details. Changes won't be saved.Climate risks
Neighborhood: 47804
Nearby schools
Schools provided by the listing agent
- Elementary: Benjamín Franklin
- Middle: Woodrow Wilson
- High: Terre Haute North
Source: THAAR. This data may not be complete. We recommend contacting the local school district to confirm school assignments for this home.

Similar homes
- $62,5002 bd1 ba1k sqft1901 2nd Ave, Terre Haute, IN 47807For Sale
 MLS ID #109871, MYRA TAYLOR, AMAZING REAL ESTATE, LLC. THAAR
 - $55,0002 bd1 ba920 sqft3301 E Linn Ave, Terre Haute, IN 47805For Sale
 MLS ID #110164, MICHELE STROHM, SIMPLY REAL ESTATE. THAAR
 - $83,5002 bd1 ba1k sqft1930 Hendricks St, Terre Haute, IN 47804For Sale
 MLS ID #109645, JILL L HANNAH, REMAX R.E.A.. THAAR
 - $79,9001 bd1 ba805 sqft1610 N 4th St, Terre Haute, IN 47804Active
 MLS ID #22114516, Christopher Skillern, F.C. Tucker Advantage, REALTOR. MIBOR as distributed by MLS GRID
 - $59,9002 bd1 ba814 sqft2122 1st Ave, Terre Haute, IN 47807For SaleMLS ID #110177, LAUREN COONS, COMPLETE LANDLORD SOLUTIONS. THAAR
- $37,5002 bd1 ba520 sqft2433 8th Ave, Terre Haute, IN 47804For SaleMLS ID #110255, DEVAN LUNCEFORD, TOTALIS REAL ESTATE SOLUTIONS. THAAR
- $102,5003 bd1 ba1k sqft2130 N 12th St, Terre Haute, IN 47804For SaleMLS ID #110330, ANDREW SOUTHARD, Berkshire Hathaway HomeServices Newlin-Miller REALTORS®. THAAR
- $74,9002 bd1 ba888 sqft710 E Davis Dr, Terre Haute, IN 47802For SaleMLS ID #110135, CHRISTA SUMMERVILLE, GIBSON REAL ESTATE, INC.. THAAR
- $59,9002 bd1 ba956 sqft2637 W Cooper Ave W, West Terre Haute, IN 47885For SaleMLS ID #110274, JOSHUA RIXNER, CENTURY 21 ELITE. THAAR
- $75,0002 bd1 ba1.1k sqft9125 S Trueblood Pl, Terre Haute, IN 47802For SaleMLS ID #110343, RACHEL BACKFISH, CENTURY 21 ELITE. THAAR
- $50,0003 bd1 ba980 sqft1936 N 11th St, Terre Haute, IN 47804For SaleMLS ID #109954, NOLAN SINCLAIR, HOERETH REAL ESTATE CORPORATION. THAAR
- $81,9002 bd1 ba960 sqft2004 2nd Ave, Terre Haute, IN 47807For SaleMLS ID #109053, JANICE K CLIDIENST, SIGNATURE REAL ESTATE. THAAR
- $99,9001 bd1 ba576 sqft1933 N Lakeland St, Terre Haute, IN 47803For SaleMLS ID #110361, MOLLY SCHOPMEYER, EMMERT REALTY. THAAR
- $85,0001 bd1 ba736 sqft2423 3rd Ave, Terre Haute, IN 47807For SaleMLS ID #109292, RODNEY B SNEATH, A & B HOMES. THAAR
- $94,9002 bd1 ba972 sqft2716 Cruft St, Terre Haute, IN 47803For SaleMLS ID #110323, ANDREW SOUTHARD, Berkshire Hathaway HomeServices Newlin-Miller REALTORS®. THAAR
- $44,9001 bd1 ba624 sqft2235 3rd Ave, Terre Haute, IN 47807For SaleMLS ID #110019, WILLIAM FOUTY, GIBSON REAL ESTATE, INC.. THAAR
- $92,9002 bd1 ba1k sqft2500 N 6 1/2 St, Terre Haute, IN 47804For SaleMLS ID #109319, KENDRA COHEN-COOK, NEXTHOME REAL ESTATE CONNECTIONS. THAAR
- $98,5003 bd1 ba936 sqft1300 S 4th St, Terre Haute, IN 47802For SaleMLS ID #109402, JODI GREEN, A & B HOMES. THAAR
